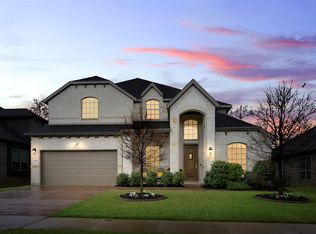
**Has a Transferable Interest Rate of 4.2% with 25 years still available on the note**Discover a home that effortlessly combines spacious design, modern comfort, and inviting living spaces. Thoughtfully cared for and designed with everyday living in mind, the open layout creates a seamless connection between the main gathering areas, making it easy to entertain or simply enjoy time at home. At the center of the home, the kitchen offers ample workspace, abundant cabinetry, and a layout that keeps you connected to family and guests. Large windows throughout allow natural light to fill the interior, enhancing the home's warm and welcoming atmosphere. Step outside to your own backyard oasis, where a sparkling swimming pool serves as the focal point for outdoor enjoyment. Whether you're cooling off on warm summer days, hosting weekend gatherings, or unwinding after a long day, this private outdoor retreat is sure to impress. With generously sized bedrooms, flexible living spaces, and a location convenient to shopping, dining, parks, and commuter routes, this property offers the perfect blend of convenience, comfort, and lifestyle. Discounted rate options and no lender fee future refinancing may be available for qualified buyers of this home.
For sale
Price cut: $20K (8/17)
$455,000
4002 Magnolia Ridge Dr, Melissa, TX 75454
4beds
2,800sqft
Single Family Residence
Built in 2020
6,838 Square Feet Lot
$451,200 Zestimate®
$163/sqft
$55/mo HOA
What's special
Sparkling swimming poolModern comfortBackyard oasisPrivate outdoor retreatInviting living spacesFlexible living spacesSpacious design
- 74 days
- 525
- 45
Zillow last checked:
Listing updated:
Listed by:
Paul Harding 0820510 907-952-1572,
Orchard Brokerage 844-515-9880
Source: NTREIS,MLS#: 21302901
Facts & features
Interior
Bedrooms & bathrooms
- Bedrooms: 4
- Bathrooms: 3
- Full bathrooms: 2
- 1/2 bathrooms: 1
Primary bedroom
- Level: First
- Dimensions: 17 x 14
Bedroom
- Level: Second
- Dimensions: 13 x 10
Bedroom
- Level: Second
- Dimensions: 13 x 14
Bedroom
- Level: Second
- Dimensions: 10 x 16
Dining room
- Level: First
- Dimensions: 10 x 12
Living room
- Level: First
- Dimensions: 16 x 22
Heating
- Central, Electric
Cooling
- Central Air, Ceiling Fan(s), Electric
Appliances
- Included: Dishwasher, Electric Cooktop, Disposal, Microwave
- Laundry: Washer Hookup, Dryer Hookup, Laundry in Utility Room
Features
- Built-in Features, High Speed Internet, Cable TV
- Flooring: Ceramic Tile
- Has basement: No
- Number of fireplaces: 1
- Fireplace features: Masonry, Wood Burning
Interior area
- Total interior livable area: 2,800 sqft
Video & virtual tour
Property
Parking
- Total spaces: 2
- Parking features: Driveway, Garage
- Attached garage spaces: 2
Features
- Levels: Two
- Stories: 2
- Patio & porch: Covered
- Pool features: In Ground, Pool
- Fencing: Back Yard
Lot
- Size: 6,838 Square Feet
Details
- Parcel number: R1085600A00201
Construction
Type & style
- Home type: SingleFamily
- Architectural style: Traditional,Detached
- Property subtype: Single Family Residence
Materials
- Brick, Rock, Stone
- Foundation: Slab
- Roof: Composition
Condition
- Year built: 2020
Utilities & green energy
- Sewer: Public Sewer
- Water: Public
- Utilities for property: Sewer Available, Water Available, Cable Available
Community & HOA
Community
- Subdivision: Magnolia Ridge Ph 1
HOA
- Has HOA: Yes
- Services included: All Facilities, Association Management
- HOA fee: $330 semi-annually
- HOA name: Neighborhood Management
- HOA phone: 972-359-1548
Location
- Region: Melissa
Financial & listing details
- Price per square foot: $163/sqft
- Tax assessed value: $535,718
- Annual tax amount: $10,228
- Date on market: 7/17/2026
- Cumulative days on market: 187 days
- Listing terms: Assumable,Cash,Conventional,FHA,VA Loan
Estimated market value
$451,200
$429,000 - $474,000
$3,043/mo
Price history
| Date | Event | Price |
|---|---|---|
| 8/17/2026 | Price change | $455,000-4.2%$163/sqft |
Source: NTREIS #21302901 Report a problem | ||
| 7/23/2026 | Listed for sale | $475,000-11.9%$170/sqft |
Source: NTREIS #21302901 Report a problem | ||
| 6/16/2026 | Listing removed | $539,000$193/sqft |
Source: eXp Realty #21197686 Report a problem | ||
| 3/19/2026 | Listed for sale | $539,000+17.2%$193/sqft |
Source: eXp Realty #21197686 Report a problem | ||
| 12/3/2021 | Sold | -- |
Source: NTREIS #14702670 Report a problem | ||
| 11/4/2021 | Pending sale | $460,000$164/sqft |
Source: NTREIS #14702670 Report a problem | ||
| 11/2/2021 | Listed for sale | $460,000$164/sqft |
Source: NTREIS #14702670 Report a problem | ||
Public tax history
| Year | Property taxes | Tax assessment |
|---|---|---|
| 2025 | -- | $535,718 -3.7% |
| 2024 | -- | $556,088 +9.4% |
| 2023 | -- | $508,394 +13.9% |
| 2022 | -- | $446,358 +416.5% |
| 2021 | $1,968 +91.2% | $86,415 +95.3% |
| 2020 | $1,029 -4.4% | $44,250 |
| 2019 | $1,077 -5.8% | $44,250 -1.7% |
| 2018 | $1,144 +23.6% | $45,000 +17.2% |
| 2017 | $925 | $38,400 +6.7% |
| 2016 | $925 | $36,000 |
Find assessor info on the county website
Monthly payment
Est. payment
Payment breakdown
Explore the cost of this home by adjusting the details. Changes won't be saved.Climate risks
Neighborhood: 75454
Nearby schools
Schools provided by the listing agent
- Elementary: North Creek
- Middle: Melissa
- High: Melissa
- District: Melissa ISD
Source: NTREIS. This data may not be complete. We recommend contacting the local school district to confirm school assignments for this home.
Similar homes
- $475,0004 bd3 ba3.1k sqft2603 Fritz St, Melissa, TX 75454For Sale
 MLS ID #21393326, Shannon Moneymaker Bartek. NTREIS
 - $499,0004 bd3 ba2.4k sqft3514 Beebalm Blvd, Melissa, TX 75454For Sale
 MLS ID #21398240, Gary Silansky. NTREIS
 - $399,0004 bd2 ba2.2k sqft4014 Whitetail Ln, Melissa, TX 75454For Sale
 MLS ID #21283511, Mitch Hickey. NTREIS
 - $539,9004 bd3 ba2.8k sqft3520 Abingdon Ave, Melissa, TX 75454For Sale
 MLS ID #21243087, Carolina Dusenbery. NTREIS
