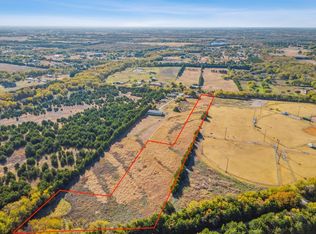
Welcome to your ideal Texas countryside retreat at 205 Murchison Street! Nestled on 4.2 sprawling acres shaded by huge, mature pecan trees, this charming 3-bedroom, 2-bathroom traditional home in Farmersville, TX offers the perfect blend of rural privacy and small-town convenience with no HOA. Location is everything—this property directly adjoins the scenic Chaparral Rails to Trails for instant jogging or biking access and sits within easy walking distance to historic downtown Farmersville. As you step inside the spacious 1,836 sq ft floor plan, you are greeted by an expansive living room featuring laminate flooring and a striking stone fireplace with wood-burning and gas log capabilities. The functional kitchen is a home chef's dream, boasting elegant granite countertops, built-in cabinets, a built-in breakfast bar, and an eat-in dining space. Retreat to the primary bedroom suite, complete with dual sinks and a relaxing garden tub. Enjoy your morning coffee from the solarium-sunroom, which overlooks your massive, tree-lined acreage. The property is a true hobbyist and homestead haven, fully equipped with premium outbuildings. You will find a heavy-duty 24x30-foot metal and steel shop, a 24x30 barn with horse stalls, and a massive 40x35 two-bay RV shed to park your toys and campers. Additional features include an attached 2-car carport, full cross-fencing, and enrollment in the highly regarded Farmersville ISD. Don't miss this rare opportunity to own a beautiful, country estate with all the amenities of the city. Discover a Hidden Texas Treasure-Farmersville!
For sale
$450,000
205 Murchison St, Farmersville, TX 75442
3beds
1,836sqft
:
Get pre-qualified$3,131/mo
Single Family Residence
Built in 1984
4.2 Acres Lot
$428,900 Zestimate®
$245/sqft
$-- HOA
What's special
Laminate flooringEat-in dining spaceElegant granite countertopsPremium outbuildingsFunctional kitchenFull cross-fencingDual sinks
- 5 days |
- 310 |
- 32 |
Likely to sell faster than
Zillow last checked:
Listing updated:
Listed by:
Randal Shinn 0568499 972-784-6115,
Farmersville Real Estate Company 972-784-6115,
Andrew Shinn 0842336 469-352-7713,
Farmersville Real Estate Company
Source: NTREIS,MLS#: 21330994
Facts & features
Interior
Bedrooms & bathrooms
- Bedrooms: 3
- Bathrooms: 2
- Full bathrooms: 2
Primary bedroom
- Features: Ceiling Fan(s), Dual Sinks, Garden Tub/Roman Tub
- Level: First
- Dimensions: 17 x 11
Bedroom
- Level: First
- Dimensions: 16 x 13
Bedroom
- Level: First
- Dimensions: 14 x 10
Primary bathroom
- Features: Dual Sinks, Garden Tub/Roman Tub
- Level: First
- Dimensions: 8 x 9
Dining room
- Level: First
- Dimensions: 12 x 9
Other
- Features: Built-in Features
- Level: First
- Dimensions: 9 x 5
Kitchen
- Features: Breakfast Bar, Built-in Features, Dual Sinks, Eat-in Kitchen, Granite Counters
- Level: First
- Dimensions: 12 x 12
Living room
- Features: Ceiling Fan(s), Fireplace
- Level: First
- Dimensions: 17 x 15
Sunroom
- Level: First
- Dimensions: 9 x 9
Heating
- Central, Natural Gas
Cooling
- Central Air, Ceiling Fan(s), Electric
Appliances
- Included: Dishwasher, Electric Oven, Disposal, Gas Range, Gas Water Heater
Features
- Eat-in Kitchen, Granite Counters, High Speed Internet, Open Floorplan, Cable TV
- Flooring: Carpet, Laminate
- Has basement: No
- Number of fireplaces: 1
- Fireplace features: Gas Log, Stone, Wood Burning
Interior area
- Total interior livable area: 1,836 sqft
Video & virtual tour
Property
Parking
- Total spaces: 4
- Parking features: Attached Carport
- Garage spaces: 2
- Carport spaces: 2
Features
- Levels: One
- Stories: 1
- Patio & porch: Awning(s)
- Exterior features: Awning(s)
- Pool features: None
- Fencing: Barbed Wire,Back Yard,Chain Link,Cross Fenced,Gate,Pipe
Lot
- Size: 4.2 Acres
- Features: Acreage
- Residential vegetation: Cleared
Details
- Additional structures: Barn(s), Stable(s)
- Parcel number: R695200523801
- Horse amenities: Barn
Construction
Type & style
- Home type: SingleFamily
- Architectural style: Traditional,Detached
- Property subtype: Single Family Residence
Materials
- Foundation: Slab
- Roof: Composition
Condition
- Year built: 1984
Utilities & green energy
- Sewer: Public Sewer
- Water: Public
- Utilities for property: Electricity Available, Phone Available, Sewer Available, Water Available, Cable Available
Community & HOA
Community
- Subdivision: W B Williams Surv Abs #952
HOA
- Has HOA: No
Location
- Region: Farmersville
Financial & listing details
- Price per square foot: $245/sqft
- Tax assessed value: $281,385
- Annual tax amount: $5,080
- Date on market: 7/24/2026
- Cumulative days on market: 6 days
- Listing terms: Assumable,Cash,Conventional,1031 Exchange,FHA,VA Loan
- Road surface type: Concrete, Asphalt
Estimated market value
$428,900
$407,000 - $450,000
$1,719/mo
Price history
| Date | Event | Price |
|---|---|---|
| 7/24/2026 | Listed for sale | $450,000$245/sqft |
Source: NTREIS #21330994 Report a problem | ||
Public tax history
| Year | Property taxes | Tax assessment |
|---|---|---|
| 2025 | $1,502 -23.8% | $234,054 +10% |
| 2024 | $1,973 -2.7% | $212,776 +10% |
| 2023 | $2,027 -34.8% | $193,433 +10% |
| 2022 | $3,107 +1.5% | $175,848 +10% |
| 2021 | $3,061 +11% | $159,862 +10% |
| 2020 | $2,758 +5.8% | $145,329 +10% |
| 2019 | $2,606 +6.3% | $132,117 +10% |
| 2018 | $2,452 +17.4% | $120,106 -17.8% |
| 2017 | $2,089 | $146,072 +24.8% |
| 2016 | $2,089 +12% | $117,000 +29.7% |
| 2015 | $1,865 | $90,237 +9.3% |
| 2014 | $1,865 | $82,542 -0.7% |
| 2013 | -- | $83,136 +3% |
| 2012 | -- | $80,693 -3.6% |
| 2011 | -- | $83,687 +11.2% |
| 2010 | -- | $75,265 -1% |
| 2009 | -- | $76,052 -1.1% |
| 2008 | -- | $76,860 -0.3% |
| 2007 | -- | $77,077 -11.2% |
| 2006 | -- | $86,767 +5.7% |
| 2005 | -- | $82,080 +12.3% |
| 2003 | -- | $73,090 +5.4% |
| 2002 | -- | $69,370 +10% |
| 2001 | -- | $63,064 +10% |
| 2000 | -- | $57,331 |
Find assessor info on the county website
Monthly payment
Est. payment
Payment breakdown
Explore the cost of this home by adjusting the details. Changes won't be saved.Climate risks
Neighborhood: 75442
Nearby schools
GreatSchools rating
- NATatum Elementary SchoolGrades: PK-2Distance: 0.6 mi
- 7/10Farmersville Junior High SchoolGrades: 7-8Distance: 1.2 mi
- 6/10Farmersville High SchoolGrades: 9-12Distance: 1.1 mi
Schools provided by the listing agent
- Elementary: Tatum
- Middle: Farmersville
- High: Farmersville
- District: Farmersville ISD
Source: NTREIS. This data may not be complete. We recommend contacting the local school district to confirm school assignments for this home.
- $25,331-- bd-- ba924 sqft807 County Road 655, Farmersville, TX 75442Off Market
- $141,750-- bd-- ba-- sqft807 County Road 655, Farmersville, TX 75442Off Market
- $--3.951 AcresCounty Road 655, Farmersville, TX 75442Sold
- $272,500-- bd-- ba1.3k sqft809 County Road 655, Blue Ridge, TX 75442Off Market
- $399,9994 bd2 ba1.7k sqft815 County Road 655, Farmersville, TX 75442For Sale
- $156,00028.156 Acres707 Murchison St, Farmersville, TX 75442Off Market
- $101,183-- bd-- ba456 sqftMurchison St, Farmersville, TX 75442Off Market
- $202,500-- bd-- ba-- sqftMurchison St, Farmersville, TX 75442Off Market
A local agent can set up tours, give advice and negotiate with sellers.
Similar homes
- $399,9994 bd2 ba1.7k sqft815 County Road 655, Farmersville, TX 75442For Sale
 MLS ID #21325872, Jennifer Samples. NTREIS
 - $425,0004 bd3 ba2k sqft4057 County Road 599, Farmersville, TX 75442For Sale
 MLS ID #21334234, Mohammad Dellawar. NTREIS
 - $459,9003 bd3 ba2.3k sqft2982 Fm 2194, Farmersville, TX 75442For Sale
 MLS ID #21246903, Maribeth MacDougall. NTREIS
 - $475,0003 bd2 ba1.6k sqft864 County Road 2730, Farmersville, TX 75442For Sale
 MLS ID #21292270, David Dutze. NTREIS
 - $475,8954 bd3 ba2.5k sqft949 Stephen Ct, Farmersville, TX 75442For SaleMLS ID #21238555, Lisa Pickrell. NTREIS
- $425,0003 bd2 ba2k sqft909 Westgate Dr, Farmersville, TX 75442For SaleMLS ID #21172274, Kris Goggans. NTREIS
- $389,9003 bd2 ba1.9k sqft3134 Gunsmoke Dr, Farmersville, TX 75442For SaleMLS ID #21258653, Nicole Piccola. NTREIS
- $412,5003 bd3 ba1.6k sqft2781 Fm 36 N, Farmersville, TX 75442For SaleMLS ID #21193588, Melody Hudson. NTREIS
- $525,0004 bd2 ba2.3k sqft2996 Kate Dr, Farmersville, TX 75442For SaleMLS ID #21278856, Brent Young. NTREIS
- $280,0003 bd2 ba1.3k sqft425 N Hamilton St, Farmersville, TX 75442For SaleMLS ID #21338655, Garrett Lamb. NTREIS
- $485,0004 bd3 ba2.1k sqft1528 County Road 697, Farmersville, TX 75442For SaleMLS ID #21318547, Ben Tackett. NTREIS
- $310,0003 bd2 ba1.5k sqft18331 Burden Ranch Est, Farmersville, TX 75442AuctionXome
- $240,0003 bd2 ba1.3k sqft404 Neathery St, Farmersville, TX 75442For SaleMLS ID #21337184, Jesus Caballero. NTREIS
- $--4 bd2 ba1.7k sqft103 Columbia St, Farmersville, TX 75442AuctionServiceLink Auction
- $549,9004 bd3 ba2.5k sqft1089 Emilia Dr, Farmersville, TX 75442For SaleMLS ID #21297028, Carolyn Lafferty. NTREIS
- $342,0002 bd2 ba1.1k sqft2099 County Road 655, Farmersville, TX 75442For SaleMLS ID #20931607, Tonya Mercer. NTREIS
- $624,9953 bd2 ba2.3k sqft2711 Naomi Ct, Farmersville, TX 75442For SaleMLS ID #21324517, James Hunter. NTREIS
- $522,5004 bd2 ba2.3k sqft1538 Fm 36 N, Farmersville, TX 75442For SaleMLS ID #21227384, Clennie Cowle. NTREIS
- $565,0004 bd3 ba2.7k sqft790 Colina Pkwy, Farmersville, TX 75442For SaleMLS ID #21241112, Robin Hunt. NTREIS
- $670,0004 bd2 ba1.7k sqft14120 County Road 567, Farmersville, TX 75442For SaleMLS ID #21303274, Joel Ramirez. NTREIS
