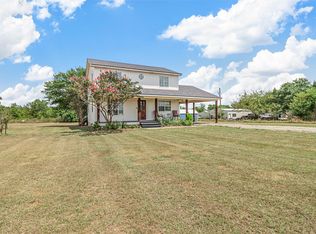
Charming Country Retreat on 2.4 Acres in Collin County, Discover the simple joys of country living in this newly updated yet spacious 2-bedroom, 2-bath home nestled on 2.4 beautiful acres. Updates to include: Roof, hot water heater, lower cabinets in kitchen, tile flooring and carpet. Perfectly positioned just minutes from Highway 380, this property offers the ideal blend of peaceful rural charm with easy access to shopping, dining, and commuter routes. The thoughtfully designed floor plan makes the most of its space, featuring a welcoming eat-in kitchen that opens into a comfortable living area—perfect for relaxing or entertaining. Though modest in size, the home lives large with smart use of space and an inviting layout. Step outside and enjoy your morning coffee on the oversized front porch, or unwind in the evening on the private back deck with views of your open acreage. The property is fully fenced and gated, with separate areas ideal for both small and larger animals—making it a wonderful option for hobby farmers, pet lovers, or anyone seeking a bit of space and freedom. Additional features include a handy shed for tools, lawn equipment, or extra storage, and the benefit of being located in the county—giving you more flexibility and fewer restrictions. Whether you're looking to downsize, invest, or enjoy a quieter lifestyle with room to grow, this property offers a unique opportunity to embrace country living without giving up convenience.
Let’s get started—your peaceful retreat awaits!
For sale
Price cut: $10K (7/28)
$342,000
2099 County Road 655, Farmersville, TX 75442
2beds
1,144sqft
:
Get pre-qualified$2,427/mo
Single Family Residence
Built in 2003
2.45 Acres Lot
$-- Zestimate®
$299/sqft
$-- HOA
What's special
- 449 days |
- 833 |
- 31 |
Zillow last checked:
Listing updated:
Listed by:
Tonya Mercer 0533818 972-784-7800,
Texan Realtor Group LLC 972-784-7800
Source: NTREIS,MLS#: 20931607
Facts & features
Interior
Bedrooms & bathrooms
- Bedrooms: 2
- Bathrooms: 2
- Full bathrooms: 2
Primary bedroom
- Features: Ceiling Fan(s)
- Level: First
- Dimensions: 16 x 13
Bedroom
- Features: Ceiling Fan(s)
- Level: First
- Dimensions: 11 x 10
Dining room
- Level: First
- Dimensions: 10 x 8
Kitchen
- Features: Built-in Features, Dual Sinks, Galley Kitchen
- Level: First
- Dimensions: 9 x 8
Laundry
- Features: Built-in Features
- Level: First
- Dimensions: 8 x 3
Living room
- Features: Ceiling Fan(s)
- Level: First
- Dimensions: 21 x 17
Heating
- Central, Electric
Cooling
- Central Air, Ceiling Fan(s)
Appliances
- Included: Dishwasher, Electric Range, Electric Water Heater, Microwave
- Laundry: Washer Hookup, Laundry in Utility Room
Features
- Walk-In Closet(s)
- Flooring: Carpet, Ceramic Tile, Laminate
- Has basement: No
- Has fireplace: No
Interior area
- Total interior livable area: 1,144 sqft
Video & virtual tour
Property
Parking
- Parking features: Driveway, Gravel, No Garage
Features
- Levels: One
- Stories: 1
- Patio & porch: Deck, Front Porch, Side Porch, Covered
- Exterior features: Storage
- Pool features: None
- Fencing: Back Yard,Full
Lot
- Size: 2.45 Acres
- Features: Acreage
Details
- Additional structures: Storage
- Parcel number: R644800105501
Construction
Type & style
- Home type: SingleFamily
- Architectural style: Detached
- Property subtype: Single Family Residence
Materials
- Foundation: Pillar/Post/Pier
- Roof: Shingle
Condition
- Year built: 2003
Utilities & green energy
- Sewer: Septic Tank
- Utilities for property: Electricity Connected, Septic Available, Separate Meters, Water Available
Community & HOA
Community
- Security: Smoke Detector(s)
- Subdivision: William Hemphill
HOA
- Has HOA: No
Location
- Region: Farmersville
Financial & listing details
- Price per square foot: $299/sqft
- Tax assessed value: $351,650
- Annual tax amount: $4,926
- Date on market: 5/9/2025
- Cumulative days on market: 237 days
- Listing terms: Cash,Conventional,FHA,VA Loan
Estimated market value
Not available
Estimated sales range
Not available
Not available
Price history
| Date | Event | Price |
|---|---|---|
| 7/28/2026 | Price change | $342,000-2.8%$299/sqft |
Source: NTREIS #20931607 Report a problem | ||
| 2/4/2026 | Price change | $352,000-5.4%$308/sqft |
Source: NTREIS #20931607 Report a problem | ||
| 10/17/2025 | Price change | $372,000-3.9%$325/sqft |
Source: NTREIS #20931607 Report a problem | ||
| 5/9/2025 | Listed for sale | $387,000$338/sqft |
Source: NTREIS #20931607 Report a problem | ||
Public tax history
| Year | Property taxes | Tax assessment |
|---|---|---|
| 2025 | $5,083 +3.2% | $351,650 +4.9% |
| 2024 | $4,926 +10.2% | $335,102 +5.9% |
| 2023 | $4,469 -10.7% | $316,418 -3.7% |
| 2022 | $5,004 +77.9% | $328,704 +87.3% |
| 2021 | $2,813 -48.1% | $175,500 +5.6% |
| 2020 | $5,423 +116.4% | $166,249 -2.7% |
| 2019 | $2,505 +153.8% | $170,942 +27.7% |
| 2018 | $987 +0.6% | $133,879 -8.9% |
| 2017 | $981 | $146,987 +10.1% |
| 2016 | $981 -10.3% | $133,479 +27.6% |
| 2015 | $1,094 | $104,647 +14.6% |
| 2014 | $1,094 | $91,333 +3.6% |
| 2013 | -- | $88,133 -0.7% |
| 2012 | -- | $88,746 -1.3% |
| 2011 | -- | $89,922 -0.7% |
| 2010 | -- | $90,549 -0.7% |
| 2009 | -- | $91,178 -3.1% |
| 2008 | -- | $94,123 -0.7% |
| 2007 | -- | $94,777 -4.8% |
| 2006 | -- | $99,569 +1.9% |
| 2005 | -- | $97,712 +289% |
| 2003 | -- | $25,121 -14.8% |
| 2002 | -- | $29,484 +20% |
| 2001 | -- | $24,570 |
| 2000 | -- | $24,570 |
Find assessor info on the county website
Monthly payment
Est. payment
Payment breakdown
Explore the cost of this home by adjusting the details. Changes won't be saved.Climate risks
Neighborhood: 75442
Nearby schools
GreatSchools rating
- NATatum Elementary SchoolGrades: PK-2Distance: 2 mi
- 7/10Farmersville Junior High SchoolGrades: 7-8Distance: 2.5 mi
- 6/10Farmersville High SchoolGrades: 9-12Distance: 2.5 mi
Schools provided by the listing agent
- Elementary: Tatum
- Middle: Farmersville
- High: Farmersville
- District: Farmersville ISD
Source: NTREIS. This data may not be complete. We recommend contacting the local school district to confirm school assignments for this home.
- $150,000-- bd-- ba-- sqft2127 County Road 655, Farmersville, TX 75442Off Market
- $216,100-- bd-- ba2k sqft2127 County Road 655, Farmersville, TX 75442Off Market
- $356,0003 bd2 ba1.7k sqft2051 County Road 655, Farmersville, TX 75442Off Market
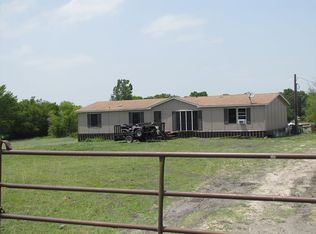
- $257,2002 bd2 ba1.1k sqft2036 County Road 655, Farmersville, TX 75442Off Market

- $253,4003 bd2 ba1.4k sqft2171 County Road 655, Farmersville, TX 75442Off Market
- $234,000-- bd-- ba1.4k sqft2171 County Road 655, Farmersville, TX 75442Off Market
- $274,400-- bd-- ba1.5k sqft664 County Road 653, Farmersville, TX 75442Off Market
- $264,400-- bd-- ba1.8k sqft2116 County Road 655, Farmersville, TX 75442Off Market
A local agent can set up tours, give advice and negotiate with sellers.
Similar homes
- $359,9993 bd2 ba1.2k sqft1433 Nature Way, Princeton, TX 75407For Sale
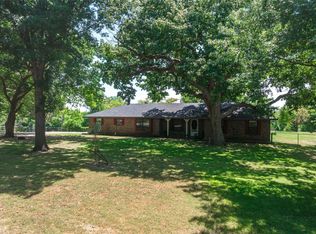 MLS ID #21343974, Alexa Hart. NTREIS
 - $280,0003 bd2 ba1.3k sqft425 N Hamilton St, Farmersville, TX 75442For Sale
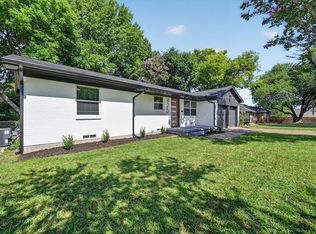 MLS ID #21338655, Garrett Lamb. NTREIS
 - $349,0003 bd2 ba990 sqft11990 County Road 563, Princeton, TX 75407For Sale
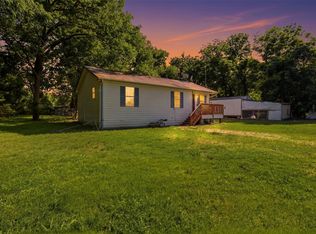 MLS ID #21273467, Amber Boyd. NTREIS
 - $412,5003 bd3 ba1.6k sqft2781 Fm 36 N, Farmersville, TX 75442For Sale
 MLS ID #21193588, Melody Hudson. NTREIS
 - $175,0003 bd1 ba1.4k sqft105 Short St, Farmersville, TX 75442For SaleMLS ID #21310832, Mallory Adams. NTREIS
- $226,0003 bd2 ba1.1k sqft314 Woodard St, Farmersville, TX 75442For SaleMLS ID #21130333, Brittany Stewart. NTREIS
- $250,0003 bd2 ba1.2k sqft506 Pendleton St, Farmersville, TX 75442For SaleMLS ID #21260752, Crystal Mcgahan. NTREIS
- $325,0003 bd2 ba1.4k sqft2781 County Road 2134, Caddo Mills, TX 75135For SaleMLS ID #21306894, Abby Bair. NTREIS
- $299,9992 bd2 ba1.2k sqft1058 Blackland Rd, Fate, TX 75189For SaleMLS ID #21322600, Aimee Thibodeaux. NTREIS
- $425,0002 bd3 ba1.6k sqft18723 Sims Ln, Nevada, TX 75173For SaleMLS ID #21341343, Michael Wilson. NTREIS
- $389,0003 bd2 ba1.4k sqft5945 County Road 441, Princeton, TX 75407For SaleMLS ID #21242919, Sherea Calderon. NTREIS
- $365,0002 bd2 ba1.5k sqft291 Cornelius Rd, Rockwall, TX 75087For SaleMLS ID #20731753, Deborah Branch. NTREIS
- $--3 bd2 ba1.2k sqft5308 Finbrooke Dr, Princeton, TX 75407AuctionAuction.com 2
- $407,5003 bd2 ba1.6k sqft302 County Road 3320, Greenville, TX 75402For SaleMLS ID #21304279, Taylor Pendley. NTREIS
- $259,9903 bd2 ba1.4k sqft3304 Overstreet Ln, Royse City, TX 75189For SaleMLS ID #21345784, Tmac McKenzie. NTREIS
- $365,0002 bd2 ba1.5k sqft851 Scenic Ranch Cir, Fairview, TX 75069For SaleMLS ID #21301629, Kevin Kernan. NTREIS
- $305,0003 bd2 ba1.1k sqft2332 Foothill Rd, McKinney, TX 75072For SaleMLS ID #21326627, Joe R Duncan II. NTREIS
- $270,0003 bd2 ba1.2k sqft3634 County Road 2621, Caddo Mills, TX 75135For SaleMLS ID #21328978, Emmanuel Plomares. NTREIS
- $325,0003 bd2 ba1.3k sqft704 Linden Ave, Wylie, TX 75098For SaleMLS ID #21298705, Russell Page. NTREIS
- $308,0003 bd2 ba1.6k sqft1220 Juniper Dr, Princeton, TX 75407For SaleMLS ID #21228956, Carey Sisson. NTREIS
