This charming home on a spacious corner lot in the heart of Farmersville, just a few blocks from the historic downtown square! This 3-bedroom, 2-bath property offers old style craftsmanship and character along with modern updates.
Step inside to find a large picture window that fills the living area with natural light and showcases beautiful original hardwood floors. The over sized eat-in kitchen features real wood cabinetry and beautiful shutter window covers.
Outside, the property truly shines with two access points from both streets and ample covered parking. In addition to the attached 1-car garage, you’ll find a detached 2-car garage with additional room for hobbies or projects, a covered 2-car carport, plus an additional covered carport off the home.
Major updates provide peace of mind, including a roof replaced approximately 3–5 years ago, new HVAC system (inside and out), foundation leveling completed within the last year, fresh exterior paint, and gutters with leaf guards.
Enjoy small-town living with convenient access to dining, shopping, and community events just minutes away. This property offers space, charm, and versatility—don’t miss your chance to make it yours!
For sale
Price cut: $5K (9/6)
$245,000
506 Pendleton St, Farmersville, TX 75442
3beds
1,292sqft
Single Family Residence
Built in 1962
9,321 Square Feet Lot
$239,500 Zestimate®
$190/sqft
$-- HOA
What's special
Beautiful original hardwood floorsSpacious corner lotNatural lightAmple covered parkingReal wood cabinetryFresh exterior paintBeautiful shutter window covers
- 167 days
- 248
- 10
Zillow last checked:
Listing updated:
Listed by:
Crystal Mcgahan 0706097 214-215-5105,
Century 21 First Group 903-455-5852
Source: NTREIS,MLS#: 21260752
Facts & features
Interior
Bedrooms & bathrooms
- Bedrooms: 3
- Bathrooms: 2
- Full bathrooms: 2
Primary bedroom
- Features: Ceiling Fan(s)
- Level: First
- Dimensions: 11 x 11
Bedroom
- Features: Ceiling Fan(s)
- Level: First
- Dimensions: 11 x 8
Bedroom
- Features: Ceiling Fan(s)
- Level: First
- Dimensions: 12 x 13
Other
- Level: First
- Dimensions: 7 x 6
Other
- Level: First
- Dimensions: 10 x 8
Kitchen
- Features: Built-in Features, Ceiling Fan(s), Eat-in Kitchen, Pantry
- Level: First
- Dimensions: 15 x 13
Living room
- Features: Ceiling Fan(s)
- Level: First
- Dimensions: 19 x 11
Heating
- Central, Natural Gas
Cooling
- Central Air, Ceiling Fan(s), Electric
Appliances
- Included: Some Gas Appliances, Gas Range, Gas Water Heater, Microwave, Plumbed For Gas, Refrigerator
- Laundry: Washer Hookup, Dryer Hookup, ElectricDryer Hookup, In Hall
Features
- Eat-in Kitchen, Pantry, Paneling/Wainscoting
- Flooring: Linoleum, Vinyl, Wood
- Windows: Window Coverings
- Has basement: No
- Has fireplace: No
Interior area
- Total interior livable area: 1,292 sqft
Video & virtual tour
Property
Parking
- Total spaces: 6
- Parking features: Attached Carport, Covered, Door-Multi, Detached Carport, Door-Single, Driveway, Garage Faces Front, Garage, Garage Faces Side, Workshop in Garage
- Attached garage spaces: 3
- Carport spaces: 3
- Covered spaces: 6
Features
- Levels: One
- Stories: 1
- Patio & porch: Rear Porch, Front Porch, Covered
- Exterior features: Rain Gutters
- Pool features: None
- Fencing: Back Yard,Chain Link
Lot
- Size: 9,321 Square Feet
- Features: Back Yard, Corner Lot, Lawn, Few Trees
Details
- Additional structures: Garage(s)
- Parcel number: R695200415601
Construction
Type & style
- Home type: SingleFamily
- Architectural style: Detached
- Property subtype: Single Family Residence
Materials
- Foundation: Pillar/Post/Pier
- Roof: Composition
Condition
- Resale
- Year built: 1962
Utilities & green energy
- Sewer: Public Sewer
- Water: Public
- Utilities for property: Electricity Connected, Natural Gas Available, Overhead Utilities, Sewer Available, Separate Meters, Water Available
Community & HOA
Community
- Features: Sidewalks
- Subdivision: A0952
HOA
- Has HOA: No
Location
- Region: Farmersville
Financial & listing details
- Price per square foot: $190/sqft
- Tax assessed value: $263,005
- Annual tax amount: $4,822
- Date on market: 5/6/2026
- Cumulative days on market: 168 days
- Listing terms: Cash,Conventional,FHA,USDA Loan,VA Loan
Estimated market value
$239,500
$228,000 - $251,000
$1,583/mo
Price history
| Date | Event | Price |
|---|---|---|
| 10/8/2026 | Listed for sale | $245,000$190/sqft |
Source: NTREIS #21260752 Report a problem | ||
| 10/4/2026 | Contingent | $245,000$190/sqft |
Source: NTREIS #21260752 Report a problem | ||
| 9/6/2026 | Price change | $245,000-2%$190/sqft |
Source: NTREIS #21260752 Report a problem | ||
| 6/25/2026 | Listed for sale | $250,000$193/sqft |
Source: NTREIS #21260752 Report a problem | ||
| 6/18/2026 | Contingent | $250,000$193/sqft |
Source: NTREIS #21260752 Report a problem | ||
| 5/6/2026 | Listed for sale | $250,000$193/sqft |
Source: NTREIS #21260752 Report a problem | ||
Public tax history
| Year | Property taxes | Tax assessment |
|---|---|---|
| 2026 | -- | $263,005 +18.4% |
| 2025 | $4,822 -3.4% | $222,142 -4.5% |
| 2024 | $4,991 -7.1% | $232,500 -8% |
| 2023 | $5,370 +414.1% | $252,742 +95.4% |
| 2022 | $1,045 +10% | $129,361 +10.1% |
| 2021 | $950 +9.8% | $117,451 +8.8% |
| 2020 | $865 +2.6% | $107,909 +9% |
| 2019 | $843 +5.7% | $99,043 +8.7% |
| 2018 | $798 +20.1% | $91,101 -18.8% |
| 2017 | $664 | $112,201 +20.2% |
| 2016 | $664 +38.7% | $93,343 +40.3% |
| 2015 | $479 | $66,546 +11.5% |
| 2014 | $479 | $59,665 -2.2% |
| 2013 | -- | $61,002 +2.8% |
| 2012 | -- | $59,332 -2.9% |
| 2011 | -- | $61,128 +8.3% |
| 2010 | -- | $56,467 +7.8% |
| 2009 | -- | $52,374 -0.3% |
| 2008 | -- | $52,555 +1.1% |
| 2007 | -- | $51,972 -11.7% |
| 2006 | -- | $58,852 +33.5% |
| 2005 | -- | $44,080 +24.5% |
| 2003 | -- | $35,396 +5.8% |
| 2002 | -- | $33,440 +10% |
| 2001 | -- | $30,400 +10% |
| 2000 | -- | $27,636 |
Find assessor info on the county website
Monthly payment
Est. payment
Payment breakdown
Explore the cost of this home by adjusting the details. Changes won't be saved.Climate risks
Neighborhood: 75442
Nearby schools
Schools provided by the listing agent
- Elementary: Tatum
- Middle: Farmersville
- High: Farmersville
- District: Farmersville ISD
Source: NTREIS. This data may not be complete. We recommend contacting the local school district to confirm school assignments for this home.
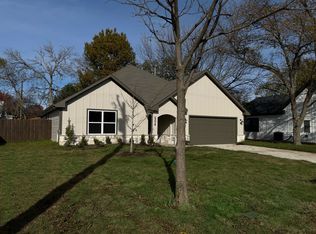


Similar homes
- $265,0003 bd2 ba1.3k sqft425 N Hamilton St, Farmersville, TX 75442For Sale
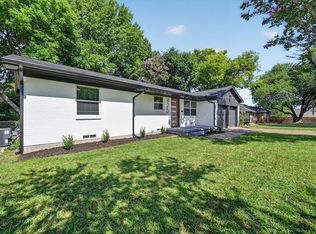 MLS ID #21338655, Garrett Lamb. NTREIS
 - $325,0003 bd2 ba1.5k sqft1010 Maple St, Farmersville, TX 75442For Sale
 MLS ID #21377625, Missy Wadham. NTREIS
 - $159,9903 bd1 ba1.4k sqft105 Short St, Farmersville, TX 75442For Sale
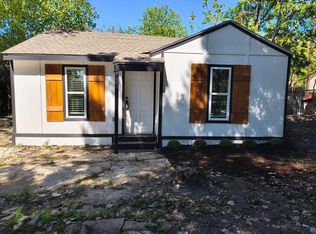 MLS ID #21310832, Bernard Bell. NTREIS
 - $199,0003 bd2 ba1k sqft117 Caldwell St, Princeton, TX 75407For Sale
 MLS ID #21411333, JD Hearn. NTREIS
