Welcome to this beautifully maintained home in Farmersville, perfectly positioned on an impressive approximately .75-acre corner lot. From the moment you arrive, it is evident that this property has been truly loved, manicured, and exceptionally well cared for by its previous owners.
The home is in pristine, tip-top condition and features new luxury vinyl plank flooring and carpeting, a new hot water heater, fresh exterior paint, and all popcorn ceilings completely removed for a cleaner, more updated look. The kitchen features a gas stove and oven, a wonderful feature for those who love to cook and appreciate the control and responsiveness of gas cooking. Additional improvements include EF-5 rated Twister Safe storm Shelter in garage, a 12x16 Tuff Shed with loft, a two-car carport, a 6-foot cedar privacy fence surrounding the backyard with a walk iron drive gate, and an extended 10x27 covered back patio.
Step outside and enjoy a backyard that feels like its own private oasis—peaceful, spacious, and perfect for relaxing, entertaining, gardening, or simply enjoying the quiet surroundings. The home is tucked into a very quiet neighborhood, offering a wonderful escape from the hustle and bustle of city life while still keeping you conveniently connected.
Located just a hop, skip, and a jump from Highway 380 and Highway 78, you are approximately 10 minutes from Princeton and about 20 minutes from both downtown Wylie and downtown Rockwall.
The roof was replaced in 2023, and this home has continued to be meticulously maintained inside and out. Homes cared for to this level are hard to find. This one is truly a rare find and ready for its next owner to enjoy!
For sale
$350,000
1010 Maple St, Farmersville, TX 75442
3beds
1,520sqft
Single Family Residence
Built in 1975
0.75 Acres Lot
$337,600 Zestimate®
$230/sqft
$-- HOA
What's special
Two-car carport
- 18 days
- 391
- 22
Likely to sell faster than
Zillow last checked:
Listing updated:
Listed by:
Missy Wadham 0494528 972-771-6970,
Regal, REALTORS 972-771-6970
Source: NTREIS,MLS#: 21377625
Facts & features
Interior
Bedrooms & bathrooms
- Bedrooms: 3
- Bathrooms: 2
- Full bathrooms: 2
Primary bedroom
- Features: Walk-In Closet(s)
- Level: First
- Dimensions: 12 x 12
Bedroom
- Level: First
- Dimensions: 11 x 10
Bedroom
- Level: First
- Dimensions: 12 x 11
Primary bathroom
- Level: First
- Dimensions: 5 x 9
Other
- Level: First
- Dimensions: 12 x 6
Kitchen
- Level: First
- Dimensions: 15 x 12
Living room
- Features: Ceiling Fan(s)
- Level: First
- Dimensions: 15 x 15
Utility room
- Level: First
- Dimensions: 14 x 7
Appliances
- Included: Built-In Gas Range, Dishwasher, Gas Cooktop, Disposal, Gas Oven, Gas Range, Gas Water Heater, Microwave
- Laundry: Washer Hookup, Dryer Hookup, ElectricDryer Hookup, Laundry in Utility Room
Features
- Built-in Features, High Speed Internet, Walk-In Closet(s)
- Flooring: Carpet, Laminate
- Windows: Window Coverings
- Has basement: No
- Has fireplace: No
Interior area
- Total interior livable area: 1,520 sqft
Video & virtual tour
Property
Parking
- Total spaces: 4
- Parking features: Covered, Carport, Driveway, Garage Faces Front, Garage, Garage Door Opener
- Attached garage spaces: 2
- Carport spaces: 2
- Covered spaces: 4
Features
- Levels: One
- Stories: 1
- Patio & porch: Rear Porch, Front Porch, Patio, Covered
- Exterior features: Storage
- Pool features: None
- Fencing: Full,Gate,Wood
Lot
- Size: 0.75 Acres
- Features: Acreage, Back Yard, Lawn, Level
Details
- Additional structures: Shed(s)
- Parcel number: R104502311001
Construction
Type & style
- Home type: SingleFamily
- Architectural style: Detached
- Property subtype: Single Family Residence
Materials
- Brick, Vinyl Siding
- Roof: Composition
Condition
- Year built: 1975
Utilities & green energy
- Sewer: Public Sewer
- Water: Public
- Utilities for property: Electricity Available, Electricity Connected, Sewer Available, Water Available
Community & HOA
Community
- Subdivision: Farmersville Original Donation
HOA
- Has HOA: No
Location
- Region: Farmersville
Financial & listing details
- Price per square foot: $230/sqft
- Tax assessed value: $228,685
- Annual tax amount: $4,964
- Date on market: 9/4/2026
- Cumulative days on market: 18 days
- Listing terms: Cash,Conventional,FHA,USDA Loan,VA Loan
Estimated market value
$337,600
$321,000 - $354,000
$1,704/mo
Price history
| Date | Event | Price |
|---|---|---|
| 9/4/2026 | Listed for sale | $350,000+222.6%$230/sqft |
Source: NTREIS #21377625 Report a problem | ||
| 3/27/2013 | Listing removed | $108,500$71/sqft |
Source: Keller Williams N Collin Cty #11816766 Report a problem | ||
| 3/25/2013 | Sold | -- |
Source: Agent Provided Report a problem | ||
| 8/5/2012 | Listed for sale | $108,500$71/sqft |
Source: Keller Williams N Collin Cty #11816766 Report a problem | ||
Public tax history
| Year | Property taxes | Tax assessment |
|---|---|---|
| 2025 | $3,209 -17.5% | $228,685 -5.6% |
| 2024 | $3,889 +13.4% | $242,141 +10% |
| 2023 | $3,430 -12.7% | $220,128 +10% |
| 2022 | $3,932 +2.1% | $200,116 +10% |
| 2021 | $3,851 +27.1% | $181,924 +15.1% |
| 2020 | $3,030 +6.3% | $158,057 +10.5% |
| 2019 | $2,850 +6.1% | $143,096 +10% |
| 2018 | $2,685 +17.1% | $130,087 +3.7% |
| 2017 | $2,293 | $125,484 +5.4% |
| 2016 | $2,293 +9.5% | $119,088 +21.8% |
| 2015 | $2,094 | $97,736 +6.7% |
| 2014 | $2,094 | $91,595 -1.8% |
| 2013 | -- | $93,302 +2.9% |
| 2012 | -- | $90,641 -3.3% |
| 2011 | -- | $93,777 -3.1% |
| 2010 | -- | $96,752 -2.4% |
| 2009 | -- | $99,081 +1.8% |
| 2008 | -- | $97,343 +13% |
| 2007 | -- | $86,125 -5.6% |
| 2006 | -- | $91,261 +1.2% |
| 2005 | -- | $90,191 +7.6% |
| 2004 | -- | $83,784 -0.2% |
| 2003 | -- | $83,911 +16.4% |
| 2002 | -- | $72,062 +10% |
| 2001 | -- | $65,511 -0.5% |
| 2000 | -- | $65,871 |
Find assessor info on the county website
Monthly payment
Est. payment
Payment breakdown
Explore the cost of this home by adjusting the details. Changes won't be saved.Climate risks
Neighborhood: 75442
Nearby schools
Schools provided by the listing agent
- Elementary: Farmersville
- Middle: Farmersville
- High: Farmersville
- District: Farmersville ISD
Source: NTREIS. This data may not be complete. We recommend contacting the local school district to confirm school assignments for this home.
- $317,700-- bd-- ba2k sqft1002 Maple St, Farmersville, TX 75442Off Market
- $397,600-- bd-- ba2.4k sqft212 Wilcoxson St, Farmersville, TX 75442Off Market
- $307,600-- bd-- ba1.7k sqft1005 Maple St, Farmersville, TX 75442Off Market
- $363,500-- bd-- ba1.9k sqft203 Wilcoxson St, Farmersville, TX 75442Off Market
Similar homes
- $270,0003 bd2 ba1.3k sqft425 N Hamilton St, Farmersville, TX 75442For Sale
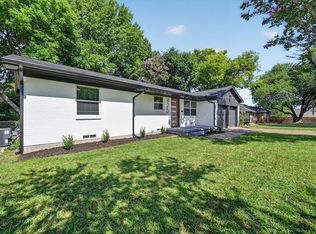 MLS ID #21338655, Garrett Lamb. NTREIS
 - $440,0003 bd2 ba1.7k sqft844 Fm 2194, Farmersville, TX 75442For Sale
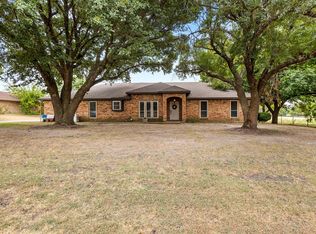 MLS ID #21367238, Hillary Roberts. NTREIS
 - $245,0003 bd2 ba1.2k sqft506 Pendleton St, Farmersville, TX 75442For Sale
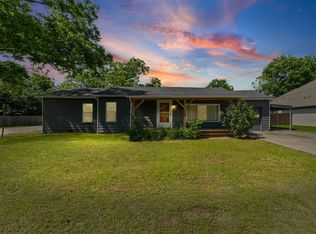 MLS ID #21260752, Crystal Mcgahan. NTREIS
 - $412,5003 bd3 ba1.6k sqft2781 Fm 36 N, Farmersville, TX 75442For Sale
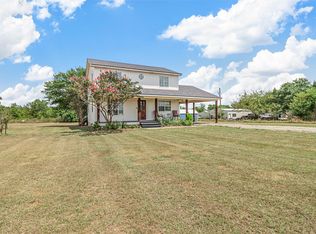 MLS ID #21193588, Melody Hudson. NTREIS
