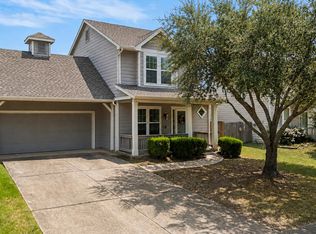
Welcome home to Wylie, TX! This single-story home delivers comfort, flexibility, and charm where it counts most. Step inside the open-concept living room filled with abundant natural light, stylish LVP flooring, and a cozy wood-burning fireplace that sets a warm, welcoming tone for social gatherings. The adjacent kitchen comes equipped with sleek stainless steel appliances, ample prep space, and a dining layout suited for effortless everyday living and entertaining. A dedicated utility room adds extra storage and daily convenience. A true private retreat, the primary suite features its own flexible space, perfect for a sitting area or dedicated home office space plus direct access to the back patio! Situated outside city limits, you can enjoy lower property tax rates without sacrificing convenience to local dining, shopping, and both Lavon Lake and Lake Ray Hubbard. This home is perfect for all of your weekend fun!
For sale
$315,000
620 Hilltop Cir, Wylie, TX 75098
3beds
1,504sqft
:
Get pre-qualified$2,215/mo
Single Family Residence
Built in 1966
10,280 Square Feet Lot
$304,100 Zestimate®
$209/sqft
$-- HOA
What's special
Cozy wood-burning fireplaceBack patioStylish lvp flooring
- 20 days |
- 360 |
- 16 |
Likely to sell faster than
Zillow last checked:
Listing updated:
Listed by:
Matthew Soto 0537261 512-788-9495,
Realty of America, LLC 512-788-9495
Source: NTREIS,MLS#: 21337102
Facts & features
Interior
Bedrooms & bathrooms
- Bedrooms: 3
- Bathrooms: 2
- Full bathrooms: 2
Primary bedroom
- Level: First
- Dimensions: 23 x 11
Bedroom
- Level: First
- Dimensions: 9 x 9
Bedroom
- Level: First
- Dimensions: 13 x 9
Primary bathroom
- Level: First
- Dimensions: 9 x 9
Dining room
- Level: First
- Dimensions: 13 x 9
Other
- Level: First
- Dimensions: 9 x 4
Kitchen
- Level: First
- Dimensions: 17 x 9
Living room
- Level: First
- Dimensions: 15 x 17
Utility room
- Level: First
- Dimensions: 11 x 4
Heating
- Central, Electric
Cooling
- Central Air, Electric
Appliances
- Included: Dishwasher, Electric Oven, Electric Range, Microwave
Features
- Granite Counters, High Speed Internet
- Flooring: Carpet, Luxury Vinyl Plank
- Has basement: No
- Number of fireplaces: 1
- Fireplace features: Wood Burning
Interior area
- Total interior livable area: 1,504 sqft
Video & virtual tour
Property
Parking
- Parking features: Driveway, On Street
Features
- Levels: One
- Stories: 1
- Patio & porch: Deck, Front Porch
- Pool features: None
- Fencing: Wood,Wire
Lot
- Size: 10,280 Square Feet
- Features: Interior Lot, Few Trees
Details
- Parcel number: R079600201101
Construction
Type & style
- Home type: SingleFamily
- Architectural style: Detached
- Property subtype: Single Family Residence
- Attached to another structure: Yes
Materials
- Foundation: Pillar/Post/Pier
- Roof: Shingle
Condition
- Year built: 1966
Utilities & green energy
- Sewer: Septic Tank
- Utilities for property: Septic Available
Community & HOA
Community
- Security: Carbon Monoxide Detector(s)
- Subdivision: North Bay Estates #1
HOA
- Has HOA: No
Location
- Region: Wylie
Financial & listing details
- Price per square foot: $209/sqft
- Tax assessed value: $265,581
- Annual tax amount: $3,733
- Date on market: 7/23/2026
- Cumulative days on market: 114 days
- Listing terms: Cash,Conventional,FHA,VA Loan
Estimated market value
$304,100
$289,000 - $319,000
$2,020/mo
Price history
| Date | Event | Price |
|---|---|---|
| 7/23/2026 | Listed for sale | $315,000$209/sqft |
Source: NTREIS #21337102 Report a problem | ||
| 6/25/2026 | Listing removed | $315,000$209/sqft |
Source: NTREIS #21211439 Report a problem | ||
| 3/23/2026 | Listed for sale | $315,000+5.4%$209/sqft |
Source: NTREIS #21211439 Report a problem | ||
| 4/6/2023 | Listing removed | -- |
Source: NTREIS #20019481 Report a problem | ||
| 4/28/2022 | Sold | -- |
Source: NTREIS #20028499 Report a problem | ||
| 4/19/2022 | Pending sale | $299,000$199/sqft |
Source: NTREIS #20028499 Report a problem | ||
| 4/12/2022 | Contingent | $299,000$199/sqft |
Source: NTREIS #20028499 Report a problem | ||
| 4/8/2022 | Listed for sale | $299,000-9.1%$199/sqft |
Source: NTREIS #20028499 Report a problem | ||
| 4/8/2022 | Listing removed | $329,000$219/sqft |
Source: NTREIS #20019481 Report a problem | ||
| 3/28/2022 | Listed for sale | $329,000+136.7%$219/sqft |
Source: NTREIS #20019481 Report a problem | ||
| 11/15/2019 | Listing removed | $1,495$1/sqft |
Source: White Rock Lake Real Estate #14195643 Report a problem | ||
| 10/1/2019 | Listed for rent | $1,495$1/sqft |
Source: White Rock Lake Real Estate #14195643 Report a problem | ||
| 4/17/2018 | Listing removed | $1,495$1/sqft |
Source: White Rock Lake Real Estate #13811680 Report a problem | ||
| 3/22/2018 | Price change | $1,495-6.3%$1/sqft |
Source: White Rock Lake Real Estate #13759208 Report a problem | ||
| 12/14/2017 | Listed for rent | $1,595$1/sqft |
Source: White Rock Lake Real Estate #13744161 Report a problem | ||
| 10/13/2017 | Listing removed | $139,000$92/sqft |
Source: Dallas Preston Road #13673511 Report a problem | ||
| 10/6/2017 | Pending sale | $139,000$92/sqft |
Source: Dallas Preston Road #13673511 Report a problem | ||
| 9/13/2017 | Price change | $139,000-3.5%$92/sqft |
Source: Dallas Preston Road #13673511 Report a problem | ||
| 9/1/2017 | Price change | $144,000-0.7%$96/sqft |
Source: Dallas Preston Road #13673511 Report a problem | ||
| 8/16/2017 | Listed for sale | $145,000$96/sqft |
Source: Keller Williams Realty DPR #13673511 Report a problem | ||
Public tax history
| Year | Property taxes | Tax assessment |
|---|---|---|
| 2025 | $2,025 -19.7% | $265,581 +0.9% |
| 2024 | $2,521 -37.7% | $263,312 -6.1% |
| 2023 | $4,048 +36.8% | $280,539 +54.6% |
| 2022 | $2,960 +9.6% | $181,423 +14.8% |
| 2021 | $2,701 +16.5% | $158,056 +21% |
| 2020 | $2,318 -3.8% | $130,654 -2.7% |
| 2019 | $2,409 -2.1% | $134,235 +3.8% |
| 2018 | $2,460 +58.5% | $129,342 +3.3% |
| 2017 | $1,552 | $125,173 +11.5% |
| 2016 | $1,552 +10.2% | $112,266 +4.7% |
| 2015 | $1,408 | $107,202 +12.7% |
| 2014 | $1,408 | $95,116 +4.9% |
| 2013 | -- | $90,690 +1.9% |
| 2012 | -- | $88,984 -3.7% |
| 2011 | -- | $92,377 -2.1% |
| 2010 | -- | $94,376 -2.5% |
| 2009 | -- | $96,803 +15.6% |
| 2008 | -- | $83,758 -6.3% |
| 2007 | -- | $89,392 -0.7% |
| 2006 | -- | $90,012 +27.1% |
| 2005 | -- | $70,792 -10.5% |
| 2004 | -- | $79,124 +0.4% |
| 2003 | -- | $78,845 +55.7% |
| 2002 | -- | $50,654 +21% |
| 2000 | -- | $41,863 |
Find assessor info on the county website
Monthly payment
Est. payment
Payment breakdown
Explore the cost of this home by adjusting the details. Changes won't be saved.Climate risks
Neighborhood: 75098
Nearby schools
GreatSchools rating
- 8/10AB Harrison Intermediate SchoolGrades: 5-6Distance: 2.7 mi
- 9/10Grady Burnett Junior High SchoolGrades: 7-8Distance: 2.4 mi
- 8/10Wylie East High SchoolGrades: 9-12Distance: 0.5 mi
Schools provided by the listing agent
- Elementary: Kreymer
- Middle: Burnett
- High: Wylie East
- District: Wylie ISD
Source: NTREIS. This data may not be complete. We recommend contacting the local school district to confirm school assignments for this home.
- $321,9004 bd2 ba1.9k sqft150 Touchstone Rd, Wylie, TX 75098Off Market
- $223,2003 bd2 ba995 sqft618 Hilltop Cir, Wylie, TX 75098Off Market
- $75,0009,639 sqft717 Lakeside Dr, Wylie, TX 75098Off Market
- $212,0002 bd1 ba944 sqft717 Lakeside Dr, Wylie, TX 75098Off Market
- $--3 bd2 ba1k sqft711 Lakeside Dr, Wylie, TX 75098Sold
- $258,2002 bd2 ba1.5k sqft616 Hilltop Cir, Wylie, TX 75098Off Market
- $471,9000.32 acres621 Hilltop Cir, Wylie, TX 75098Off Market
- $--5 bd5 ba2.9k sqft122 Touchstone Rd, Wylie, TX 75098Sold
A local agent can set up tours, give advice and negotiate with sellers.
A local lender can help you make sure your offer is ready when you are.
Similar homes
- $245,0003 bd2 ba1k sqft331 S 1st St, Wylie, TX 75098For Sale
 MLS ID #21353131, Spencer Carlson. NTREIS
 - $249,9003 bd3 ba1.2k sqft811 Greene Way, Wylie, TX 75098For Sale
 MLS ID #21339748, Ashleigh Dulaney. NTREIS
 - $355,9003 bd2 ba1.5k sqft902 Williams St, Rockwall, TX 75087For Sale
 MLS ID #21352006, Arlette Porta. NTREIS
 - $275,0003 bd2 ba1.4k sqft309 Emma Jane St, Rockwall, TX 75087For Sale
 MLS ID #21356910, Alexandra Parnes. NTREIS
 - $319,0003 bd2 ba1.2k sqft1913 Mission Dr, Garland, TX 75042For SaleMLS ID #21320532, Ari Tesfay. NTREIS
- $319,9003 bd2 ba1.6k sqft1114 Glouchester Dr, Garland, TX 75040For SaleMLS ID #21331362, Korin Binder. NTREIS
- $270,0003 bd2 ba1.5k sqft4513 Colgate Ln, Garland, TX 75042For SaleMLS ID #21354338, Nestor Nemecio Mora. NTREIS
- $275,0003 bd2 ba1.6k sqft821 Milky Way, Garland, TX 75040For SaleMLS ID #21346614, Tracy Davis-Wilson. NTREIS
- $295,0003 bd2 ba1.7k sqft1322 Paris Dr, Garland, TX 75040For SaleMLS ID #21319049, JC Young. NTREIS
- $368,9003 bd3 ba1.7k sqft17 Michael Dr, Heath, TX 75032For SaleMLS ID #21353008, Beckye Evans. NTREIS
- $322,0003 bd1 ba1.5k sqft2625 County Road 2510, Quinlan, TX 75474For SaleMLS ID #21292161, Johnnell Worthen. NTREIS
- $250,0003 bd2 ba1.4k sqft7245 County Road 998, Nevada, TX 75173For SaleMLS ID #21209729, Daniel Harker. NTREIS
- $305,0003 bd2 ba990 sqft11990 County Road 563, Princeton, TX 75407For SaleMLS ID #21273467, Amber Boyd. NTREIS
- $315,0004 bd2 ba1.8k sqft132 W Kenwood Dr, Garland, TX 75041For SaleMLS ID #21264454, Ashley Patton. NTREIS
- $320,0003 bd2 ba2k sqft1233 Bardfield Ave, Garland, TX 75041For SaleMLS ID #21297653, Ronnie Russell. NTREIS
- $379,9003 bd3 ba1.8k sqft109 Crestwood Dr, Rockwall, TX 75087For SaleMLS ID #21303345, Kathy Davenport. NTREIS
- $289,0003 bd2 ba2k sqft808 Branch Dr, Garland, TX 75041For SaleMLS ID #21333909, David Brown. NTREIS
- $292,0003 bd2 ba1.8k sqft2238 Sussex Dr, Garland, TX 75041For SaleMLS ID #21269514, Kayla Castillo. NTREIS
- $310,0004 bd3 ba1.7k sqft336 Timbercreek Ct, Princeton, TX 75407For SaleMLS ID #21279277, Carlos Vallejo. NTREIS
- $335,0003 bd2 ba1.6k sqft11245 Buchanan Dr, Dallas, TX 75228For SaleMLS ID #21267722, Kenneth Ritter. NTREIS
