PRICED TO SELL! Don't miss this incredible opportunity to own a charming townhome in the highly sought-after Wylie ISD with NO MUD or PID! This well-maintained home features 3 bedrooms, 2.5 bathrooms, a full-size 2-car garage, and one of the larger fenced backyards you'll find in the neighborhood. The open-concept floor plan offers a spacious living room that flows seamlessly into the kitchen and dining area, making it perfect for everyday living and entertaining. The kitchen features ample cabinet and counter space, while the convenient half bath downstairs is ideal for guests. Upstairs, you'll find all three bedrooms, providing privacy from the main living areas. The oversized primary suite includes a large walk-in closet and an ensuite bath with an oversized shower. Two additional bedrooms and a full bath complete the second floor. The HVAC system was replaced in 2020, offering added peace of mind for the new owners. Enjoy your mornings on the welcoming front porch with plenty of room for rocking chairs and your favorite cup of coffee. Out back, the oversized fenced backyard provides endless possibilities with plenty of space for kids and pets to play, a future pool, garden, or storage shed. Located within walking distance to schools, playgrounds, walking trails, and a skate park, this home also offers quick access to downtown Wylie, shopping, dining, and major roadways. Situated in A-rated Wylie ISD, this home combines location, space, and value, making it an opportunity you won't want to miss!
Sold
Price Unknown
811 Greene Way, Wylie, TX 75098
3beds
1,234sqft
Townhouse, Duplex
Built in 2003
5,662 Square Feet Lot
$214,800 Zestimate®
$--/sqft
$1,783 Estimated rent
Home value
$214,800
$204,000 - $226,000
$1,783/mo
Zestimate® history
Owner options
List your home for rent
$1,783/mo
Rent Zestimate®
Find your next renter with Zillow Rental Manager. Plus, with online applications, you can quickly screen prospective tenants – for free.
$1,783/mo
Rent Zestimate®
Refinance and save
$240/mo
Est. payment
Refinancing to a lower rate could help reduce your monthly payments and save thousands over the life of the loan.
$240/mo
Est. payment
Explore your selling options
Work with a Zillow partner agent
Leverage their expertise and Zillow's premium Showcase listings to get your home seen by more buyers.
Get startedList with your own agent
Get your home in front of millions of buyers by listing it on Zillow.
Learn how to do itSell it yourself
Take full control of how buyers see your home on Zillow by listing For Sale by Owner (FSBO).
List your homeWhat's special
Open-concept floor planLarge walk-in closetCharming townhomeOversized primary suite
Zillow last checked:
Listing updated:
Listed by:
Ashleigh Dulaney 0716877 972-816-5676,
Coldwell Banker Apex, REALTORS 972-442-7575,
Lisa Henry-Weaver 0464702 972-839-7227,
Coldwell Banker Apex, REALTORS
Bought with:
Non-NTREIS MLS Licensee
NON MLS
Source: NTREIS,MLS#: 21339748
Facts & features
Interior
Bedrooms & bathrooms
- Bedrooms: 3
- Bathrooms: 3
- Full bathrooms: 2
- 1/2 bathrooms: 1
Primary bedroom
- Features: Ceiling Fan(s), En Suite Bathroom, Walk-In Closet(s)
- Level: Second
- Dimensions: 12 x 11
Bedroom
- Features: Ceiling Fan(s), Walk-In Closet(s)
- Level: Second
- Dimensions: 12 x 8
Bedroom
- Features: Ceiling Fan(s), Walk-In Closet(s)
- Level: Second
- Dimensions: 10 x 8
Dining room
- Level: First
- Dimensions: 11 x 11
Kitchen
- Features: Eat-in Kitchen, Pantry
- Level: First
- Dimensions: 11 x 10
Living room
- Features: Ceiling Fan(s)
- Level: First
- Dimensions: 16 x 11
Heating
- Central, Electric
Cooling
- Central Air, Ceiling Fan(s), Electric
Appliances
- Included: Dishwasher, Electric Cooktop, Electric Oven, Disposal, Microwave
- Laundry: Washer Hookup, Electric Dryer Hookup, Laundry in Utility Room, In Hall
Features
- Decorative/Designer Lighting Fixtures, Eat-in Kitchen, High Speed Internet, Open Floorplan, Pantry, Cable TV, Walk-In Closet(s)
- Flooring: Carpet, Ceramic Tile, Luxury Vinyl Plank
- Windows: Window Coverings
- Has basement: No
- Has fireplace: No
Interior area
- Total interior livable area: 1,234 sqft
Property
Parking
- Total spaces: 2
- Parking features: Concrete, Door-Single, Driveway, Garage Faces Front, Garage, Kitchen Level, Lighted
- Attached garage spaces: 2
Features
- Levels: Two
- Stories: 2
- Patio & porch: Covered
- Exterior features: Lighting, Private Yard, Rain Gutters
- Pool features: None
- Fencing: Wood
Lot
- Size: 5,662 Square Feet
- Features: Back Yard, Cleared, Interior Lot, Lawn, Landscaped, Level, Subdivision
- Residential vegetation: Cleared
Details
- Parcel number: R811100S003B1
Construction
Type & style
- Home type: Townhouse
- Architectural style: Traditional
- Property subtype: Townhouse, Duplex
- Attached to another structure: Yes
Materials
- Foundation: Slab
- Roof: Composition
Condition
- Resale
- Year built: 2003
Utilities & green energy
- Sewer: Public Sewer
- Water: Public
- Utilities for property: Electricity Connected, Sewer Available, Water Available, Cable Available
Community & HOA
Community
- Features: Sidewalks, Curbs
- Security: Smoke Detector(s)
- Subdivision: Birmingham Farms Ph 2b
HOA
- Has HOA: Yes
- Services included: All Facilities
- HOA fee: $240 annually
- HOA name: Villas At Birmingham Farms
- HOA phone: 972-664-9878
Location
- Region: Wylie
Financial & listing details
- Tax assessed value: $253,946
- Annual tax amount: $5,315
- Date on market: 8/5/2026
- Cumulative days on market: 23 days
- Listing terms: Cash,Conventional,1031 Exchange,FHA,USDA Loan,VA Loan
Price history
| Date | Event | Price |
|---|---|---|
| 9/11/2026 | Sold | -- |
Source: NTREIS #21339748 Report a problem | ||
| 8/29/2026 | Pending sale | $239,900$194/sqft |
Source: NTREIS #21339748 Report a problem | ||
| 8/27/2026 | Price change | $239,900-4%$194/sqft |
Source: NTREIS #21339748 Report a problem | ||
| 8/5/2026 | Listed for sale | $249,900+51.5%$203/sqft |
Source: NTREIS #21339748 Report a problem | ||
| 9/14/2017 | Listing removed | $165,000$134/sqft |
Source: Keller Williams Central #13653399 Report a problem | ||
| 8/3/2017 | Pending sale | $165,000$134/sqft |
Source: Central 75 #13653399 Report a problem | ||
| 7/21/2017 | Listed for sale | $165,000$134/sqft |
Source: Keller Williams Central #13653399 Report a problem | ||
Public tax history
| Year | Property taxes | Tax assessment |
|---|---|---|
| 2026 | -- | $253,946 -6.9% |
| 2025 | $3,605 -3.8% | $272,661 +7.3% |
| 2024 | $3,746 +13.3% | $254,048 +10% |
| 2023 | $3,305 -17.9% | $230,953 +10% |
| 2022 | $4,026 -1.9% | $209,957 +10% |
| 2021 | $4,106 +0.2% | $190,870 +3.8% |
| 2020 | $4,096 -2% | $183,799 -0.4% |
| 2019 | $4,179 -8.2% | $184,607 +6.6% |
| 2018 | $4,552 +62.5% | $173,223 +20.6% |
| 2017 | $2,802 | $143,686 +8.4% |
| 2016 | $2,802 +13.8% | $132,592 +16.1% |
| 2015 | $2,463 | $114,244 +19.1% |
| 2014 | $2,463 | $95,947 +5.3% |
| 2013 | -- | $91,114 -5.4% |
| 2012 | -- | $96,267 -8% |
| 2011 | -- | $104,676 -0.8% |
| 2010 | -- | $105,473 +0.7% |
| 2009 | -- | $104,694 -10.8% |
| 2008 | -- | $117,390 -0.1% |
| 2007 | -- | $117,486 +6.5% |
| 2006 | -- | $110,272 +1.5% |
| 2005 | -- | $108,625 +1247.4% |
| 2003 | -- | $8,062 |
Find assessor info on the county website
Neighborhood: Birmingham Farms
Nearby homes
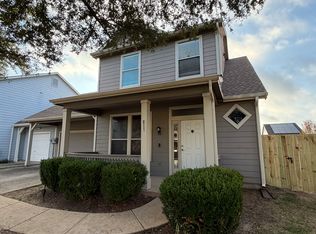
- $1,9953 bd3 ba1.2k sqft811 Greene Way #0, Wylie, TX 75098For Rent

- $--2 bd3 ba1.1k sqft809 Greene Way, Wylie, TX 75098Sold
- $273,3003 bd3 ba1.4k sqft813 Greene Way, Wylie, TX 75098Off Market


- $272,4003 bd2 ba1.4k sqft807 Greene Way, Wylie, TX 75098Off Market
- $233,8002 bd2 ba1k sqft815 Greene Way, Wylie, TX 75098Off Market
- $221,4002 bd2 ba1k sqft806 Carlton Rd, Wylie, TX 75098Off Market
- $281,2003 bd2 ba1.4k sqft904 Greene Way, Wylie, TX 75098Off Market
- $299,9993 bd3 ba1.4k sqft808 Carlton Rd, Wylie, TX 75098For Sale
Nearby schools
GreatSchools rating
- 10/10T F Birmingham Elementary SchoolGrades: PK-4Distance: 0.5 mi
- 10/10Frank Mcmillan Junior High SchoolGrades: 7-8Distance: 0.5 mi
- 9/10Wylie High SchoolGrades: 9-12Distance: 1.3 mi
Schools provided by the listing agent
- Elementary: Birmingham
- Middle: Davis,Mcmillan
- High: Wylie
- District: Wylie ISD
Source: NTREIS. This data may not be complete. We recommend contacting the local school district to confirm school assignments for this home.
Get a cash offer in 3 minutes
Find out how much your home could sell for in as little as 3 minutes with a no-obligation cash offer.
Estimated market value
$214,800
Get a cash offer in 3 minutes
Find out how much your home could sell for in as little as 3 minutes with a no-obligation cash offer.
Estimated market value
$214,800
- Texas
- Collin County
- Wylie
- 75098
- Birmingham Farms
- 811 Greene Way
