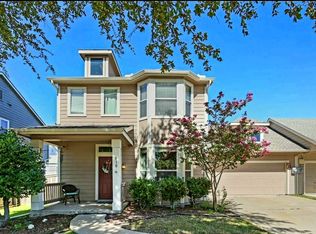
Welcome home to this charming 2-story residence in desirable Wylie ISD, where inviting curb appeal meets comfortable living and thoughtful updates. A covered front porch, newly painted exterior, cedar shutters and shake-style accents create a warm first impression, complemented by a convenient 2-car garage. Inside, durable high-end waterproof LVP flooring flows throughout the home, offering both style and everyday practicality. The main level is designed for effortless living and entertaining, featuring a spacious living room accented by crown molding and an inviting eat-in kitchen with stainless steel appliances, a pantry, and crown molding. A dedicated laundry area is conveniently located just off the breakfast nook, while an adorable half bath provides a perfect space for guests. Upstairs, the private primary suite overlooks the beautifully landscaped backyard and features a generous walk-in closet and ensuite bath. Two additional bedrooms and a full hall bath provide comfortable space for family, guests or a home office. Step outside to a backyard made for enjoying the outdoors, with a gorgeous, covered patio with flagstone-style stamped concrete and expanded open porch offering versatile space for storage, entertaining or creating your dream outdoor kitchen. Solar panels provide long-term energy savings, while major updates offer peace of mind with a new roof in 2023 and HVAC system and water heater replaced in 2024.
For sale
$299,999
808 Carlton Rd, Wylie, TX 75098
3beds
1,446sqft
Single Family Residence
Built in 2004
5,662 Square Feet Lot
$-- Zestimate®
$207/sqft
$20/mo HOA
What's special
Shake-style accentsStainless steel appliancesAdorable half bathInviting curb appealGenerous walk-in closetCrown moldingEnsuite bath
- 45 days
- 964
- 86
Likely to sell faster than
Zillow last checked:
Listing updated:
Listed by:
Sandra Burrus 0589617 972-632-8218,
Keller Williams Realty Allen 972-747-5100
Source: NTREIS,MLS#: 21361783
Facts & features
Interior
Bedrooms & bathrooms
- Bedrooms: 3
- Bathrooms: 3
- Full bathrooms: 2
- 1/2 bathrooms: 1
Primary bedroom
- Features: Ceiling Fan(s), En Suite Bathroom
- Level: Second
- Dimensions: 15 x 12
Bedroom
- Level: Second
- Dimensions: 14 x 10
Bedroom
- Level: Second
- Dimensions: 11 x 9
Breakfast room nook
- Level: First
- Dimensions: 11 x 9
Kitchen
- Features: Built-in Features, Eat-in Kitchen, Pantry
- Level: First
- Dimensions: 0 x 0
Living room
- Features: Ceiling Fan(s)
- Level: First
- Dimensions: 15 x 14
Heating
- Central, Electric
Cooling
- Central Air, Ceiling Fan(s), Electric
Appliances
- Included: Dishwasher, Electric Range, Electric Water Heater, Disposal, Microwave
- Laundry: Washer Hookup, Electric Dryer Hookup, In Kitchen
Features
- Built-in Features, High Speed Internet, Cable TV
- Flooring: Carpet, Ceramic Tile, Wood
- Windows: Window Coverings
- Has basement: No
- Has fireplace: No
Interior area
- Total interior livable area: 1,446 sqft
Video & virtual tour
Property
Parking
- Total spaces: 2
- Parking features: Garage Faces Front
- Attached garage spaces: 2
Features
- Levels: Two
- Stories: 2
- Patio & porch: Patio, Covered
- Exterior features: Rain Gutters
- Pool features: None
- Fencing: Wood
Lot
- Size: 5,662 Square Feet
- Features: Interior Lot, Subdivision, Few Trees
- Residential vegetation: Grassed
Details
- Parcel number: R811100S017B1
Construction
Type & style
- Home type: SingleFamily
- Architectural style: Traditional,Detached
- Property subtype: Single Family Residence
- Attached to another structure: Yes
Materials
- Brick
- Foundation: Slab
- Roof: Composition
Condition
- Resale
- Year built: 2004
Utilities & green energy
- Sewer: Public Sewer
- Water: Public
- Utilities for property: Sewer Available, Water Available, Cable Available
Community & HOA
Community
- Security: Smoke Detector(s)
- Subdivision: Birmingham Farms Ph 2b
HOA
- Has HOA: Yes
- Services included: Association Management
- HOA fee: $120 semi-annually
- HOA name: 24/7 Property Management
- HOA phone: 972-666-9878
Location
- Region: Wylie
Financial & listing details
- Price per square foot: $207/sqft
- Tax assessed value: $307,460
- Annual tax amount: $5,993
- Date on market: 8/20/2026
- Cumulative days on market: 46 days
- Listing terms: Cash,Conventional,FHA,VA Loan
- Exclusions: Outside storage box, quartz stones in flowerbeds, gladiator storage cabinets & shelves in garage, electric car charger, kitchen & garage refrigerators
Estimated market value
Not available
Estimated sales range
Not available
Not available
Price history
| Date | Event | Price |
|---|---|---|
| 8/20/2026 | Listed for sale | $299,999+78%$207/sqft |
Source: NTREIS #21361783 Report a problem | ||
| 12/28/2016 | Listing removed | $168,500$117/sqft |
Source: Keller Williams Realty Allen #13499748 Report a problem | ||
| 11/29/2016 | Pending sale | $168,500$117/sqft |
Source: Keller Williams Realty Allen #13499748 Report a problem | ||
| 11/25/2016 | Listed for sale | $168,500$117/sqft |
Source: Keller Williams Realty Allen #13499748 Report a problem | ||
Public tax history
| Year | Property taxes | Tax assessment |
|---|---|---|
| 2025 | $5,993 +4.2% | $307,460 +5.6% |
| 2024 | $5,749 +1% | $291,081 +1.3% |
| 2023 | $5,694 +4% | $287,293 +15.1% |
| 2022 | $5,474 +6.9% | $249,530 +14.6% |
| 2021 | $5,121 -0.4% | $217,651 +3.6% |
| 2020 | $5,141 +0.5% | $210,147 +2% |
| 2019 | $5,116 +0.2% | $206,055 +6% |
| 2018 | $5,107 +61.6% | $194,325 +20.3% |
| 2017 | $3,161 | $161,554 +8.1% |
| 2016 | $3,161 +14.2% | $149,445 +16.8% |
| 2015 | $2,767 | $127,961 +20% |
| 2014 | $2,767 | $106,674 +5.6% |
| 2013 | -- | $101,049 +0.1% |
| 2012 | -- | $100,996 -8.2% |
| 2011 | -- | $110,000 -0.8% |
| 2010 | -- | $110,842 +0.8% |
| 2009 | -- | $110,000 -11% |
| 2008 | -- | $123,585 -5.5% |
| 2007 | -- | $130,738 +6% |
| 2006 | -- | $123,363 +2.3% |
| 2005 | -- | $120,534 +1395.1% |
| 2003 | -- | $8,062 |
Find assessor info on the county website
Monthly payment
Est. payment
Payment breakdown
Explore the cost of this home by adjusting the details. Changes won't be saved.Climate risks
Neighborhood: Birmingham Farms
Nearby schools
Schools provided by the listing agent
- Elementary: Birmingham
- Middle: Davis,Mcmillan
- High: Wylie East
- District: Wylie ISD
Source: NTREIS. This data may not be complete. We recommend contacting the local school district to confirm school assignments for this home.
Similar homes
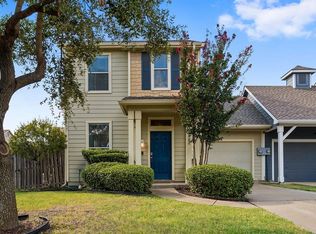
- $306,0003 bd2 ba1.5k sqft405 Kathy Ln, Wylie, TX 75098For Sale
 MLS ID #21340922, Amber Broadway. NTREIS
 - $319,7003 bd2 ba1.4k sqft412 Kylie Ln, Wylie, TX 75098For Sale
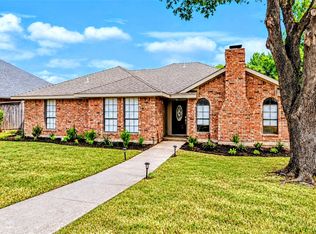 MLS ID #21045024, Debra Mansfield. NTREIS
 - $315,0003 bd2 ba1.7k sqft914 Marble Creek Dr, Wylie, TX 75098For Sale
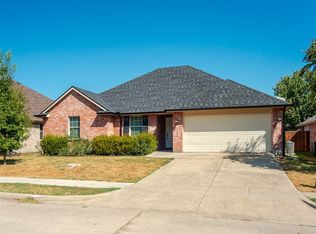 MLS ID #21389658, Steven Roseberry. NTREIS
 - $339,9993 bd2 ba1.7k sqft205 Arborview Dr, Wylie, TX 75098For Sale
 MLS ID #21358558, Debbie Adams. NTREIS
