Welcome to 1015 FM 981 in Leonard, Texas is a beautifully updated, move-in ready home nestled on just shy of 2 acres, with the perfect balance of open space and mature trees. Whether you're dreaming of a small homestead, room for farm animals, or simply more space to enjoy country living, this property offers the ideal setting.
Inside, you'll find extensive updates that provide both style and peace of mind, including new roof with impact-resistant shingles, new Lennox HVAC system, new Hardie siding, continuous luxury LVP flooring throughout, new aerobic septic system (2025), new water heater, and so much more.
The spacious eat-in chef's kitchen has been thoughtfully refreshed with new designer backsplash, stainless steel farmhouse sink, and new dishwasher (2025), creating a space that's as functional as it is beautiful. The inviting living room is anchored by a striking wood-burning stove, offering warmth and character for cozy evenings at home. The 4-car tandem garage gives you the space for farm equipment, man-cave, or additional storage.
Additional updates include refreshed lighting and beautifully renovated bathrooms throughout. A versatile bonus game room or playroom provides flexible space for entertaining, a media room, home office, or play area.
With modern upgrades already completed, acreage to enjoy, and a location that offers the best of peaceful country living while remaining conveniently accessible, 1015 FM 981 is truly turnkey and ready for its next owners. Come experience all this exceptional property has to offer!
For sale
Price cut: $5K (10/8)
$310,000
1015 Fm 981, Leonard, TX 75452
3beds
2,217sqft
Single Family Residence
Built in 1974
1.92 Acres Lot
$-- Zestimate®
$140/sqft
$-- HOA
What's special
New dishwasherRefreshed lightingStriking wood-burning stoveStainless steel farmhouse sinkBeautifully renovated bathrooms throughoutNew hardie sidingNew lennox hvac system
- 48 days
- 751
- 118
Likely to sell faster than
Zillow last checked:
Listing updated:
Listed by:
Rela Pippins 0764001 972-422-9155,
Liberty Realty Advisors LLC 972-422-9155,
Philip Pippins 214-326-1046,
Liberty Realty Advisors LLC
Source: NTREIS,MLS#: 21336792
Facts & features
Interior
Bedrooms & bathrooms
- Bedrooms: 3
- Bathrooms: 2
- Full bathrooms: 2
Primary bedroom
- Level: First
- Dimensions: 0 x 0
Bedroom
- Level: First
- Dimensions: 0 x 0
Bedroom
- Level: First
- Dimensions: 0 x 0
Living room
- Level: First
- Dimensions: 0 x 0
Heating
- Central, Electric, Wood Stove
Cooling
- Central Air, Ceiling Fan(s), Electric, Roof Turbine(s), Window Unit(s)
Appliances
- Included: Dryer, Dishwasher, Electric Range, Electric Water Heater, Microwave, Refrigerator, Washer
- Laundry: Electric Dryer Hookup, Laundry in Utility Room
Features
- Decorative/Designer Lighting Fixtures, Eat-in Kitchen, High Speed Internet, Pantry, Cable TV
- Flooring: Carpet, Ceramic Tile, Luxury Vinyl Plank
- Windows: Window Coverings
- Has basement: No
- Number of fireplaces: 1
- Fireplace features: Blower Fan, Living Room, Wood Burning Stove
Interior area
- Total interior livable area: 2,217 sqft
Video & virtual tour
Property
Parking
- Total spaces: 4
- Parking features: Additional Parking, Driveway, Garage, Garage Door Opener, Private, Garage Faces Side, Tandem
- Attached garage spaces: 4
Features
- Levels: One
- Stories: 1
- Exterior features: Dog Run, Fire Pit, Lighting, Private Yard
- Pool features: None
- Fencing: Back Yard,Fenced
Lot
- Size: 1.92 Acres
- Features: Acreage
Details
- Additional structures: Poultry Coop
- Parcel number: 000000086939
- Horses can be raised: Yes
Construction
Type & style
- Home type: SingleFamily
- Architectural style: Ranch,Detached
- Property subtype: Single Family Residence
- Attached to another structure: Yes
Materials
- Brick
- Foundation: Slab
- Roof: Composition
Condition
- Resale
- Year built: 1974
Utilities & green energy
- Sewer: Aerobic Septic
- Water: Community/Coop
- Utilities for property: Electricity Available, Electricity Connected, Septic Available, Separate Meters, Water Available, Cable Available
Community & HOA
Community
- Security: Smoke Detector(s)
- Subdivision: Leonard
HOA
- Has HOA: No
Location
- Region: Leonard
Financial & listing details
- Price per square foot: $140/sqft
- Annual tax amount: $4,440
- Date on market: 8/25/2026
- Cumulative days on market: 49 days
- Listing terms: Cash,Conventional,FHA,VA Loan
- Exclusions: green curtains/rods in kids bedroom (will patch the sheetrock)
Estimated market value
Not available
Estimated sales range
Not available
Not available
Price history
| Date | Event | Price |
|---|---|---|
| 10/8/2026 | Price change | $310,000-1.6%$140/sqft |
Source: NTREIS #21336792 Report a problem | ||
| 9/27/2026 | Price change | $315,000-1.6%$142/sqft |
Source: NTREIS #21336792 Report a problem | ||
| 9/17/2026 | Price change | $320,000-1.5%$144/sqft |
Source: NTREIS #21336792 Report a problem | ||
| 8/25/2026 | Listed for sale | $325,000$147/sqft |
Source: NTREIS #21336792 Report a problem | ||
Public tax history
Tax history is unavailable.
Monthly payment
Est. payment
Payment breakdown
Explore the cost of this home by adjusting the details. Changes won't be saved.Climate risks
Neighborhood: 75452
Nearby schools
Schools provided by the listing agent
- Elementary: Trenton
- Middle: Trenton
- High: Trenton
- District: Trenton ISD
Source: NTREIS. This data may not be complete. We recommend contacting the local school district to confirm school assignments for this home.


Similar homes
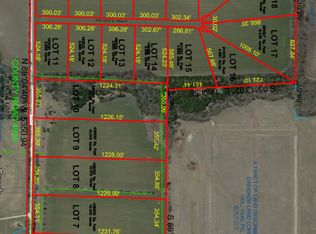
- $359,9003 bd2 ba2.1k sqft300 E Short St, Leonard, TX 75452For Sale
 MLS ID #21405628, Rodger Alexander. NTREIS
 - $295,0003 bd2 ba1.4k sqft6963 Fm 1377, Blue Ridge, TX 75424For Sale
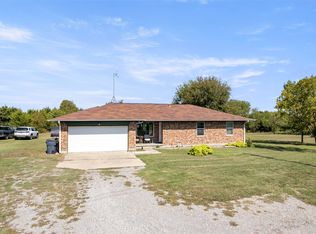 MLS ID #21409370, Rickey Butler. NTREIS
 - $350,0003 bd2 ba1.5k sqft268 Tweedy Bird Ln, Whitewright, TX 75491For Sale
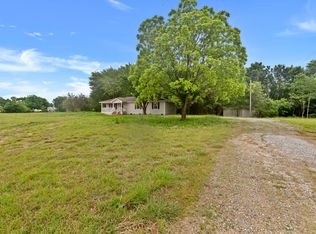 MLS ID #21407087, Jamie Wooley. NTREIS
 - $245,0003 bd2 ba1.8k sqft407 E Bois D Arc St, Leonard, TX 75452For Sale
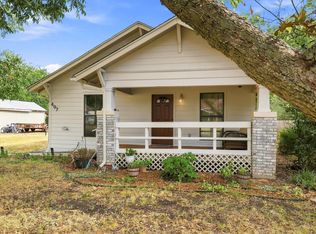 MLS ID #21358463, Ashley Runyan. NTREIS
