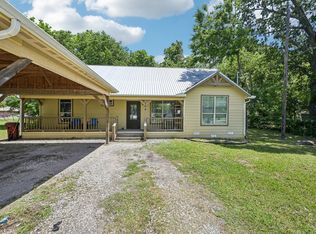
Welcome home to this beautifully renovated 3-bedroom, 2-bath residence in the heart of Leonard. Situated on an oversized corner lot with no HOA, this move-in-ready home offers the perfect blend of modern updates and small-town charm.
Inside, you'll find over 2,000 square feet of thoughtfully updated living space featuring fresh interior and exterior paint, brand-new flooring, a completely remodeled kitchen with new appliances, and beautifully updated bathrooms. The spacious bonus room provides endless possibilities as a home office, game room, media room, or fourth bedroom.
Major improvements—including a new roof and HVAC system in 2024—offer peace of mind for years to come. The attached two-car garage, covered patio, and expansive backyard create the perfect setting for entertaining, relaxing, or enjoying outdoor activities.
Conveniently located just minutes from schools, parks, downtown Leonard, and an easy commute to the growing North Texas corridor, this home delivers exceptional value, modern comfort, and room to grow.
Don't miss your opportunity to own a turnkey home on one of Leonard's most desirable oversized lots. Schedule your private showing today.
For sale
Price cut: $4K (8/6)
$255,000
312 E Cottonwood St, Leonard, TX 75452
3beds
2,006sqft
:
Get pre-qualified$1,739/mo
Single Family Residence
Built in 1987
0.4 Acres Lot
$251,800 Zestimate®
$127/sqft
$-- HOA
What's special
Beautifully updated bathroomsExpansive backyardBrand-new flooringAttached two-car garageCovered patioOversized corner lotSpacious bonus room
- 93 days |
- 545 |
- 41 |
Zillow last checked:
Listing updated:
Listed by:
Christina Lafferty 0672861,
Christina Lafferty Realty LLC 972-890-4447
Source: NTREIS,MLS#: 21268943
Facts & features
Interior
Bedrooms & bathrooms
- Bedrooms: 3
- Bathrooms: 2
- Full bathrooms: 2
Primary bedroom
- Features: Ceiling Fan(s)
- Level: First
- Dimensions: 14 x 11
Bedroom
- Features: Ceiling Fan(s)
- Level: First
- Dimensions: 17 x 11
Bedroom
- Features: Ceiling Fan(s)
- Level: First
- Dimensions: 13 x 11
Primary bathroom
- Level: First
- Dimensions: 8 x 11
Bonus room
- Level: First
- Dimensions: 22 x 10
Dining room
- Level: First
- Dimensions: 13 x 11
Other
- Level: First
- Dimensions: 5 x 8
Kitchen
- Level: First
- Dimensions: 13 x 11
Living room
- Features: Fireplace
- Level: First
- Dimensions: 21 x 16
Heating
- Central, Natural Gas
Cooling
- Central Air, Ceiling Fan(s), Electric, Wall/Window Unit(s)
Appliances
- Included: Dishwasher, Electric Range, Gas Cooktop, Disposal, Gas Water Heater, Microwave, Refrigerator
Features
- Chandelier, Decorative/Designer Lighting Fixtures, High Speed Internet
- Flooring: Ceramic Tile, Laminate
- Has basement: No
- Number of fireplaces: 1
- Fireplace features: Blower Fan, Insert, Wood Burning
Interior area
- Total interior livable area: 2,006 sqft
Video & virtual tour
Property
Parking
- Total spaces: 2
- Parking features: Driveway, Garage, Garage Door Opener, Oversized, Workshop in Garage
- Attached garage spaces: 2
Features
- Levels: One
- Stories: 1
- Patio & porch: Covered
- Exterior features: Rain Gutters, Storage
- Pool features: None
- Fencing: Back Yard,Wood
Lot
- Size: 0.4 Acres
- Features: Corner Lot, Few Trees
- Residential vegetation: Grassed
Details
- Parcel number: 000000090456
Construction
Type & style
- Home type: SingleFamily
- Architectural style: Traditional,Detached
- Property subtype: Single Family Residence
Materials
- Brick
- Foundation: Slab
- Roof: Composition
Condition
- Year built: 1987
Utilities & green energy
- Sewer: Public Sewer
- Water: Public
- Utilities for property: Natural Gas Available, Sewer Available, Separate Meters, Water Available
Community & HOA
Community
- Security: Carbon Monoxide Detector(s), Fire Alarm
- Subdivision: Watson Add
HOA
- Has HOA: No
Location
- Region: Leonard
Financial & listing details
- Price per square foot: $127/sqft
- Tax assessed value: $314,980
- Annual tax amount: $6,790
- Date on market: 5/13/2026
- Cumulative days on market: 252 days
- Listing terms: Cash,Conventional,FHA,VA Loan
Estimated market value
$251,800
$239,000 - $264,000
$2,131/mo
Price history
| Date | Event | Price |
|---|---|---|
| 8/6/2026 | Price change | $255,000-1.5%$127/sqft |
Source: NTREIS #21268943 Report a problem | ||
| 7/23/2026 | Price change | $259,000-2.3%$129/sqft |
Source: NTREIS #21268943 Report a problem | ||
| 7/8/2026 | Price change | $265,000-1.5%$132/sqft |
Source: NTREIS #21268943 Report a problem | ||
| 6/23/2026 | Price change | $269,000-2.2%$134/sqft |
Source: NTREIS #21268943 Report a problem | ||
| 5/28/2026 | Price change | $275,000-3.5%$137/sqft |
Source: NTREIS #21268943 Report a problem | ||
| 5/13/2026 | Price change | $285,000-4.7%$142/sqft |
Source: NTREIS #21268943 Report a problem | ||
| 4/23/2026 | Price change | $299,000-3.5%$149/sqft |
Source: NTREIS #21113254 Report a problem | ||
| 3/25/2026 | Price change | $310,000-4.6%$155/sqft |
Source: NTREIS #21113254 Report a problem | ||
| 2/25/2026 | Price change | $325,000-4.4%$162/sqft |
Source: NTREIS #21113254 Report a problem | ||
| 1/8/2026 | Price change | $339,900-2.9%$169/sqft |
Source: NTREIS #21113254 Report a problem | ||
| 12/5/2025 | Listed for sale | $350,000+150.2%$174/sqft |
Source: NTREIS #21113254 Report a problem | ||
| 6/7/2016 | Sold | -- |
Source: Agent Provided Report a problem | ||
| 1/23/2016 | Listing removed | $139,900$70/sqft |
Source: Sudderth Real Estate, Inc. #13202008 Report a problem | ||
| 1/8/2016 | Pending sale | $139,900$70/sqft |
Source: Sudderth Real Estate, Inc. #13202008 Report a problem | ||
| 12/16/2015 | Price change | $139,900-3.5%$70/sqft |
Source: Sudderth Real Estate, Inc. #13202008 Report a problem | ||
| 11/18/2015 | Price change | $145,000-2.7%$72/sqft |
Source: Sudderth Real Estate, Inc. #13202008 Report a problem | ||
| 8/27/2015 | Price change | $149,000-3.9%$74/sqft |
Source: Sudderth Real Estate, Inc. #13202008 Report a problem | ||
| 7/25/2015 | Listed for sale | $155,000$77/sqft |
Source: Sudderth Real Estate, Inc. #13202008 Report a problem | ||
Public tax history
| Year | Property taxes | Tax assessment |
|---|---|---|
| 2025 | $6,657 -6.6% | $314,980 -4.7% |
| 2024 | $7,128 +5.3% | $330,670 +2.3% |
| 2023 | $6,769 | $323,310 +24.3% |
| 2022 | -- | $260,000 +24.5% |
| 2021 | $4,378 +4.7% | $208,900 +11.7% |
| 2020 | $4,182 +23.4% | $187,050 +17.7% |
| 2019 | $3,390 -1.5% | $158,900 +5% |
| 2018 | $3,441 | $151,380 +4.2% |
| 2017 | -- | $145,290 +4.1% |
| 2016 | -- | $139,630 +7% |
| 2015 | -- | $130,440 +3.1% |
| 2014 | -- | $126,540 +1.9% |
| 2012 | -- | $124,190 |
| 2011 | -- | -- |
| 2010 | -- | -- |
| 2009 | -- | -- |
| 2008 | -- | -- |
| 2007 | -- | $114,540 |
Find assessor info on the county website
Monthly payment
Est. payment
Payment breakdown
Explore the cost of this home by adjusting the details. Changes won't be saved.Climate risks
Neighborhood: 75452
Nearby schools
GreatSchools rating
- 7/10Leonard Elementary SchoolGrades: PK-3Distance: 0.2 mi
- 8/10Leonard Junior High SchoolGrades: 6-8Distance: 0.1 mi
- 6/10Leonard High SchoolGrades: 9-12Distance: 0.1 mi
Schools provided by the listing agent
- Elementary: Leonard
- Middle: Leonard
- High: Leonard
- District: Leonard ISD
Source: NTREIS. This data may not be complete. We recommend contacting the local school district to confirm school assignments for this home.
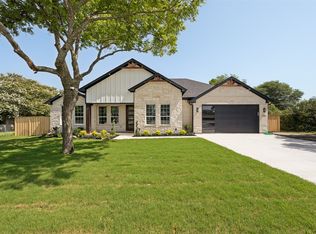
- $370,0004 bd2 ba1.8k sqft310 E Cottonwood St, Leonard, TX 75452For Sale
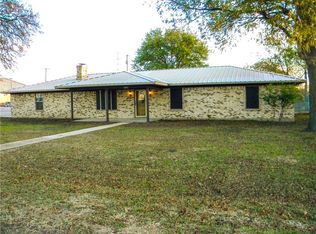
- $263,2003 bd3 ba1.6k sqft315 E Short St, Leonard, TX 75452Off Market
- $277,700-- bd2 ba2.1k sqft313 E Short St, Leonard, TX 75452Off Market
- $--4 bd2 ba1.5k sqft308 E Cottonwood St, Leonard, TX 75452Sold

- $378,500-- bd2 ba2.1k sqft309 E Cottonwood St, Leonard, TX 75452Off Market
- $256,8003 bd2 ba1.3k sqft305 E Short St, Leonard, TX 75452Off Market
- $208,000-- bd2 ba2k sqft305 E Cottonwood St, Leonard, TX 75452Off Market
- $--4 bd3 ba2.3k sqft316 E Short St, Leonard, TX 75452Sold
A local agent can set up tours, give advice and negotiate with sellers.
Similar homes
- $205,0003 bd2 ba1.8k sqft502 E College St, Leonard, TX 75452For Sale
 MLS ID #21352041, Michele Boyd. NTREIS
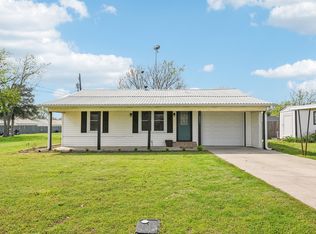
 - $224,9003 bd2 ba1.5k sqft405 Willard Hall St, Leonard, TX 75452For Sale
 MLS ID #20882036, Lily Moore. NTREIS
 - $218,7004 bd3 ba1.6k sqft104 S Cedar St, Leonard, TX 75452For Sale
 MLS ID #20940564, Justin Lawrence. NTREIS
 - $370,0004 bd2 ba1.8k sqft310 E Cottonwood St, Leonard, TX 75452For SaleMLS ID #21337553, MaryJane Mathew. NTREIS
- $249,9003 bd2 ba1.4k sqft100 Pecan Cir, Trenton, TX 75490For SaleMLS ID #21239409, Drew Burgess. NTREIS
- $249,0003 bd2 ba1.1k sqft703 S College St, Celeste, TX 75423For SaleMLS ID #21279519, Jess Buchanan. NTREIS
- $240,0003 bd3 ba1.4k sqft404 S Pearl St, Trenton, TX 75490For SaleMLS ID #21324022, Erik Santana. NTREIS
- $319,0003 bd2 ba2.3k sqft506 Fm 816, Wolfe City, TX 75496For SaleMLS ID #21250211, Leah Cunningham. NTREIS
- $259,9003 bd2 ba1.4k sqft216 Meadow Lark Ln, Anna, TX 75409For SaleMLS ID #21337299, Lily Moore. NTREIS
- $265,0004 bd3 ba2.2k sqft1415 Tulane St, Greenville, TX 75401For SaleMLS ID #21317770, Nabil Ahmed. NTREIS
- $265,0003 bd2 ba1.6k sqft601 State Highway 56, Windom, TX 75492For SaleMLS ID #21344088, Austin Sparks. NTREIS
- $349,9903 bd2 ba1.5k sqft330 Private Road 281, Bonham, TX 75418For SaleMLS ID #21307155, Donald Howle. NTREIS
- $249,0003 bd2 ba1.6k sqft305 Ball St, Tom Bean, TX 75491For SaleMLS ID #21277712, Macie Kennedy. NTREIS
- $280,0003 bd2 ba1.3k sqft425 N Hamilton St, Farmersville, TX 75442For SaleMLS ID #21338655, Garrett Lamb. NTREIS
- $232,9003 bd2 ba1.4k sqft419 W 5th St, Bonham, TX 75418For SaleMLS ID #21349602, Deann Hicks. NTREIS
- $265,0004 bd3 ba2.3k sqft704 Acacia Dr, Anna, TX 75409For SaleMLS ID #21229989, Chuck Roberts. NTREIS
- $245,0003 bd2 ba1.4k sqft709 Lipscomb St, Bonham, TX 75418For SaleMLS ID #21319737, Hope Liebel. NTREIS
- $249,9003 bd2 ba1.6k sqft108 S Manson St, Wolfe City, TX 75496For SaleMLS ID #21287620, Katia Camacho. NTREIS
- $230,0004 bd3 ba2.9k sqft608 N White Oak Rd, Dodd City, TX 75438For SaleMLS ID #21039432, Daniel Wakeland. NTREIS
- $215,0004 bd2 ba1.9k sqft1800 Island Byu, Bonham, TX 75418For SaleMLS ID #21251427, Diem Goleman. NTREIS
