Spacious 3-bedroom, 2-bath home offering approximately 1,824' & 1-car garage. Open, comfortable floor plan features an exceptionally large living area & spacious dining room with plenty of room for entertaining. The generously sized kitchen offers an abundance of cabinets, ample countertop space, a breakfast bar and an open connection to the surrounding living areas. All three bedrooms provide comfortable accommodations, while the covered patio creates a pleasant outdoor space for relaxing or gathering with friends & family. Home is ready for a buyer’s personal touches, including fresh paint, flooring and selected appliance updates. View the virtually staged AI photos to see just how easily this spacious property could become an adorable and inviting place to call home while already offering a spacious & functional layout with plenty of potential. Conveniently located near Leonard ISD campuses, local shopping, restaurants, parks, with easy access to US Highway 69 for travel toward McKinney, Plano, & greater N. TX area. Outdoor recreation, fishing, boating, camping, & trails at nearby Lake Bonham & Bonham State Park. Come explore the possibilities this Leonard property has to offer!
Property subject to 3-Day Wait Period, seller will negotiate offers after the period expires-Monday, August 10, 26 - you can start submitting an offer after this date but not before. Cash offers require 10% EMD or $1,000 minimum, whichever is greater, all financed offers require 1% EMD or $1,000 minimum, whichever is greater. Seller does not accept blind offers, escalation clauses, LOI, or assignments. (which means ALL INVESTORS MUST VIEW THE PROPERTY WITH A LICENSED AGENT WHO MUST FOLLOW ALL SELLER INSTRUCTIONS), escalation clauses, LOI, or assignments. Buyers & their agent's responsibility to verify all info contained herein incl but not limited to condition, rm sizes, amenities, schools, acreage, flood plain information, foundation, roof, etc, & overall condition of the property.
For sale
Price cut: $15.5K (9/23)
$179,500
502 E College St, Leonard, TX 75452
3beds
1,824sqft
Single Family Residence
Built in 1998
7,013 Square Feet Lot
$-- Zestimate®
$98/sqft
$-- HOA
What's special
Open comfortable floor planAmple countertop spaceBreakfast barAbundance of cabinetsGenerously sized kitchen
- 70 days
- 382
- 49
Zillow last checked:
Listing updated:
Listed by:
Michele Boyd 0486305 214-995-8106,
Excel Realty 214-995-8106
Source: NTREIS,MLS#: 21352041
Facts & features
Interior
Bedrooms & bathrooms
- Bedrooms: 3
- Bathrooms: 2
- Full bathrooms: 2
Primary bedroom
- Level: First
- Dimensions: 14 x 12
Bedroom
- Level: First
- Dimensions: 9 x 11
Bedroom
- Level: First
- Dimensions: 10 x 11
Dining room
- Features: Built-in Features
- Level: First
- Dimensions: 15 x 12
Kitchen
- Features: Breakfast Bar, Built-in Features
- Level: First
- Dimensions: 11 x 12
Living room
- Level: First
- Dimensions: 14 x 12
Utility room
- Features: Built-in Features, Other
- Level: First
- Dimensions: 12 x 2
Heating
- Central
Cooling
- Central Air, Ceiling Fan(s)
Appliances
- Included: Dishwasher, Disposal, Gas Range
- Laundry: Dryer Hookup, ElectricDryer Hookup, Laundry in Utility Room
Features
- Kitchen Island, Walk-In Closet(s)
- Flooring: Carpet, Laminate
- Has basement: No
- Has fireplace: No
Interior area
- Total interior livable area: 1,824 sqft
Video & virtual tour
Property
Parking
- Total spaces: 1
- Parking features: Covered, Driveway, Garage
- Attached garage spaces: 1
Features
- Levels: One
- Stories: 1
- Pool features: None
- Fencing: None
Lot
- Size: 7,013 Square Feet
- Features: Interior Lot, Subdivision
Details
- Parcel number: 000000089329
Construction
Type & style
- Home type: SingleFamily
- Architectural style: Traditional,Detached
- Property subtype: Single Family Residence
Materials
- Brick
- Foundation: Slab
- Roof: Composition
Condition
- Resale
- Year built: 1998
Utilities & green energy
- Sewer: Public Sewer
- Water: Public
- Utilities for property: Sewer Available, Water Available
Community & HOA
Community
- Subdivision: Cooper Add
HOA
- Has HOA: No
Location
- Region: Leonard
Financial & listing details
- Price per square foot: $98/sqft
- Tax assessed value: $274,650
- Annual tax amount: $5,497
- Date on market: 8/6/2026
- Cumulative days on market: 71 days
Estimated market value
Not available
Estimated sales range
Not available
Not available
Price history
| Date | Event | Price |
|---|---|---|
| 9/23/2026 | Price change | $179,500-7.9%$98/sqft |
Source: NTREIS #21352041 Report a problem | ||
| 9/2/2026 | Price change | $195,000-4.9%$107/sqft |
Source: NTREIS #21352041 Report a problem | ||
| 8/6/2026 | Listed for sale | $205,000-31.7%$112/sqft |
Source: NTREIS #21352041 Report a problem | ||
| 2/1/2026 | Listing removed | $299,999$164/sqft |
Source: NTREIS #21116012 Report a problem | ||
| 11/19/2025 | Listed for sale | $299,999-10.4%$164/sqft |
Source: NTREIS #21116012 Report a problem | ||
| 11/1/2025 | Listing removed | $335,000$184/sqft |
Source: NTREIS #20965925 Report a problem | ||
| 6/11/2025 | Listed for sale | $335,000$184/sqft |
Source: NTREIS #20965925 Report a problem | ||
Public tax history
| Year | Property taxes | Tax assessment |
|---|---|---|
| 2025 | $1,932 +5.6% | $260,068 +10% |
| 2024 | $1,828 | $236,425 +10% |
| 2023 | -- | $214,932 +10% |
| 2022 | -- | $195,393 +10% |
| 2021 | $2,057 -7.5% | $177,630 -4.5% |
| 2020 | $2,224 +4.4% | $185,950 +7.9% |
| 2019 | $2,130 +2% | $172,300 +7.4% |
| 2018 | $2,089 | $160,358 +10% |
| 2017 | -- | $145,780 +6.9% |
| 2016 | -- | $136,380 +6.7% |
| 2015 | -- | $127,790 +3.3% |
| 2014 | -- | $123,740 +4.3% |
| 2012 | -- | $118,670 |
| 2011 | -- | -- |
| 2010 | -- | -- |
| 2009 | -- | -- |
| 2008 | -- | -- |
| 2007 | -- | $112,650 |
Find assessor info on the county website
Monthly payment
Est. payment
Payment breakdown
Explore the cost of this home by adjusting the details. Changes won't be saved.Climate risks
Neighborhood: 75452
Nearby schools
Schools provided by the listing agent
- Elementary: Leonard
- Middle: Leonard
- High: Leonard
- District: Leonard ISD
Source: NTREIS. This data may not be complete. We recommend contacting the local school district to confirm school assignments for this home.


Similar homes
- $189,0003 bd2 ba1.2k sqft210 W Houston St, Leonard, TX 75452For Sale
 MLS ID #21321161, Paul Elliott. NTREIS
 - $225,0003 bd2 ba1.4k sqft511 N Tucker St, Leonard, TX 75452For Sale
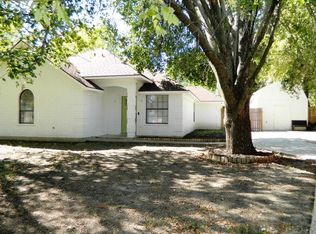 MLS ID #21362750, Elaine Peebles. NTREIS
 - $245,0003 bd2 ba1.8k sqft407 E Bois D Arc St, Leonard, TX 75452For Sale
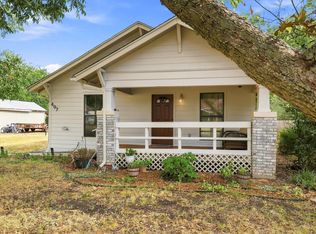 MLS ID #21358463, Ashley Runyan. NTREIS
 - $235,0003 bd2 ba2k sqft312 E Cottonwood St, Leonard, TX 75452For Sale
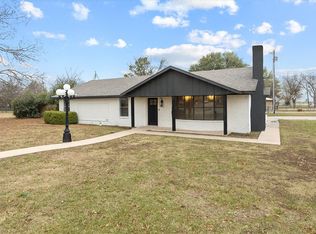 MLS ID #21268943, Christina Lafferty. NTREIS
