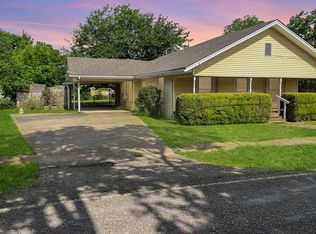
Tucked beneath a canopy of mature trees on an oversized corner lot, this 1920s Craftsman exudes a dreamy, storybook charm that’s hard to find. From the moment you arrive, you’ll feel the character of a bygone era—inviting front porch, timeless architectural details, and a warmth that lingers throughout. Inside, you’ll find three bedrooms and two bathrooms, with original touches that speak to the home’s history and soul. This home is full of charm and possibility, ready for someone with vision to bring it back to life and make it their own. Whether you’re drawn to restoring its classic beauty or adding your own modern touches, the potential here is undeniable. With its generous lot, shaded surroundings, and undeniable character, this is more than a house—it’s an opportunity to create something truly special. Brand new roof put on in July 2026.
A note from the seller: My favorite part about spending over 65 years in this home is the beauty in the yard. The trees and the flowers create a setting that feels calm, inviting, and just a little bit magical.
For sale
$199,000
604 S Pearl St, Trenton, TX 75490
3beds
1,932sqft
Single Family Residence
Built in 1920
0.4 Acres Lot
$188,300 Zestimate®
$103/sqft
$-- HOA
What's special
Original touchesGenerous lotBeauty in the yardThree bedroomsTwo bathroomsShaded surroundingsOversized corner lot
- 21 days
- 472
- 31
Zillow last checked:
Listing updated:
Listed by:
Kayleigh Parker 0778937 972-396-9100,
RE/MAX Four Corners 972-396-9100,
Bayli Parr 0782247 903-413-2201,
RE/MAX Four Corners
Source: NTREIS,MLS#: 21251208
Facts & features
Interior
Bedrooms & bathrooms
- Bedrooms: 3
- Bathrooms: 2
- Full bathrooms: 2
Primary bedroom
- Level: First
- Dimensions: 13 x 13
Living room
- Level: First
- Dimensions: 19 x 13
Heating
- Central
Cooling
- Central Air, Ceiling Fan(s)
Appliances
- Included: Dishwasher, Gas Range, Refrigerator
- Laundry: Laundry in Utility Room
Features
- Decorative/Designer Lighting Fixtures, Natural Woodwork
- Flooring: Carpet, Linoleum
- Has basement: No
- Has fireplace: No
Interior area
- Total interior livable area: 1,932 sqft
Video & virtual tour
Property
Parking
- Total spaces: 2
- Parking features: Attached Carport, Driveway
- Carport spaces: 2
Features
- Levels: One
- Stories: 1
- Patio & porch: Covered
- Pool features: None
- Fencing: Chain Link
Lot
- Size: 0.4 Acres
- Features: Corner Lot, Landscaped, Many Trees
Details
- Parcel number: 000000094629
Construction
Type & style
- Home type: SingleFamily
- Architectural style: Craftsman,Detached
- Property subtype: Single Family Residence
Materials
- Wood Siding
- Foundation: Pillar/Post/Pier
- Roof: Composition
Condition
- Resale
- Year built: 1920
Utilities & green energy
- Sewer: Public Sewer
- Water: Public
- Utilities for property: Sewer Available, Water Available
Community & HOA
Community
- Features: Sidewalks
- Subdivision: Riley Add
HOA
- Has HOA: No
Location
- Region: Trenton
Financial & listing details
- Price per square foot: $103/sqft
- Tax assessed value: $160,250
- Annual tax amount: $3,094
- Date on market: 8/18/2026
- Cumulative days on market: 52 days
- Listing terms: Cash
Estimated market value
$188,300
$179,000 - $198,000
$1,680/mo
Price history
| Date | Event | Price |
|---|---|---|
| 8/18/2026 | Listed for sale | $199,000$103/sqft |
Source: NTREIS #21251208 Report a problem | ||
| 5/27/2026 | Listing removed | $199,000$103/sqft |
Source: NTREIS #21251208 Report a problem | ||
| 5/9/2026 | Price change | $199,000-5.2%$103/sqft |
Source: NTREIS #21251208 Report a problem | ||
| 4/27/2026 | Listed for sale | $210,000$109/sqft |
Source: NTREIS #21251208 Report a problem | ||
Public tax history
| Year | Property taxes | Tax assessment |
|---|---|---|
| 2025 | $1,007 -1.3% | $144,077 +10% |
| 2024 | $1,020 +21% | $130,979 +10% |
| 2023 | $843 | $119,072 +10% |
| 2022 | -- | $108,247 +10% |
| 2021 | $835 -2.6% | $98,406 +10% |
| 2020 | $857 +3.4% | $89,460 +10% |
| 2019 | $829 +14.4% | $81,327 +10% |
| 2018 | $724 | $73,934 -2.4% |
| 2017 | -- | $75,770 +6.9% |
| 2016 | -- | $70,860 +7% |
| 2015 | -- | $66,230 +3.5% |
| 2014 | -- | $63,960 +53.3% |
| 2012 | -- | $41,734 |
| 2011 | -- | -- |
| 2010 | -- | -- |
| 2009 | -- | -- |
| 2008 | -- | -- |
| 2007 | -- | $36,870 |
Find assessor info on the county website
Monthly payment
Est. payment
Payment breakdown
Explore the cost of this home by adjusting the details. Changes won't be saved.Climate risks
Neighborhood: 75490
Nearby schools
Schools provided by the listing agent
- Elementary: Trenton
- Middle: Trenton
- High: Trenton
- District: Trenton ISD
Source: NTREIS. This data may not be complete. We recommend contacting the local school district to confirm school assignments for this home.
Similar homes
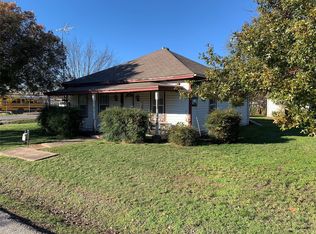
- $240,0003 bd3 ba1.4k sqft404 S Pearl St, Trenton, TX 75490For Sale
 MLS ID #21324022, Erik Santana. NTREIS
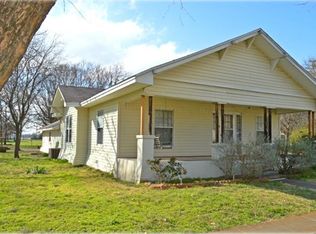
 - $200,0004 bd2 ba1.9k sqft843 County Road 4900, Trenton, TX 75490For Sale
 MLS ID #21255828, Keri Askew. NTREIS
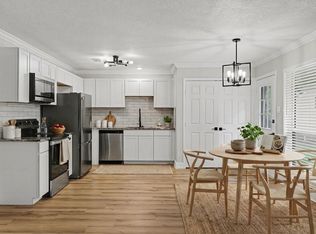
 - $249,9003 bd2 ba1.4k sqft100 Pecan Cir, Trenton, TX 75490For Sale
 MLS ID #21239409, Drew Burgess. NTREIS
 - $220,0003 bd2 ba1.5k sqft209 S Bond St, Whitewright, TX 75491For Sale
 MLS ID #21368652, Jessica Orr. NTREIS
