Freshly Remodeled Home setting on Large Lot, this 3 bed 2 bath Home has all the characteristics of the Old Home with updates at every corner. Large Open Living, Dining and Kitchen give ample space for entertaining or enjoying room for the entire family. Kitchen has been updated with New Appliances and they even exposed some of the older brick from the past to create a talking piece. Large Primary Bedroom with 2 closets and a Walk in Shower in the on suite Bath. Laundry room has been placed in the back of the home to keep the noise down during home time. The Backyard is Very Spacious with mature trees and also features an oversized metal building for tools and equipment. There is also a nice size wood deck in the back for cookouts and enjoying nice Texas sunny days. Located near 121 with easy access to shopping and the metropolitan areas you should find everything you need in this Home. Sign in yard and we are ready to give this Home a New Owner.
For sale
$199,900
909 W 10th St, Bonham, TX 75418
3beds
1,609sqft
Single Family Residence
Built in 1925
0.37 Acres Lot
$-- Zestimate®
$124/sqft
$-- HOA
What's special
Large lotFreshly remodeled home
- 153 days |
- 113 |
- 8 |
Zillow last checked:
Listing updated:
Listed by:
JAMES SIMPSON 0467533 903-640-3014,
Weichert Realtors-Solid Ground 903-583-4900
Source: NTREIS,MLS#: 20557640
Facts & features
Interior
Bedrooms & bathrooms
- Bedrooms: 3
- Bathrooms: 2
- Full bathrooms: 2
Primary bedroom
- Level: First
- Dimensions: 19 x 14
Bedroom
- Level: First
- Dimensions: 13 x 9
Bedroom
- Level: First
- Dimensions: 11 x 10
Dining room
- Level: First
- Dimensions: 15 x 12
Kitchen
- Features: Breakfast Bar
- Level: First
- Dimensions: 15 x 12
Laundry
- Level: First
- Dimensions: 8 x 6
Living room
- Level: First
- Dimensions: 16 x 15
Office
- Level: First
- Dimensions: 11 x 9
Heating
- Central
Cooling
- Central Air, Ceiling Fan(s)
Appliances
- Included: Dishwasher, Disposal, Gas Range, Gas Water Heater
Features
- High Speed Internet, Open Floorplan, Cable TV
- Flooring: Laminate
- Has basement: No
- Has fireplace: No
Interior area
- Total interior livable area: 1,609 sqft
Video & virtual tour
Property
Parking
- Parking features: Gravel, Open
- Has uncovered spaces: Yes
Features
- Levels: One
- Stories: 1
- Pool features: None
- Fencing: Chain Link
Lot
- Size: 0.37 Acres
- Features: Few Trees
Details
- Parcel number: 000000094117
Construction
Type & style
- Home type: SingleFamily
- Architectural style: Detached
- Property subtype: Single Family Residence
- Attached to another structure: Yes
Materials
- Foundation: Block
- Roof: Composition
Condition
- Year built: 1925
Utilities & green energy
- Sewer: Public Sewer
- Water: Public
- Utilities for property: Electricity Connected, Sewer Available, Water Available, Cable Available
Community & HOA
Community
- Subdivision: Williams Add
HOA
- Has HOA: No
Location
- Region: Bonham
Financial & listing details
- Price per square foot: $124/sqft
- Tax assessed value: $194,570
- Annual tax amount: $3,424
- Date on market: 3/25/2026
- Cumulative days on market: 293 days
- Listing terms: Cash,Conventional,Owner Will Carry
Estimated market value
Not available
Estimated sales range
Not available
$1,651/mo
Price history
| Date | Event | Price |
|---|---|---|
| 4/27/2026 | Listed for sale | $199,900$124/sqft |
Source: NTREIS #20557640 Report a problem | ||
| 4/7/2026 | Contingent | $199,900$124/sqft |
Source: NTREIS #20557640 Report a problem | ||
| 3/25/2026 | Listed for sale | $199,900$124/sqft |
Source: NTREIS #20557640 Report a problem | ||
| 2/1/2026 | Listing removed | $199,900$124/sqft |
Source: NTREIS #20557640 Report a problem | ||
| 1/20/2026 | Price change | $199,900-20%$124/sqft |
Source: NTREIS #20557640 Report a problem | ||
| 1/27/2025 | Price change | $250,000+4.2%$155/sqft |
Source: NTREIS #20557640 Report a problem | ||
| 7/29/2024 | Listed for sale | $240,000$149/sqft |
Source: NTREIS #20557640 Report a problem | ||
| 7/26/2024 | Contingent | $240,000$149/sqft |
Source: NTREIS #20557640 Report a problem | ||
| 6/26/2024 | Listed for sale | $240,000$149/sqft |
Source: NTREIS #20557640 Report a problem | ||
| 6/21/2024 | Contingent | $240,000$149/sqft |
Source: NTREIS #20557640 Report a problem | ||
| 5/14/2024 | Listed for sale | $240,000$149/sqft |
Source: NTREIS #20557640 Report a problem | ||
| 5/10/2024 | Contingent | $240,000$149/sqft |
Source: NTREIS #20557640 Report a problem | ||
| 4/22/2024 | Listed for sale | $240,000$149/sqft |
Source: NTREIS #20557640 Report a problem | ||
| 4/16/2024 | Contingent | $240,000$149/sqft |
Source: NTREIS #20557640 Report a problem | ||
| 3/11/2024 | Listed for sale | $240,000+109.6%$149/sqft |
Source: NTREIS #20557640 Report a problem | ||
| 3/4/2019 | Listing removed | $114,500$71/sqft |
Source: Glass Land and Home LLC #32252 Report a problem | ||
| 3/4/2019 | Listed for sale | $114,500$71/sqft |
Source: Glass Land and Home LLC #32252 Report a problem | ||
| 2/4/2019 | Pending sale | $114,500$71/sqft |
Source: Glass Land and Home #13945372 Report a problem | ||
| 1/10/2019 | Price change | $114,500-4.2%$71/sqft |
Source: Glass Land and Home #13945372 Report a problem | ||
| 11/13/2018 | Price change | $119,500-8.1%$74/sqft |
Source: Glass Land and Home #13945372 Report a problem | ||
| 10/16/2018 | Price change | $130,000-7.1%$81/sqft |
Source: Glass Land and Home #13945372 Report a problem | ||
| 10/1/2018 | Listed for sale | $140,000+368.2%$87/sqft |
Source: Glass Land and Home #13945372 Report a problem | ||
| 9/22/2015 | Listing removed | $29,900$19/sqft |
Source: CASTLE PROPERTIES #12197434 Report a problem | ||
| 8/30/2015 | Pending sale | $29,900$19/sqft |
Source: CASTLE PROPERTIES #12197434 Report a problem | ||
| 8/17/2015 | Listed for sale | $29,900$19/sqft |
Source: CASTLE PROPERTIES #12197434 Report a problem | ||
Public tax history
| Year | Property taxes | Tax assessment |
|---|---|---|
| 2025 | $3,715 +1.9% | $194,570 +3.5% |
| 2024 | $3,646 +6.5% | $187,960 +8.3% |
| 2023 | $3,424 | $173,630 +6.6% |
| 2022 | -- | $162,890 +24.1% |
| 2021 | $3,154 +4.1% | $131,240 +9.5% |
| 2020 | $3,029 +71% | $119,830 +45.9% |
| 2019 | $1,771 -1.7% | $82,123 +10% |
| 2018 | $1,801 | $74,657 +10% |
| 2017 | -- | $67,870 +68% |
| 2016 | -- | $40,390 +11% |
| 2015 | -- | $36,400 -2% |
| 2014 | -- | $37,140 -9.9% |
| 2012 | -- | $41,220 |
| 2011 | -- | -- |
| 2010 | -- | -- |
| 2009 | -- | -- |
| 2008 | -- | -- |
| 2007 | -- | $39,890 |
Find assessor info on the county website
Monthly payment
Est. payment
Payment breakdown
Explore the cost of this home by adjusting the details. Changes won't be saved.Climate risks
Neighborhood: 75418
Nearby schools
GreatSchools rating
- 5/10Evans Elementary SchoolGrades: 4-6Distance: 0.6 mi
- 5/10Rather L High SchoolGrades: 7-8Distance: 0.6 mi
- 3/10Bonham High SchoolGrades: 9-12Distance: 0.6 mi
Schools provided by the listing agent
- Elementary: Finleyoate
- Middle: Rather
- High: Bonham
- District: Bonham ISD
Source: NTREIS. This data may not be complete. We recommend contacting the local school district to confirm school assignments for this home.
- $72,900-- bd1 ba624 sqft903 W 10th St, Bonham, TX 75418Off Market
- $89,500-- bd1 ba904 sqft901 W 10th St, Bonham, TX 75418Off Market
- $91,200-- bd1 ba1k sqft821 W 10th St, Bonham, TX 75418Off Market
- $103,200-- bd1 ba1k sqft816 W 10th St, Bonham, TX 75418Off Market
- $162,500-- bd2 ba1.5k sqft900 W 10th St, Bonham, TX 75418Off Market
- $65,6603 bd2 ba1k sqft824 W 9th St, Bonham, TX 75418Off Market
- $146,700-- bd1 ba1k sqft824 W 9th St, Bonham, TX 75418Off Market
- $76,620-- bd1 ba1k sqft826 W 9th St, Bonham, TX 75418Off Market
A local agent can set up tours, give advice and negotiate with sellers.
Similar homes
- $199,0003 bd2 ba1.7k sqft619 E 12th St, Bonham, TX 75418For Sale
 MLS ID #21296885, Trista Hill. NTREIS
 - $205,0003 bd2 ba1.7k sqft117 Leslie St, Bonham, TX 75418For Sale
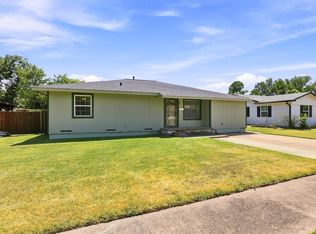 MLS ID #21366852, Megan Towery. NTREIS
 - $185,0004 bd3 ba1.6k sqft921 Evans St, Bonham, TX 75418For Sale
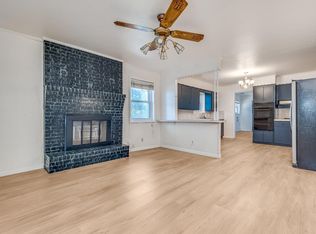 MLS ID #21147059, Blaz Korosec. NTREIS
 - $210,0003 bd2 ba1.4k sqft415 W 7th St, Bonham, TX 75418For Sale
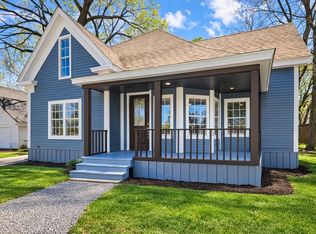 MLS ID #21201740, Brittney Blair. NTREIS
 - $199,9953 bd2 ba1.2k sqft500 S 4th St, Bonham, TX 75418For SaleMLS ID #21343130, Cindy Giron Lopez. NTREIS
- $185,0003 bd2 ba1.3k sqft1002 Pine St, Bonham, TX 75418For SaleMLS ID #21341725, Sigal Davidow. NTREIS
- $232,9003 bd2 ba1.4k sqft419 W 5th St, Bonham, TX 75418For SaleMLS ID #21349602, Deann Hicks. NTREIS
- $169,9003 bd2 ba1.2k sqft400 S 4th St, Bonham, TX 75418For SaleMLS ID #21350006, Ryan Titsworth. NTREIS
- $209,9003 bd2 ba1.3k sqft419 W Evans Ave, Bonham, TX 75418For SaleMLS ID #21316300, David Harrison. NTREIS
- $215,0004 bd2 ba1.9k sqft1800 Island Byu, Bonham, TX 75418For SaleMLS ID #21251427, Diem Goleman. NTREIS
- $165,9003 bd2 ba1.2k sqft1505 Lynn St, Bonham, TX 75418For SaleMLS ID #21349044, Ryan Titsworth. NTREIS
- $189,9003 bd2 ba1k sqft921 W 9th St, Bonham, TX 75418For SaleMLS ID #21204428, Ian Flannigan. NTREIS
- $175,0004 bd2 ba1.3k sqft849 County Road 4130, Bonham, TX 75418For SaleMLS ID #21076668, JAMES SIMPSON. NTREIS
- $215,0004 bd3 ba1.3k sqft110 E Cunningham St, Bonham, TX 75418For SaleMLS ID #21312876, Joel Aguilar. NTREIS
- $149,9002 bd2 ba1.1k sqft1008 W 10th St, Bonham, TX 75418For SaleMLS ID #21351153, Ryan Titsworth. NTREIS
- $170,0003 bd2 ba1.1k sqft1110 Chestnut St, Bonham, TX 75418For SaleMLS ID #21290580, Corey Chambers. NTREIS
- $194,0002 bd1 ba1.2k sqft257 Graham Ave, Bonham, TX 75418For SaleMLS ID #21201053, Tiffany Watkins. NTREIS
- $249,0003 bd1 ba989 sqft1689 W Fm 898, Bonham, TX 75418For SaleMLS ID #21357036, Tammy Woods. NTREIS
- $137,0005 bd2 ba1.4k sqft320 W 6th St, Bonham, TX 75418For SaleMLS ID #21287806, David Montgomery. NTREIS
- $163,7422 bd1 ba1.1k sqft1115 S 6th St, Bonham, TX 75418For SaleMLS ID #20855510, Chris Johnson. REALSTACK
