Looking for a place to call your own? Welcome to this charming 2-bedroom, 1-bath brick home in a convenient West Bonham location. Featuring a 1-car carport and a spacious, tree-filled lot, this property offers plenty of potential. The backyard is shaded by large pecan trees and is partially fenced, creating a wonderful outdoor setting. Whether you're searching for a starter home or looking to add another property to your rental portfolio, this home is worth a look. Conveniently located near shopping and schools. This could be a great opportunity with plenty of potential. To make this home your own, contact your favorite Realtor to get the ball rolling.
For sale
$142,000
826 W 9th St, Bonham, TX 75418
2beds
1,088sqft
Single Family Residence
Built in 1980
10,018 Square Feet Lot
$-- Zestimate®
$131/sqft
$-- HOA
What's special
Spacious tree-filled lot
- 9 days
- 116
- 13
Zillow last checked:
Listing updated:
Listed by:
Mark Burkhalter 0353816 903-583-8721,
FRONTIER PROPERTIES REAL ESTATE, LLC 903-583-8721
Source: NTREIS,MLS#: 21343385
Facts & features
Interior
Bedrooms & bathrooms
- Bedrooms: 2
- Bathrooms: 1
- Full bathrooms: 1
Primary bedroom
- Level: First
- Dimensions: 0 x 0
Living room
- Level: First
- Dimensions: 0 x 0
Heating
- Central, Electric
Cooling
- Central Air, Electric
Appliances
- Included: Dishwasher, Electric Range, Electric Water Heater, Refrigerator
- Laundry: Electric Dryer Hookup, In Kitchen
Features
- High Speed Internet, Paneling/Wainscoting
- Flooring: Carpet, Linoleum
- Has basement: No
- Has fireplace: No
Interior area
- Total interior livable area: 1,088 sqft
Video & virtual tour
Property
Parking
- Total spaces: 1
- Parking features: Attached Carport, Additional Parking, Concrete, Covered, Carport, Driveway, Inside Entrance
- Carport spaces: 1
Features
- Levels: One
- Stories: 1
- Patio & porch: Rear Porch, Front Porch
- Pool features: None
- Fencing: Fenced,Partial
Lot
- Size: 10,018 Square Feet
- Features: Flag Lot, Hardwood Trees, Landscaped, Few Trees
- Residential vegetation: Grassed, Partially Wooded
Details
- Parcel number: 000000127770
Construction
Type & style
- Home type: SingleFamily
- Architectural style: Traditional,Detached
- Property subtype: Single Family Residence
Materials
- Brick
- Foundation: Slab
- Roof: Composition
Condition
- Resale
- Year built: 1980
Utilities & green energy
- Sewer: Public Sewer
- Water: Public
- Utilities for property: Cable Available, Electricity Connected, Sewer Available, Water Available
Community & HOA
Community
- Security: Smoke Detector(s)
- Subdivision: Coonrod Add
HOA
- Has HOA: No
Location
- Region: Bonham
Financial & listing details
- Price per square foot: $131/sqft
- Tax assessed value: $76,620
- Annual tax amount: $2,729
- Date on market: 9/25/2026
- Listing terms: Cash,Conventional
Estimated market value
Not available
Estimated sales range
Not available
Not available
Price history
| Date | Event | Price |
|---|---|---|
| 9/25/2026 | Listed for sale | $142,000$131/sqft |
Source: NTREIS #21343385 Report a problem | ||
Public tax history
| Year | Property taxes | Tax assessment |
|---|---|---|
| 2019 | $1,958 +26.9% | $76,620 +11.3% |
| 2018 | $1,543 | $68,840 +18.4% |
| 2017 | -- | $58,140 +10.6% |
| 2016 | -- | $52,560 +0.7% |
| 2015 | -- | $52,170 -2.4% |
| 2014 | -- | $53,470 -0.8% |
| 2012 | -- | $53,910 |
| 2011 | -- | -- |
| 2010 | -- | -- |
| 2009 | -- | -- |
| 2008 | -- | -- |
| 2007 | -- | $46,300 |
Find assessor info on the county website
Monthly payment
Est. payment
Payment breakdown
Explore the cost of this home by adjusting the details. Changes won't be saved.Climate risks
Neighborhood: 75418
Nearby schools
Schools provided by the listing agent
- Elementary: Finleyoate
- Middle: Rather
- High: Bonham
- District: Bonham ISD
Source: NTREIS. This data may not be complete. We recommend contacting the local school district to confirm school assignments for this home.

Similar homes
- $163,5002 bd1 ba1.1k sqft1115 S 6th St, Bonham, TX 75418For Sale
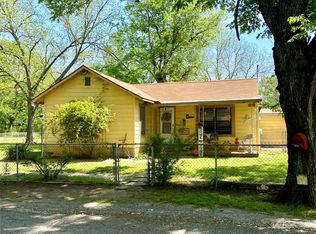 MLS ID #21400943, Dale Horton. NTREIS
 - $149,9002 bd2 ba1.1k sqft1008 W 10th St, Bonham, TX 75418For Sale
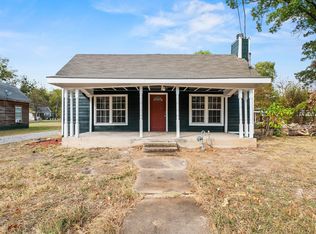 MLS ID #21351153, Ryan Titsworth. NTREIS
 - $139,9003 bd2 ba1.2k sqft715 W Sam Rayburn Dr, Bonham, TX 75418For Sale
 MLS ID #21293687, Samuel Holloway. NTREIS
 - $135,0003 bd2 ba1.1k sqft801 Oak St, Bonham, TX 75418For Sale
 MLS ID #21333840, Eli Ersch. NTREIS
