Welcome to this beautifully remodeled 3-bedroom, 3-bathroom home where timeless charm meets modern style. Situated on a spacious corner lot in the heart of Trenton, this move-in-ready home has been thoughtfully updated throughout while maintaining its inviting character. The oversized covered front porch offers the perfect place to relax and enjoy the neighborhood.
Inside, you'll find a bright, open floor plan featuring luxury vinyl plank flooring, fresh paint, updated lighting, and abundant natural light. The remodeled kitchen showcases new cabinetry, sleek countertops, stainless steel appliances, and an open layout ideal for everyday living and entertaining. Three spacious bedrooms and three fully updated bathrooms provide comfort and flexibility for families, guests, or a home office.
Conveniently located just minutes from downtown Trenton with easy access to Highway 121 and Highway 69, this beautifully updated home combines modern finishes with small-town charm. Don't miss your opportunity to make it yours—schedule your showing today!
For sale
$240,000
404 S Pearl St, Trenton, TX 75490
3beds
1,451sqft
Single Family Residence
Built in 1915
8,494 Square Feet Lot
$233,700 Zestimate®
$165/sqft
$-- HOA
What's special
Fresh paintUpdated lightingBright open floor planThree fully updated bathroomsAbundant natural lightStainless steel appliancesLuxury vinyl plank flooring
- 61 days
- 168
- 13
Zillow last checked:
Listing updated:
Listed by:
Erik Santana 0783459 972-771-6970,
Regal, REALTORS 972-771-6970
Source: NTREIS,MLS#: 21324022
Facts & features
Interior
Bedrooms & bathrooms
- Bedrooms: 3
- Bathrooms: 3
- Full bathrooms: 3
Primary bedroom
- Features: Ceiling Fan(s)
- Level: First
- Dimensions: 1 x 1
Bedroom
- Features: Ceiling Fan(s)
- Level: First
- Dimensions: 1 x 1
Bedroom
- Features: Ceiling Fan(s)
- Level: Second
- Dimensions: 1 x 1
Primary bathroom
- Features: Dual Sinks, Sink
- Level: First
- Dimensions: 1 x 1
Dining room
- Level: First
- Dimensions: 1 x 1
Other
- Level: Second
- Dimensions: 1 x 1
Other
- Level: First
- Dimensions: 1 x 1
Living room
- Level: First
- Dimensions: 1 x 1
Heating
- Electric, Other
Cooling
- Ceiling Fan(s), Electric, Multi Units, Other
Appliances
- Included: Dishwasher, Electric Cooktop, Electric Oven, Electric Range, Disposal, Microwave
- Laundry: Washer Hookup, Electric Dryer Hookup
Features
- Decorative/Designer Lighting Fixtures, High Speed Internet, Open Floorplan, Cable TV
- Flooring: Laminate
- Windows: Shutters
- Has basement: No
- Has fireplace: No
Interior area
- Total interior livable area: 1,451 sqft
Video & virtual tour
Property
Parking
- Total spaces: 1
- Parking features: Direct Access, Door-Single, Driveway, Garage
- Attached garage spaces: 1
Features
- Levels: Two
- Stories: 2
- Patio & porch: Covered, Deck
- Exterior features: Deck
- Pool features: None
- Fencing: Wood
Lot
- Size: 8,494 Square Feet
- Features: Corner Lot
Details
- Parcel number: 000000094618
Construction
Type & style
- Home type: SingleFamily
- Architectural style: Detached
- Property subtype: Single Family Residence
Materials
- Vinyl Siding
- Foundation: Pillar/Post/Pier
- Roof: Shingle
Condition
- Year built: 1915
Utilities & green energy
- Sewer: Public Sewer
- Water: Public
- Utilities for property: Sewer Available, Water Available, Cable Available
Community & HOA
Community
- Subdivision: Riley Add
HOA
- Has HOA: No
Location
- Region: Trenton
Financial & listing details
- Price per square foot: $165/sqft
- Tax assessed value: $111,530
- Annual tax amount: $2,395
- Date on market: 7/10/2026
- Listing terms: Cash,Conventional,FHA,VA Loan
Estimated market value
$233,700
$222,000 - $245,000
$1,810/mo
Price history
| Date | Event | Price |
|---|---|---|
| 7/10/2026 | Listed for sale | $240,000+142.4%$165/sqft |
Source: NTREIS #21324022 Report a problem | ||
| 7/29/2024 | Listing removed | -- |
Source: NTREIS #20649182 Report a problem | ||
| 6/18/2024 | Listed for sale | $99,000+23.9%$68/sqft |
Source: NTREIS #20649182 Report a problem | ||
| 8/15/2016 | Listing removed | $79,900$55/sqft |
Source: Coldwell Banker Jane Henry, Realtors #13362989 Report a problem | ||
| 6/8/2016 | Price change | $79,900-5.9%$55/sqft |
Source: Coldwell Banker Jane Henry #13362989 Report a problem | ||
| 6/1/2016 | Price change | $84,900-5.6%$59/sqft |
Source: Coldwell Banker Jane Henry #13362989 Report a problem | ||
| 4/21/2016 | Listed for sale | $89,900$62/sqft |
Source: Coldwell Banker Jane Henry #13362989 Report a problem | ||
Public tax history
| Year | Property taxes | Tax assessment |
|---|---|---|
| 2025 | $2,395 -8.7% | $111,530 -2.3% |
| 2024 | $2,622 +4.3% | $114,180 +1.4% |
| 2023 | $2,514 | $112,550 +11.2% |
| 2022 | -- | $101,250 +21.1% |
| 2021 | $1,978 -6.1% | $83,600 +1.3% |
| 2020 | $2,107 +2% | $82,530 +7.6% |
| 2019 | $2,065 +4.6% | $76,700 +8.2% |
| 2018 | $1,974 | $70,900 +2.9% |
| 2017 | -- | $68,890 +7.6% |
| 2016 | -- | $64,010 +7.6% |
| 2015 | -- | $59,480 -25.3% |
| 2014 | -- | $79,620 +4% |
| 2012 | -- | $76,580 |
| 2011 | -- | -- |
| 2010 | -- | -- |
| 2009 | -- | -- |
| 2008 | -- | -- |
| 2007 | -- | $61,670 |
Find assessor info on the county website
Monthly payment
Est. payment
Payment breakdown
Explore the cost of this home by adjusting the details. Changes won't be saved.Climate risks
Neighborhood: 75490
Nearby schools
Schools provided by the listing agent
- Elementary: Trenton
- Middle: Trenton
- High: Trenton
- District: Trenton ISD
Source: NTREIS. This data may not be complete. We recommend contacting the local school district to confirm school assignments for this home.

Similar homes
- $249,9003 bd2 ba1.4k sqft100 Pecan Cir, Trenton, TX 75490For Sale
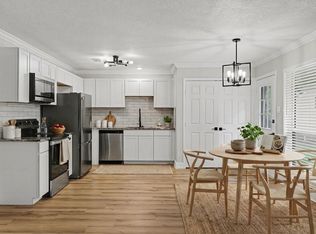 MLS ID #21239409, Drew Burgess. NTREIS
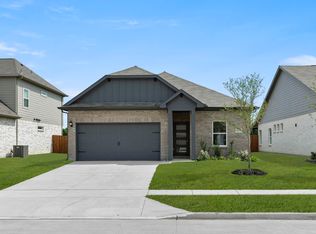
 - $294,7903 bd2 ba1.6k sqft1239 Anderson Dr, Trenton, TX 75490New Construction
 NTREIS
 - $284,9903 bd2 ba1.6k sqft1227 Anderson Dr, Trenton, TX 75490New Construction
 NTREIS
 - $279,9903 bd2 ba1.6k sqft1221 Anderson Dr, Trenton, TX 75490New Construction
 NTREIS
