Charming, beautifully updated 3-bedroom, 3-bathroom traditional home located in the heart of Blue Ridge! Situated on a spacious 0.30-acre lot with no HOA, this single-story detached property offers a perfect blend of comfort and functionality. Step inside to find an inviting 18x15 living room featuring luxury vinyl plank flooring and a ceiling fan, leading into an impressive, fully equipped kitchen. Ideal for hosting, the kitchen boasts a large island, breakfast bar, Corian countertops, a pantry, and a walk-in pantry, opening directly into the dedicated dining space. The versatile layout uniquely includes two expansive primary suites each 17x12 complete with walk-in closets and ceiling fans, alongside a comfortable third bedroom. All three full bathrooms are beautifully finished with built-in cabinets and Corian surfaces. Enjoy the outdoors from your covered and enclosed patio-porch, offering plenty of space in the generous yard. Additional features include a detached 2-car garage-carport space, a dedicated utility room, a composition roof, and central electric heating and cooling. Students will attend the highly regarded Blue Ridge ISD.
For sale
$292,000
315 S Business Highway 78, Blue Ridge, TX 75424
3beds
1,680sqft
Single Family Residence
Built in 1959
0.3 Acres Lot
$-- Zestimate®
$174/sqft
$-- HOA
What's special
Single-story detached propertyGenerous yardCeiling fansLuxury vinyl plank flooringDedicated dining spaceCorian countertopsCovered and enclosed patio-porch
- 47 days
- 188
- 21
Zillow last checked:
Listing updated:
Listed by:
Randal Shinn 0568499 972-784-6115,
Farmersville Real Estate Company 972-784-6115,
Andrew Shinn 0842336 469-352-7713,
Farmersville Real Estate Company
Source: NTREIS,MLS#: 21376358
Facts & features
Interior
Bedrooms & bathrooms
- Bedrooms: 3
- Bathrooms: 3
- Full bathrooms: 3
Primary bedroom
- Features: Ceiling Fan(s), Walk-In Closet(s)
- Level: First
- Dimensions: 17 x 12
Primary bedroom
- Features: Ceiling Fan(s), Walk-In Closet(s)
- Level: First
- Dimensions: 17 x 12
Bedroom
- Features: Ceiling Fan(s)
- Level: First
- Dimensions: 13 x 10
Primary bathroom
- Features: Built-in Features, Solid Surface Counters
- Level: First
- Dimensions: 9 x 4
Dining room
- Level: First
- Dimensions: 10 x 12
Other
- Features: Built-in Features, En Suite Bathroom, Solid Surface Counters
- Level: First
- Dimensions: 9 x 4
Other
- Features: Built-in Features, Solid Surface Counters
- Level: First
- Dimensions: 9 x 4
Kitchen
- Features: Breakfast Bar, Built-in Features, Eat-in Kitchen, Kitchen Island, Pantry, Solid Surface Counters, Walk-In Pantry
- Level: First
- Dimensions: 14 x 12
Living room
- Features: Ceiling Fan(s)
- Level: First
- Dimensions: 18 x 15
Utility room
- Level: First
- Dimensions: 7 x 3
Heating
- Central, Electric
Cooling
- Central Air, Ceiling Fan(s)
Appliances
- Included: Dishwasher, Electric Cooktop, Electric Oven, Disposal
- Laundry: Washer Hookup, Dryer Hookup, ElectricDryer Hookup, Laundry in Utility Room, In Hall
Features
- Eat-in Kitchen, In-Law Floorplan, Kitchen Island, Pantry, Cable TV, Walk-In Closet(s)
- Flooring: Luxury Vinyl Plank, Tile
- Has basement: No
- Has fireplace: No
Interior area
- Total interior livable area: 1,680 sqft
Video & virtual tour
Property
Parking
- Total spaces: 2
- Parking features: Gravel
- Garage spaces: 2
Features
- Levels: One
- Stories: 1
- Patio & porch: Covered, Enclosed, Screened
- Pool features: None
Lot
- Size: 0.3 Acres
- Features: Cleared
Details
- Parcel number: R1022000129C1
Construction
Type & style
- Home type: SingleFamily
- Architectural style: Traditional,Detached
- Property subtype: Single Family Residence
Materials
- Foundation: Slab
- Roof: Composition
Condition
- Year built: 1959
Utilities & green energy
- Sewer: Public Sewer
- Water: Public
- Utilities for property: Natural Gas Available, Sewer Available, Separate Meters, Water Available, Cable Available
Community & HOA
Community
- Subdivision: Blue Ridge Original Donation
HOA
- Has HOA: No
Location
- Region: Blue Ridge
Financial & listing details
- Price per square foot: $174/sqft
- Tax assessed value: $182,661
- Annual tax amount: $3,894
- Date on market: 9/2/2026
- Listing terms: Cash,Conventional,1031 Exchange,VA Loan
Estimated market value
Not available
Estimated sales range
Not available
Not available
Price history
| Date | Event | Price |
|---|---|---|
| 9/2/2026 | Listed for sale | $292,000-5.5%$174/sqft |
Source: NTREIS #21376358 Report a problem | ||
| 7/12/2026 | Listing removed | $2,500$1/sqft |
Source: Zillow Rentals Report a problem | ||
| 6/21/2026 | Listed for rent | $2,500$1/sqft |
Source: Zillow Rentals Report a problem | ||
| 6/16/2026 | Listing removed | $309,000$184/sqft |
Source: NTREIS #21254116 Report a problem | ||
| 5/7/2026 | Price change | $309,000-3.1%$184/sqft |
Source: NTREIS #21254116 Report a problem | ||
| 5/1/2026 | Listed for sale | $319,000+120%$190/sqft |
Source: NTREIS #21254116 Report a problem | ||
| 8/24/2017 | Listing removed | $145,000$86/sqft |
Source: McKinney North Collin County #13633795 Report a problem | ||
| 8/10/2017 | Pending sale | $145,000$86/sqft |
Source: McKinney North Collin County #13633795 Report a problem | ||
| 6/26/2017 | Listed for sale | $145,000$86/sqft |
Source: Keller Williams N. Collin Co. #13633795 Report a problem | ||
Public tax history
| Year | Property taxes | Tax assessment |
|---|---|---|
| 2026 | -- | $182,661 -10.6% |
| 2025 | $3,894 -7% | $204,344 -1.7% |
| 2024 | $4,187 +15.5% | $207,867 +14% |
| 2023 | $3,624 -10.8% | $182,273 -3.6% |
| 2022 | $4,063 +15.3% | $189,061 +19.9% |
| 2021 | $3,524 +7% | $157,710 +11.9% |
| 2020 | $3,294 +0.6% | $141,000 +2.9% |
| 2019 | $3,274 +16.2% | $137,000 +18.1% |
| 2018 | $2,816 +668.1% | $116,000 +55.3% |
| 2017 | $367 | $74,714 +19.4% |
| 2016 | $367 +9.2% | $62,599 +5.1% |
| 2015 | $336 | $59,559 +7.7% |
| 2014 | $336 | $55,317 +3.1% |
| 2013 | -- | $53,649 +4% |
| 2012 | -- | $51,610 +0.9% |
| 2011 | -- | $51,147 -4% |
| 2010 | -- | $53,295 -4.7% |
| 2009 | -- | $55,932 -0.6% |
| 2008 | -- | $56,262 -2.5% |
| 2007 | -- | $57,685 -11% |
| 2006 | -- | $64,817 +6.7% |
| 2005 | -- | $60,730 +3.9% |
| 2004 | -- | $58,464 +2.2% |
| 2003 | -- | $57,199 +11.6% |
| 2002 | -- | $51,244 +10% |
| 2001 | -- | $46,585 +10% |
| 2000 | -- | $42,350 |
Find assessor info on the county website
Monthly payment
Est. payment
Payment breakdown
Explore the cost of this home by adjusting the details. Changes won't be saved.Climate risks
Neighborhood: 75424
Nearby schools
Schools provided by the listing agent
- Elementary: Blueridge
- Middle: Blueridge
- High: Blueridge
- District: Blue Ridge ISD
Source: NTREIS. This data may not be complete. We recommend contacting the local school district to confirm school assignments for this home.
- $181,100-- bd-- ba1.2k sqft313 S Business Highway 78, Blue Ridge, TX 75424Off Market
- $182,200-- bd-- ba1.1k sqft321 S Business Highway 78, Blue Ridge, TX 75424Off Market
- $--2 bd2 ba1k sqft211 E Pritchard #211, Blue Ridge, TX 75424Off Market
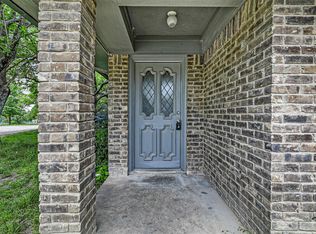
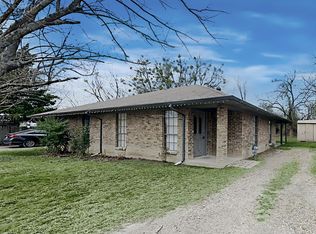
- $213,0002 bd2 ba1k sqft211 E Pritchard Ln, Blue Ridge, TX 75424Off Market
Similar homes
- $317,8954 bd2 ba1.8k sqft402 Heritage Grove Rd, Blue Ridge, TX 75424For Sale
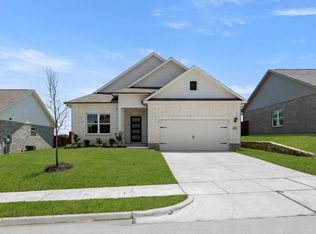 MLS ID #21277990, Ben Caballero. NTREIS
 - $289,9993 bd2 ba1.7k sqft1715 Riverside Trl, Blue Ridge, TX 75424New Construction
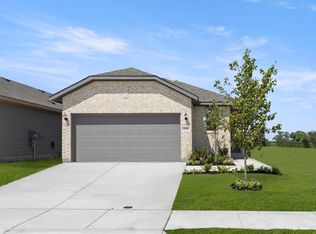 NTREIS
 - $289,9993 bd2 ba1.7k sqft1715 Riverside Trail Blue, Ridge Etj, TX 75424New Construction
 Impression Homes
 - $325,0003 bd2 ba1.5k sqft1010 Maple St, Farmersville, TX 75442For Sale
 MLS ID #21377625, Missy Wadham. NTREIS
