Welcome to this charming USDA eligible home nestled on desirable Santa Fe Street in the heart of Wolfe City. Offering 3 bedrooms, 2 bathrooms, and a spacious 2-car garage, this inviting property combines comfort, character, and flexibility. Inside you’ll find a warm and welcoming layout designed for everyday living. Need extra space? The impressive 37’ x 10’ bedroom and bonus room provides endless possibilities for a home office, hobby room, game room, or storage. Step outside and enjoy the beauty of the mature landscaping and well-established yard, creating a peaceful setting perfect for relaxing mornings, gardening, or entertaining friends and family. Whether you’re looking for your first home, downsizing, or searching for a property with small-town charm, this Wolfe City gem offers a wonderful opportunity in a highly desirable location. Don’t miss your chance to make this delightful home your own!
For sale
Price cut: $5K (8/5)
$175,000
706 S Santa Fe St, Wolfe City, TX 75496
3beds
1,530sqft
Single Family Residence
Built in 1940
9,801 Square Feet Lot
$166,300 Zestimate®
$114/sqft
$-- HOA
What's special
Well-established yardWarm and welcoming layoutMature landscapingPeaceful setting
- 124 days
- 168
- 21
Zillow last checked:
Listing updated:
Listed by:
Beverly White 0683342 903-456-2040,
Monument Realty 214-705-7827
Source: NTREIS,MLS#: 21301870
Facts & features
Interior
Bedrooms & bathrooms
- Bedrooms: 3
- Bathrooms: 2
- Full bathrooms: 2
Primary bedroom
- Level: First
- Dimensions: 13 x 12
Bedroom
- Level: First
- Dimensions: 13 x 11
Bedroom
- Level: Second
- Dimensions: 25 x 10
Bonus room
- Level: Second
- Dimensions: 13 x 10
Dining room
- Level: First
- Dimensions: 16 x 11
Other
- Level: First
- Dimensions: 11 x 7
Other
- Level: Second
- Dimensions: 11 x 7
Kitchen
- Level: First
- Dimensions: 11 x 11
Laundry
- Level: First
- Dimensions: 11 x 8
Living room
- Level: First
- Dimensions: 18 x 15
Appliances
- Included: Dishwasher, Electric Water Heater, Gas Range, Microwave, Refrigerator
- Laundry: Washer Hookup, Electric Dryer Hookup, In Hall
Features
- Cable TV
- Flooring: Carpet, Ceramic Tile, Linoleum
- Windows: Window Coverings
- Has basement: No
- Has fireplace: No
Interior area
- Total interior livable area: 1,530 sqft
Video & virtual tour
Property
Parking
- Total spaces: 2
- Parking features: Concrete, Driveway, Garage Faces Front, Garage, Storage
- Attached garage spaces: 2
Features
- Levels: Two
- Stories: 2
- Patio & porch: Front Porch, Patio, Covered
- Exterior features: Rain Gutters, Storage
- Pool features: None
- Fencing: Chain Link
Lot
- Size: 9,801 Square Feet
- Features: Landscaped, Few Trees
Details
- Additional structures: Storage
- Parcel number: 45979
Construction
Type & style
- Home type: SingleFamily
- Architectural style: Detached
- Property subtype: Single Family Residence
Materials
- Foundation: Pillar/Post/Pier
- Roof: Metal
Condition
- Year built: 1940
Utilities & green energy
- Sewer: Public Sewer
- Water: Public
- Utilities for property: Electricity Connected, Natural Gas Available, Sewer Available, Separate Meters, Water Available, Cable Available
Community & HOA
Community
- Subdivision: Hanna Add
HOA
- Has HOA: No
Location
- Region: Wolfe City
Financial & listing details
- Price per square foot: $114/sqft
- Tax assessed value: $183,297
- Annual tax amount: $1,980
- Date on market: 6/19/2026
- Cumulative days on market: 125 days
- Listing terms: Cash,Conventional
- Road surface type: Asphalt
Estimated market value
$166,300
$158,000 - $175,000
$1,703/mo
Price history
| Date | Event | Price |
|---|---|---|
| 8/5/2026 | Price change | $175,000-2.8%$114/sqft |
Source: NTREIS #21301870 Report a problem | ||
| 6/19/2026 | Listed for sale | $180,000$118/sqft |
Source: NTREIS #21301870 Report a problem | ||
Public tax history
| Year | Property taxes | Tax assessment |
|---|---|---|
| 2026 | -- | $108,253 +10% |
| 2025 | $780 +6.9% | $98,412 +10% |
| 2024 | $729 +12.2% | $89,465 +10% |
| 2023 | $650 -9.2% | $81,332 +10% |
| 2022 | $716 -1.8% | $73,938 +10% |
| 2021 | $729 | $67,216 +10% |
| 2020 | -- | $61,105 +10% |
| 2019 | $579 +16.7% | $55,550 +10% |
| 2018 | $496 +6.6% | $50,500 +3.1% |
| 2017 | $465 -10.2% | $49,000 -16.4% |
| 2016 | $518 -12.6% | $58,610 +20.3% |
| 2015 | $593 | $48,720 |
| 2014 | $593 | $48,720 |
| 2013 | -- | $48,720 +7.7% |
| 2012 | -- | $45,230 +1.3% |
| 2011 | -- | $44,660 -0.3% |
| 2010 | -- | $44,800 -4.4% |
| 2009 | -- | $46,850 -0.4% |
| 2008 | -- | $47,040 +20.6% |
| 2007 | -- | $38,990 |
| 2006 | -- | $38,990 |
| 2005 | -- | $38,990 -2.8% |
| 2004 | -- | $40,120 -6.7% |
| 2002 | -- | $42,990 |
| 2001 | -- | $42,990 |
| 2000 | -- | $42,990 |
Find assessor info on the county website
Monthly payment
Est. payment
Payment breakdown
Explore the cost of this home by adjusting the details. Changes won't be saved.Climate risks
Neighborhood: 75496
Nearby schools
Schools provided by the listing agent
- Elementary: Wolfecity
- Middle: Wolfecity
- High: Wolfecity
- District: Wolfe City ISD
Source: NTREIS. This data may not be complete. We recommend contacting the local school district to confirm school assignments for this home.
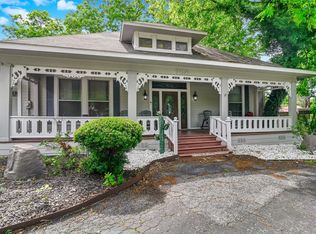

Similar homes
- $115,0002 bd1 ba968 sqft405 Fm 816, Wolfe City, TX 75496For Sale
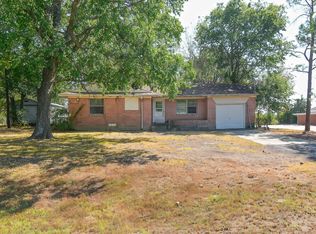 MLS ID #21398260, Surrey Caison. NTREIS
 - $99,0002 bd1 ba976 sqft413 S Manson St, Wolfe City, TX 75496For Sale
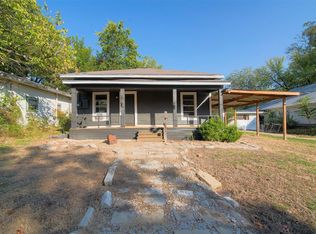 MLS ID #21311113, Angelica Pena. NTREIS
 - $177,5004 bd2 ba2k sqft1113 Commerce Dr, Greenville, TX 75401For Sale
 MLS ID #21396096, Kevin Riney. NTREIS
 - $179,5003 bd2 ba1.8k sqft502 E College St, Leonard, TX 75452For Sale
 MLS ID #21352041, Michele Boyd. NTREIS
