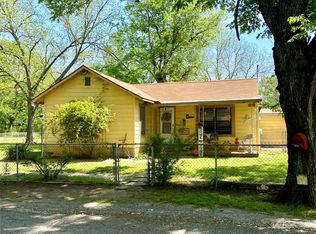
Welcome to small-town charm in Windom, Texas! This inviting property sits on a corner lot in an adorable, close-knit community where life moves at a slower, more peaceful pace. With its convenient location and easy access to the surrounding countryside, this is a wonderful opportunity for anyone looking to enjoy the relaxed feel of small-town Texas.
This 2 bedroom, 2 bath home features stained concrete floors for easy cleaning, an open floorplan, and split bedrooms. The metal exterior provides longevity and style! A large 2 car garage and fully fenced for dogs and kids!
In walking distance to the local park, Windom Baptist Church, Windom Snap Center for lunch options, a local restaurant, and post office. Plus, don't miss Windom's 4th of July celebration! Small town living you've been looking for at an affordable price!
Outdoor enthusiasts will love being within easy reach of several area lakes, including Bois d’Arc Lake, Lake Bonham, Bonham State Park Lake, and Coffee Mill Lake, offering opportunities for fishing, boating, camping, and enjoying the outdoors. Bois d’Arc Lake alone spans more than 16,000 acres and offers recreational opportunities throughout the area.
For sale
$190,000
702 Main St, Windom, TX 75492
2beds
1,327sqft
Single Family Residence
Built in 2018
0.3 Acres Lot
$178,600 Zestimate®
$143/sqft
$-- HOA
What's special
Open floorplanSplit bedroomsCorner lot
- 46 days
- 218
- 10
Likely to sell faster than
Zillow last checked:
Listing updated:
Listed by:
Hope Liebel 0792709 903-227-3249,
Weichert Realtors-Solid Ground 903-583-4900
Source: NTREIS,MLS#: 21364164
Facts & features
Interior
Bedrooms & bathrooms
- Bedrooms: 2
- Bathrooms: 2
- Full bathrooms: 2
Primary bedroom
- Features: Ceiling Fan(s), En Suite Bathroom, Walk-In Closet(s)
- Level: First
- Dimensions: 0 x 0
Bedroom
- Features: Ceiling Fan(s)
- Level: First
- Dimensions: 0 x 0
Living room
- Features: Ceiling Fan(s)
- Level: First
- Dimensions: 0 x 0
Heating
- Central
Cooling
- Central Air, Ceiling Fan(s)
Appliances
- Included: Dishwasher, Gas Range, Gas Water Heater, Microwave
- Laundry: Laundry in Utility Room
Features
- Eat-in Kitchen, High Speed Internet, Open Floorplan, Walk-In Closet(s)
- Flooring: Concrete
- Has basement: No
- Has fireplace: No
Interior area
- Total interior livable area: 1,327 sqft
Video & virtual tour
Property
Parking
- Total spaces: 2
- Parking features: Garage, Garage Faces Side
- Attached garage spaces: 2
Features
- Levels: One
- Stories: 1
- Patio & porch: Covered
- Exterior features: Rain Gutters
- Pool features: None
- Fencing: Back Yard,Chain Link,Fenced,Full,Front Yard,Gate,Privacy,Wood
Lot
- Size: 0.3 Acres
- Features: Corner Lot, Landscaped, Few Trees
Details
- Additional structures: Workshop
- Parcel number: 000000090711
- Other equipment: Satellite Dish, TV Antenna
Construction
Type & style
- Home type: SingleFamily
- Architectural style: Barndominium,Detached
- Property subtype: Single Family Residence
Materials
- Metal Siding
- Foundation: Slab
- Roof: Metal
Condition
- Resale
- Year built: 2018
Utilities & green energy
- Sewer: Public Sewer
- Water: Public
- Utilities for property: Cable Available, Electricity Connected, Natural Gas Available, Sewer Available, Separate Meters, Water Available
Community & HOA
Community
- Subdivision: Starling Windom Add
HOA
- Has HOA: No
Location
- Region: Windom
Financial & listing details
- Price per square foot: $143/sqft
- Tax assessed value: $289,820
- Annual tax amount: $3,639
- Date on market: 8/19/2026
- Cumulative days on market: 227 days
- Listing terms: Cash,Conventional,FHA,USDA Loan,VA Loan
- Road surface type: Asphalt
Estimated market value
$178,600
$170,000 - $188,000
$1,702/mo
Price history
| Date | Event | Price |
|---|---|---|
| 8/19/2026 | Listed for sale | $190,000-13.6%$143/sqft |
Source: NTREIS #21364164 Report a problem | ||
| 8/18/2026 | Listing removed | $220,000$166/sqft |
Source: NTREIS #21183362 Report a problem | ||
| 7/20/2026 | Price change | $220,000-4.3%$166/sqft |
Source: NTREIS #21183362 Report a problem | ||
| 6/2/2026 | Price change | $229,9000%$173/sqft |
Source: NTREIS #21183362 Report a problem | ||
| 2/18/2026 | Listed for sale | $230,000$173/sqft |
Source: NTREIS #21183362 Report a problem | ||
Public tax history
| Year | Property taxes | Tax assessment |
|---|---|---|
| 2025 | $1,176 +6.8% | $248,116 +10% |
| 2024 | $1,101 -68.4% | $225,560 +2.1% |
| 2023 | $3,488 | $220,950 +23% |
| 2022 | -- | $179,685 +10% |
| 2021 | -- | $163,350 +10% |
| 2020 | $1,254 -0.1% | $148,500 +10% |
| 2019 | $1,255 +233.9% | $135,000 +161% |
| 2018 | $376 | $51,730 +0.8% |
| 2017 | -- | $51,320 +4.1% |
| 2016 | -- | $49,310 +0.3% |
| 2015 | -- | $49,150 |
| 2014 | -- | $49,150 +22.3% |
| 2012 | -- | $40,200 |
| 2011 | -- | -- |
| 2010 | -- | -- |
| 2009 | -- | -- |
| 2008 | -- | -- |
| 2007 | -- | $39,010 |
Find assessor info on the county website
Monthly payment
Est. payment
Payment breakdown
Explore the cost of this home by adjusting the details. Changes won't be saved.Climate risks
Neighborhood: 75492
Nearby schools
Schools provided by the listing agent
- Elementary: Honeygrove
- Middle: Honeygrove
- High: Honeygrove
- District: Honey Grove ISD
Source: NTREIS. This data may not be complete. We recommend contacting the local school district to confirm school assignments for this home.
Similar homes
- $250,0003 bd2 ba1.6k sqft601 State Highway 56, Windom, TX 75492For Sale
 MLS ID #21344088, Austin Sparks. NTREIS
 - $185,0003 bd2 ba960 sqft298 7th St, Honey Grove, TX 75446For Sale
 MLS ID #21347755, Rich Riemer. NTREIS
 - $185,0003 bd2 ba1.3k sqft1002 Pine St, Bonham, TX 75418For Sale
 MLS ID #21341725, Sigal Davidow. NTREIS
 - $163,5002 bd1 ba1.1k sqft1115 S 6th St, Bonham, TX 75418For Sale
 MLS ID #21400943, Dale Horton. NTREIS
