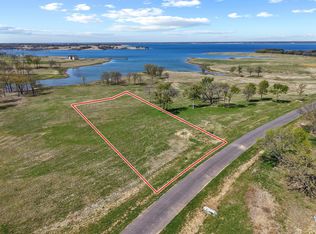
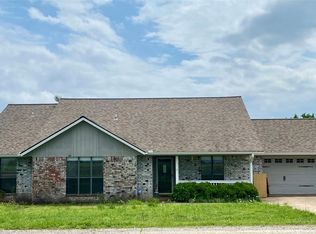
$0 Down USDA Eligible! Here's where 150 year old small town America meets fully renovated comfort. This cute & clean 3 Bed 2 Full Bath home sits on just under half an acre, and has been fully updated even beyond what you see, for comfort, efficiency, and your peace of mind. Step inside to a large open floorplan, and beat the heat with the comfort and coolness of your new high efficiency HVAC. The floors are easy to clean combo of luxury vinyl and designer encaustic tiles - no allergy trapping carpet in here! The expansive living room leads to the kitchen, with its stately new Shaker cabinets and crisp white granite countertops. Cooks will appreciate the stainless undermount sink and full appliance package with stainless microwave, dishwasher, refrigerator, and gas range. The master bedroom is so spacious, and in the bathrooms you'll find an array of updated fixtures including a tub-shower combo, large master shower and master double vanity! Plus, you get walk in closets with loads of storage! Continuing with the modern upgrades you get an efficient gas tankless water heater for unlimited hot showers, new insulation and double paned low-e vinyl windows for low electric bills, upgraded raised panel metal roofing for longevity and durability, cement fiber siding for colorfastness and durability, all new plumbing, electrical, and gas lines for future proofing and low maintenance. The front porch faces Windom park downtown, perfect for rocking. Finally, the home is close to 2 recreational lakes! (both Bois d Arc Lake and Lake Ralph Hall). Come see!
For sale
Price cut: $15K (9/2)
$250,000
601 State Highway 56, Windom, TX 75492
3beds
1,688sqft
Single Family Residence
Built in 2023
0.46 Acres Lot
$244,600 Zestimate®
$148/sqft
$-- HOA
What's special
Large open floorplanStately new shaker cabinetsCrisp white granite countertopsStainless undermount sinkHigh efficiency hvac
- 63 days
- 113
- 8
Zillow last checked:
Listing updated:
Listed by:
Austin Sparks 0513253 469-408-7374,
C. W. Sparks Management 214-948-3192
Source: NTREIS,MLS#: 21344088
Facts & features
Interior
Bedrooms & bathrooms
- Bedrooms: 3
- Bathrooms: 2
- Full bathrooms: 2
Primary bedroom
- Level: First
- Dimensions: 11 x 19
Bedroom
- Level: First
- Dimensions: 9 x 16
Bedroom
- Level: First
- Dimensions: 13 x 11
Primary bathroom
- Level: First
- Dimensions: 8 x 7
Dining room
- Level: First
- Dimensions: 7 x 8
Other
- Level: First
- Dimensions: 9 x 4
Kitchen
- Level: First
- Dimensions: 9 x 11
Living room
- Level: First
- Dimensions: 16 x 22
Heating
- Central, Electric
Cooling
- Central Air, Ceiling Fan(s), Electric
Appliances
- Included: Dishwasher, Disposal, Gas Range, Microwave, Tankless Water Heater
- Laundry: Washer Hookup, Dryer Hookup, ElectricDryer Hookup, Laundry in Utility Room
Features
- Granite Counters, High Speed Internet, Walk-In Closet(s)
- Flooring: Luxury Vinyl Plank, Tile
- Has basement: No
- Has fireplace: No
Interior area
- Total interior livable area: 1,688 sqft
Video & virtual tour
Property
Parking
- Total spaces: 2
- Parking features: Attached Carport
- Carport spaces: 2
Features
- Levels: One
- Stories: 1
- Patio & porch: Front Porch
- Pool features: None
Lot
- Size: 0.46 Acres
- Features: Backs to Greenbelt/Park
Details
- Parcel number: 000000087021
Construction
Type & style
- Home type: SingleFamily
- Architectural style: Traditional,Detached
- Property subtype: Single Family Residence
Materials
- Fiber Cement
- Foundation: Pillar/Post/Pier
- Roof: Metal
Condition
- Resale
- Year built: 2023
Utilities & green energy
- Sewer: Public Sewer
- Water: Public
- Utilities for property: Sewer Available, Water Available
Green energy
- Energy efficient items: Insulation
Community & HOA
Community
- Security: Smoke Detector(s)
- Subdivision: L. Bosler
HOA
- Has HOA: No
Location
- Region: Windom
Financial & listing details
- Price per square foot: $148/sqft
- Tax assessed value: $117,290
- Annual tax amount: $1,036
- Date on market: 8/5/2026
- Cumulative days on market: 64 days
- Listing terms: Cash,FHA,USDA Loan,VA Loan
Estimated market value
$244,600
$232,000 - $257,000
$2,018/mo
Price history
| Date | Event | Price |
|---|---|---|
| 9/2/2026 | Price change | $250,000-5.7%$148/sqft |
Source: NTREIS #21344088 Report a problem | ||
| 8/5/2026 | Listed for sale | $265,000+6%$157/sqft |
Source: NTREIS #21344088 Report a problem | ||
| 7/7/2025 | Listing removed | $250,000$148/sqft |
Source: NTREIS #20862496 Report a problem | ||
| 7/1/2025 | Price change | $250,000-9.1%$148/sqft |
Source: NTREIS #20862496 Report a problem | ||
| 6/5/2025 | Price change | $275,000-5.2%$163/sqft |
Source: NTREIS #20862496 Report a problem | ||
| 5/19/2025 | Price change | $290,000-1.8%$172/sqft |
Source: NTREIS #20862496 Report a problem | ||
| 3/6/2025 | Listed for sale | $295,400+640.4%$175/sqft |
Source: NTREIS #20862496 Report a problem | ||
| 6/6/2022 | Listing removed | -- |
Source:  RE/MAX International Report a problem RE/MAX International Report a problem | ||
| 4/22/2022 | Pending sale | $39,900$24/sqft |
Source: RE/MAX International #20034403 Report a problem | ||
| 4/17/2022 | Listed for sale | $39,900$24/sqft |
Source: RE/MAX International #20034403 Report a problem | ||
Public tax history
| Year | Property taxes | Tax assessment |
|---|---|---|
| 2025 | $1,036 +49.9% | $70,656 +54.3% |
| 2024 | $691 -5.1% | $45,780 -0.7% |
| 2023 | $728 | $46,120 +5% |
| 2022 | -- | $43,923 +10% |
| 2021 | $440 +23.2% | $39,930 +6.4% |
| 2020 | $357 -43.2% | $37,520 +23.4% |
| 2019 | $629 +14.1% | $30,400 +4.6% |
| 2018 | $552 | $29,060 +10.7% |
| 2017 | -- | $26,250 +15% |
| 2016 | -- | $22,830 +8.5% |
| 2015 | -- | $21,050 -6.1% |
| 2014 | -- | $22,410 -3.1% |
| 2012 | -- | $23,120 |
| 2011 | -- | -- |
| 2010 | -- | -- |
| 2009 | -- | -- |
| 2008 | -- | -- |
| 2007 | -- | $18,890 |
Find assessor info on the county website
Monthly payment
Est. payment
Payment breakdown
Explore the cost of this home by adjusting the details. Changes won't be saved.Climate risks
Neighborhood: 75492
Nearby schools
Schools provided by the listing agent
- Elementary: Honeygrove
- Middle: Honeygrove
- High: Honeygrove
- District: Honey Grove ISD
Source: NTREIS. This data may not be complete. We recommend contacting the local school district to confirm school assignments for this home.

Similar homes
- $190,0002 bd2 ba1.3k sqft702 Main St, Windom, TX 75492For Sale
 MLS ID #21364164, Hope Liebel. NTREIS
 - $270,0003 bd2 ba1.4k sqft505 N White Oak St, Dodd City, TX 75438For Sale
 MLS ID #21390987, Blake Bray. NTREIS
 - $249,9003 bd2 ba1.3k sqft1102 14th St, Honey Grove, TX 75446For Sale
 MLS ID #21370540, Kevin Sawatsky. NTREIS
 - $305,0003 bd2 ba1.8k sqft218 County Road 2992, Windom, TX 75492For Sale
 MLS ID #20912902, Dale Horton. NTREIS
