Make every day feel like a vacation in this incredible backyard retreat designed for relaxation and entertaining. The custom pool features a built-in seating area and table, with a unique island design, and plenty of space to enjoy the Texas sunshine. A covered patio and gazebo create the perfect setting for summer gatherings with family and friends. Enjoy time around the firepit cooler fall evenings. Inside, the spacious family room welcomes you with vaulted ceilings and a beautiful fireplace. The kitchen offers plenty of workspace for preparing meals and hosting guests. The private primary suite provides a comfortable escape with dual walk-in closets and a large walk-in shower. Guests and family will appreciate the three full bathrooms, while the convenient half bath located just off the patio is ideal for pool days. A bonus with a wet bar and adds even more space for entertainment. With exceptional indoor and outdoor living areas throughout, this home offers features and amenities that must be seen in person to fully appreciate. Walking distance to all schools and the city park.
Under contract
$340,000
110 W Crockett St, Wolfe City, TX 75496
4beds
2,625sqft
:
Get pre-qualified$2,453/mo
Single Family Residence
Built in 1962
0.62 Acres Lot
$327,700 Zestimate®
$130/sqft
$-- HOA
What's special
Beautiful fireplaceCovered patioLarge walk-in showerDual walk-in closetsPrivate primary suite
- 49 days |
- 968 |
- 108 |
Likely to sell faster than
Zillow last checked:
Listing updated:
Listed by:
Stacey Brantner 0653955 469-247-6048,
Century 21 First Group 903-455-5852
Source: NTREIS,MLS#: 21292539
Facts & features
Interior
Bedrooms & bathrooms
- Bedrooms: 4
- Bathrooms: 4
- Full bathrooms: 3
- 1/2 bathrooms: 1
Primary bedroom
- Features: En Suite Bathroom
- Level: First
- Dimensions: 21 x 16
Living room
- Level: First
- Dimensions: 18 x 13
Heating
- Central, Fireplace(s)
Cooling
- Central Air, Ceiling Fan(s), Electric
Appliances
- Included: Dishwasher, Electric Cooktop, Electric Oven, Electric Water Heater, Disposal, Gas Water Heater
- Laundry: In Garage
Features
- Built-in Features, Granite Counters, High Speed Internet
- Flooring: Carpet, Ceramic Tile
- Has basement: No
- Number of fireplaces: 1
- Fireplace features: Gas, Masonry
Interior area
- Total interior livable area: 2,625 sqft
Video & virtual tour
Property
Parking
- Total spaces: 2
- Parking features: Circular Driveway
- Attached garage spaces: 2
Features
- Levels: One
- Stories: 1
- Patio & porch: Covered
- Exterior features: Fire Pit
- Pool features: In Ground, Pool
- Fencing: Back Yard,High Fence,Privacy,Wood
Lot
- Size: 0.62 Acres
- Features: Corner Lot
Details
- Parcel number: 45981
Construction
Type & style
- Home type: SingleFamily
- Architectural style: Ranch,Detached
- Property subtype: Single Family Residence
Materials
- Brick
- Foundation: Pillar/Post/Pier, Slab
- Roof: Shingle
Condition
- Year built: 1962
Utilities & green energy
- Sewer: Public Sewer
- Water: Public
- Utilities for property: Sewer Available, Water Available
Community & HOA
Community
- Subdivision: Hanna Add
HOA
- Has HOA: No
Location
- Region: Wolfe City
Financial & listing details
- Price per square foot: $130/sqft
- Tax assessed value: $369,020
- Annual tax amount: $7,423
- Date on market: 6/20/2026
- Cumulative days on market: 50 days
- Listing terms: Cash,Conventional,FHA,VA Loan
Estimated market value
$327,700
$311,000 - $344,000
$3,111/mo
Price history
| Date | Event | Price |
|---|---|---|
| 8/1/2026 | Contingent | $340,000$130/sqft |
Source: NTREIS #21292539 Report a problem | ||
| 6/20/2026 | Listed for sale | $340,000+26%$130/sqft |
Source: NTREIS #21292539 Report a problem | ||
| 8/10/2020 | Sold | -- |
Source: Agent Provided Report a problem | ||
| 7/16/2020 | Pending sale | $269,900$103/sqft |
Source: RE/MAX-3D REAL ESTATE #14349848 Report a problem | ||
| 5/24/2020 | Listed for sale | $269,900+10.2%$103/sqft |
Source: RE/MAX-3D REAL ESTATE #14349848 Report a problem | ||
| 8/17/2017 | Listing removed | $245,000$93/sqft |
Source: CENTURY 21 Patterson Agency #13640883 Report a problem | ||
| 7/4/2017 | Pending sale | $245,000$93/sqft |
Source: Century 21 Patterson Agency #13640883 Report a problem | ||
| 7/4/2017 | Listed for sale | $245,000$93/sqft |
Source: Century 21 Patterson Agency #13640883 Report a problem | ||
Public tax history
| Year | Property taxes | Tax assessment |
|---|---|---|
| 2025 | $6,081 -4.2% | $369,020 +1.9% |
| 2024 | $6,351 +13.6% | $362,072 +10% |
| 2023 | $5,589 -14.7% | $329,156 +10% |
| 2022 | $6,550 +0.3% | $299,233 +10% |
| 2021 | $6,531 +59.8% | $272,030 +45.7% |
| 2020 | $4,087 +5.4% | $186,681 +10% |
| 2019 | $3,876 -4.3% | $169,710 -1.5% |
| 2018 | $4,049 +23.7% | $172,270 +27.5% |
| 2017 | $3,272 +11.1% | $135,100 +8.9% |
| 2016 | $2,946 -7.8% | $124,050 +4.3% |
| 2015 | $3,193 | $118,940 -6.7% |
| 2014 | $3,193 | $127,450 +0.2% |
| 2013 | -- | $127,140 -2.9% |
| 2012 | -- | $130,870 -2.7% |
| 2011 | -- | $134,550 |
| 2010 | -- | $134,550 +4.4% |
| 2009 | -- | $128,830 -3.5% |
| 2008 | -- | $133,480 +20.9% |
| 2007 | -- | $110,400 |
| 2006 | -- | $110,400 -0.5% |
| 2005 | -- | $110,940 +3.8% |
| 2004 | -- | $106,890 +4.2% |
| 2002 | -- | $102,600 |
| 2001 | -- | $102,600 |
Find assessor info on the county website
Monthly payment
Est. payment
Payment breakdown
Explore the cost of this home by adjusting the details. Changes won't be saved.Climate risks
Neighborhood: 75496
Nearby schools
GreatSchools rating
- 4/10Wolfe City Elementary SchoolGrades: PK-5Distance: 0.4 mi
- 5/10Wolfe City Middle SchoolGrades: 6-8Distance: 0.4 mi
- 7/10Wolfe City High SchoolGrades: 9-12Distance: 0.6 mi
Schools provided by the listing agent
- Elementary: Wolfecity
- Middle: Wolfecity
- High: Wolfecity
- District: Wolfe City ISD
Source: NTREIS. This data may not be complete. We recommend contacting the local school district to confirm school assignments for this home.
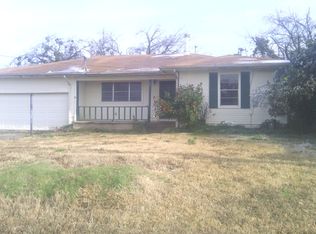
- $154,2003 bd2 ba1.9k sqft715 S Manson St, Wolfe City, TX 75496Off Market
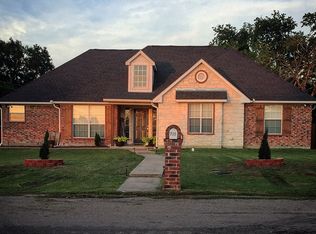
- $307,4003 bd2 ba1.6k sqft711 S Manson St, Wolfe City, TX 75496Off Market
- $164,300-- bd5 ba1.7k sqft710 S Santa Fe St, Wolfe City, TX 75496Off Market
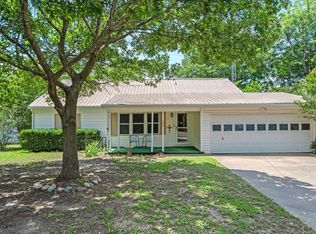
- $175,0003 bd2 ba1.2k sqft706 S Santa Fe St, Wolfe City, TX 75496For Sale
- $--6 bd3 ba2.7k sqft702 S Santa Fe St, Wolfe City, TX 75496Sold
- $171,600-- bd8 ba1.5k sqft805 Nobb Hl, Wolfe City, TX 75496Off Market
- $279,300-- bd10 ba2.1k sqft705 S Manson St, Wolfe City, TX 75496Off Market
- $423,500-- bd10 ba3.4k sqft204 W Crockett St, Wolfe City, TX 75496Off Market
A local agent can set up tours, give advice and negotiate with sellers.
Similar homes
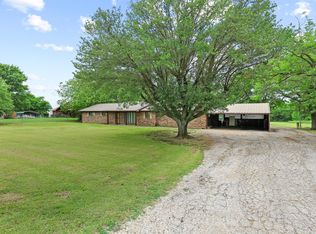
- $319,0003 bd2 ba2.3k sqft506 Fm 816, Wolfe City, TX 75496For Sale
 MLS ID #21250211, Leah Cunningham. NTREIS
 - $215,0004 bd2 ba2.2k sqft706 S Manson St, Wolfe City, TX 75496For Sale
 MLS ID #21196780, Donald Howle. NTREIS
 - $215,0004 bd2 ba2.2k sqft704 S Manson St, Wolfe City, TX 75496For SaleMLS ID #21199697, Donald Howle. NTREIS
- $199,0003 bd2 ba1.7k sqft832 Cherry St, Wolfe City, TX 75496For Sale
 MLS ID #21253342, Leah Cunningham. NTREIS
 - $200,0003 bd2 ba1.4k sqft712 S Grand St, Wolfe City, TX 75496For SaleMLS ID #21294192, Michael Reid. NTREIS
- $348,0004 bd3 ba2.3k sqft1417 Tulane St, Greenville, TX 75401For SaleMLS ID #21301150, Audrelyn Grace. NTREIS
- $355,0004 bd3 ba2.3k sqft112 Royal Ln, Commerce, TX 75428For SaleMLS ID #21341212, Kris Dolezel. NTREIS
- $330,0003 bd3 ba2.1k sqft2382 N Fm 1743 Rd, Windom, TX 75492For SaleMLS ID #21285433, Eluyn Gines. NTREIS
- $359,5003 bd3 ba2.8k sqft2826 Birchwood Ln, Commerce, TX 75428For SaleMLS ID #21300272, Martie Abercrombie. NTREIS
- $249,9003 bd2 ba1.6k sqft108 S Manson St, Wolfe City, TX 75496For SaleMLS ID #21287620, Katia Camacho. NTREIS
- $349,9903 bd2 ba1.5k sqft330 Private Road 281, Bonham, TX 75418For SaleMLS ID #21307155, Donald Howle. NTREIS
- $330,0003 bd3 ba2.9k sqft1302 Culver St, Commerce, TX 75428For SaleMLS ID #20984899, Quay Throgmorton. NTREIS
- $335,0004 bd3 ba1.8k sqft872 County Road 4244, Bonham, TX 75418For SaleMLS ID #21296773, Rebecca Stewart. NTREIS
- $400,0003 bd2 ba3.4k sqft858 County Road 1006, Celeste, TX 75423For SaleMLS ID #21237557, Hope Crow. NTREIS
- $375,0003 bd2 ba2k sqft5504 Glenlivet Pl, Greenville, TX 75402For SaleMLS ID #21344307, Holly Gray. NTREIS
- $320,0005 bd3 ba2.4k sqft3901 Moulton St, Greenville, TX 75401For SaleMLS ID #21324189, Jenny Allen. NTREIS
- $375,0004 bd3 ba2.8k sqft103 Owl Tree Trl, Greenville, TX 75402For SaleMLS ID #21190186, Tonya Blake Buchanan. NTREIS
- $337,0003 bd3 ba1.8k sqft1501 Oneal St, Commerce, TX 75428For SaleMLS ID #21343031, Audra Huie. NTREIS
- $314,9503 bd2 ba3.1k sqft6307 Villa Fontana St, Greenville, TX 75402For SaleMLS ID #21250773, Tonya Blake Buchanan. NTREIS
- $339,9003 bd2 ba2k sqft479 County Road 27450, Honey Grove, TX 75446For SaleMLS ID #21250971, Barbara Thomas. NTREIS
