5k in credit from the seller to use for paint or closing costs. This darling home is situated within walking distance of all Leonard Schools, elementary is one block west, High School is two blocks north. Easy access to all area jobs in Anna, Trenton, Melissa, Greenville, McKinney, Sherman, Bonham, DFW, are all within easy driving distance. This cute home has great drive-up appeal with easy front entry garage, nice living room, dining room and kitchen, split bedrooms with primary bedroom and bath on the west side, secondary bedrooms and bath on the east side, utility and bonus storage, hobby room or pocket office off the kitchen going to garage.
For sale
Price cut: $15K (7/27)
$230,000
403 E Mulberry St, Leonard, TX 75452
3beds
1,378sqft
Single Family Residence
Built in 2004
0 Square Feet Lot
$225,900 Zestimate®
$167/sqft
$-- HOA
What's special
Dining roomSplit bedroomsGreat drive-up appealUtility and bonus storageEasy front entry garage
- 72 days
- 176
- 10
Zillow last checked:
Listing updated:
Listed by:
Erica Dowling 0687075 318-547-0073,
Real Broker, LLC 855-450-0442
Source: NTREIS,MLS#: 21315947
Facts & features
Interior
Bedrooms & bathrooms
- Bedrooms: 3
- Bathrooms: 2
- Full bathrooms: 2
Primary bedroom
- Level: First
- Dimensions: 0 x 0
Bedroom
- Level: First
- Dimensions: 0 x 0
Bedroom
- Level: First
- Dimensions: 0 x 0
Dining room
- Level: First
- Dimensions: 0 x 0
Other
- Level: First
- Dimensions: 0 x 0
Other
- Level: First
- Dimensions: 0 x 0
Living room
- Level: First
- Dimensions: 14 x 13
Appliances
- Included: Dryer, Dishwasher, Electric Cooktop, Electric Oven, Electric Range, Electric Water Heater, Disposal, Microwave, Washer
Features
- Kitchen Island
- Has basement: No
- Has fireplace: No
Interior area
- Total interior livable area: 1,378 sqft
Video & virtual tour
Property
Parking
- Total spaces: 6
- Parking features: Additional Parking
- Attached garage spaces: 2
- Carport spaces: 4
Features
- Levels: One
- Stories: 1
- Pool features: None
Lot
- Size: 0 Square Feet
Details
- Parcel number: 107866
Construction
Type & style
- Home type: SingleFamily
- Architectural style: Detached
- Property subtype: Single Family Residence
Condition
- Year built: 2004
Utilities & green energy
- Sewer: Public Sewer
- Water: Public
- Utilities for property: Sewer Available, Water Available
Community & HOA
Community
- Subdivision: College Addn
HOA
- Has HOA: No
Location
- Region: Leonard
Financial & listing details
- Price per square foot: $167/sqft
- Tax assessed value: $253,170
- Annual tax amount: $3,608
- Date on market: 6/29/2026
- Cumulative days on market: 73 days
Estimated market value
$225,900
$215,000 - $237,000
$1,619/mo
Price history
| Date | Event | Price |
|---|---|---|
| 7/27/2026 | Price change | $230,000-6.1%$167/sqft |
Source: NTREIS #21315947 Report a problem | ||
| 6/29/2026 | Listed for sale | $245,000+7.9%$178/sqft |
Source: NTREIS #21315947 Report a problem | ||
| 10/16/2023 | Sold | -- |
Source: NTREIS #20374605 Report a problem | ||
| 9/15/2023 | Pending sale | $227,000$165/sqft |
Source: NTREIS #20374605 Report a problem | ||
| 9/8/2023 | Contingent | $227,000$165/sqft |
Source: NTREIS #20374605 Report a problem | ||
| 9/6/2023 | Price change | $227,000-4.2%$165/sqft |
Source: NTREIS #20374605 Report a problem | ||
| 7/27/2023 | Price change | $237,000-3.2%$172/sqft |
Source: NTREIS #20374605 Report a problem | ||
| 7/8/2023 | Listed for sale | $244,900+118.7%$178/sqft |
Source: NTREIS #20374605 Report a problem | ||
| 7/27/2013 | Listing removed | $112,000$81/sqft |
Source: Sudderth Real Estate, Inc. #11976646 Report a problem | ||
| 6/22/2013 | Listed for sale | $112,000+1.8%$81/sqft |
Source: Sudderth Real Estate, Inc. #11976646 Report a problem | ||
| 8/14/2011 | Listing removed | $110,000$80/sqft |
Source: Sudderth Real Estate, Inc. #11592315 Report a problem | ||
| 10/4/2010 | Price change | $110,000-4.3%$80/sqft |
Source: Sudderth Real Estate, Inc. #11483737 Report a problem | ||
| 5/14/2010 | Price change | $114,900-4.2%$83/sqft |
Source: Sudderth Real Estate, Inc. #11174800 Report a problem | ||
| 8/15/2009 | Price change | $119,900-4%$87/sqft |
Source: Sudderth Real Estate, Inc. #11174800 Report a problem | ||
| 7/18/2009 | Listed for sale | $124,900$91/sqft |
Source: Sudderth Real Estate, Inc. #11174800 Report a problem | ||
Public tax history
| Year | Property taxes | Tax assessment |
|---|---|---|
| 2025 | $3,608 -20.4% | $253,170 -5.7% |
| 2024 | $4,531 -18.9% | $268,400 +0.6% |
| 2023 | $5,588 | $266,880 +18.7% |
| 2022 | -- | $224,900 +22.5% |
| 2021 | $3,849 -5.8% | $183,660 +0.5% |
| 2020 | $4,087 +4.8% | $182,780 +8.8% |
| 2019 | $3,902 +10.8% | $168,000 +10% |
| 2018 | $3,523 | $152,690 +13.2% |
| 2017 | -- | $134,910 +6.6% |
| 2016 | -- | $126,530 +10.8% |
| 2015 | -- | $114,190 +4.4% |
| 2014 | -- | $109,360 +3.2% |
| 2012 | -- | $106,020 |
| 2011 | -- | -- |
| 2010 | -- | -- |
| 2009 | -- | -- |
| 2008 | -- | -- |
| 2007 | -- | $105,410 |
Find assessor info on the county website
Monthly payment
Est. payment
Payment breakdown
Explore the cost of this home by adjusting the details. Changes won't be saved.Climate risks
Neighborhood: 75452
Nearby schools
Schools provided by the listing agent
- Elementary: Leonard
- Middle: Leonard
- High: Leonard
- District: Leonard ISD
Source: NTREIS. This data may not be complete. We recommend contacting the local school district to confirm school assignments for this home.

Similar homes
- $225,0003 bd2 ba1.4k sqft511 N Tucker St, Leonard, TX 75452For Sale
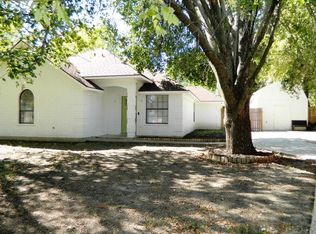 MLS ID #21362750, Elaine Peebles. NTREIS
 - $239,0003 bd2 ba2k sqft312 E Cottonwood St, Leonard, TX 75452For Sale
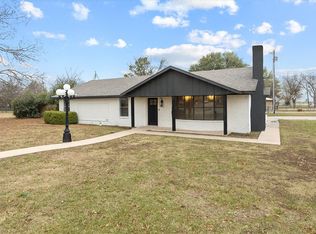 MLS ID #21268943, Christina Lafferty. NTREIS
 - $250,0003 bd2 ba1.8k sqft407 E Bois D Arc St, Leonard, TX 75452For Sale
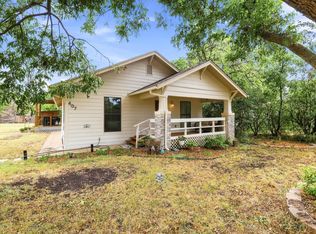 MLS ID #21358463, Ashley Runyan. NTREIS
 - $195,0003 bd2 ba1.8k sqft502 E College St, Leonard, TX 75452For Sale
 MLS ID #21352041, Michele Boyd. NTREIS
