Beautiful 3 bed, 2 bath home full of small-town country charm. Enjoy a spacious backyard perfect for kids and four-legged friends. Inside, you’ll find ceramic tile flooring throughout. The kitchen features a new workstation sink with pull-down and two-filtered water faucet, cutting board, and roll-out drying rack. The kitchen also features tile countertops and abundant cabinet space. Refrigerator, Dishwasher, new stove (with built-in air fryer, smart functions and app controls) and new microwave are included. The primary bedroom offers a generous walk-in closet plus an en-suite bathroom with separate vanities and dual sinks. The roof is new on both the house and shed, installed June 2026. If you’re seeking peace and quiet, excellent small-town schools and a convenient location, this could be the perfect fit. Schedule your showing today. (Room sizes are estimates)
For sale
Price cut: $9.8K (8/25)
$265,000
109 S Shaw St, Tom Bean, TX 75489
3beds
1,320sqft
Single Family Residence
Built in 1986
0.34 Acres Lot
$261,800 Zestimate®
$201/sqft
$-- HOA
What's special
Ceramic tile flooring throughoutTile countertopsAbundant cabinet space
- 94 days
- 104
- 12
Zillow last checked:
Listing updated:
Listed by:
Fernando De Los Santos 0676193 214-499-6236,
Delahn Realty 214-499-6236
Source: NTREIS,MLS#: 21328653
Facts & features
Interior
Bedrooms & bathrooms
- Bedrooms: 3
- Bathrooms: 2
- Full bathrooms: 2
Primary bedroom
- Features: Dual Sinks, Double Vanity, Walk-In Closet(s)
- Level: First
- Dimensions: 13 x 10
Bedroom
- Level: First
- Dimensions: 12 x 10
Primary bathroom
- Level: First
- Dimensions: 10 x 7
Kitchen
- Level: First
- Dimensions: 12 x 8
Laundry
- Level: First
- Dimensions: 8 x 3
Living room
- Level: First
- Dimensions: 13 x 13
Office
- Level: First
- Dimensions: 18 x 10
Heating
- Central, Electric, Other
Cooling
- Attic Fan, Central Air, Ceiling Fan(s), Electric, Other
Appliances
- Included: Convection Oven, Dishwasher, Electric Cooktop, Electric Oven, Electric Range, Electric Water Heater, Microwave, Vented Exhaust Fan
- Laundry: Washer Hookup, Electric Dryer Hookup
Features
- Double Vanity, High Speed Internet, Tile Counters, Cable TV, Walk-In Closet(s), Wired for Sound
- Flooring: Carpet, Ceramic Tile, Laminate
- Has basement: No
- Has fireplace: No
Interior area
- Total interior livable area: 1,320 sqft
Video & virtual tour
Property
Parking
- Total spaces: 2
- Parking features: Driveway, No Garage
- Carport spaces: 2
Features
- Levels: One
- Stories: 1
- Patio & porch: Covered
- Exterior features: Fire Pit, Rain Gutters
- Pool features: None
- Fencing: Metal,Wood
Lot
- Size: 0.34 Acres
- Features: Back Yard, Lawn
Details
- Additional structures: Shed(s)
- Parcel number: 152997
Construction
Type & style
- Home type: SingleFamily
- Architectural style: Detached
- Property subtype: Single Family Residence
Materials
- Vinyl Siding, Wood Siding
- Foundation: Slab
- Roof: Shingle
Condition
- Resale
- Year built: 1986
Utilities & green energy
- Sewer: Public Sewer
- Water: Public
- Utilities for property: Overhead Utilities, Sewer Available, Separate Meters, Water Available, Cable Available
Community & HOA
Community
- Security: Carbon Monoxide Detector(s), Smoke Detector(s)
- Subdivision: Annibal Bartlett
HOA
- Has HOA: No
Location
- Region: Tom Bean
Financial & listing details
- Price per square foot: $201/sqft
- Annual tax amount: $3,652
- Date on market: 7/13/2026
- Cumulative days on market: 95 days
- Listing terms: Cash,Conventional,FHA,VA Loan
Estimated market value
$261,800
$249,000 - $275,000
$1,614/mo
Price history
| Date | Event | Price |
|---|---|---|
| 8/25/2026 | Price change | $265,000-3.6%$201/sqft |
Source: NTREIS #21328653 Report a problem | ||
| 7/13/2026 | Listed for sale | $274,800$208/sqft |
Source: NTREIS #21328653 Report a problem | ||
Public tax history
Tax history is unavailable.
Monthly payment
Est. payment
Payment breakdown
Explore the cost of this home by adjusting the details. Changes won't be saved.Climate risks
Neighborhood: 75489
Nearby schools
Schools provided by the listing agent
- Elementary: Tom Bean
- Middle: Tom Bean
- High: Tom Bean
- District: Tom Bean ISD
Source: NTREIS. This data may not be complete. We recommend contacting the local school district to confirm school assignments for this home.

Similar homes
- $295,0003 bd2 ba1.4k sqft6963 Fm 1377, Blue Ridge, TX 75424For Sale
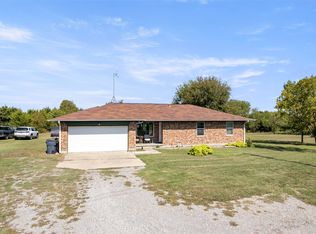 MLS ID #21409370, Rickey Butler. NTREIS
 - $350,0003 bd2 ba1.5k sqft268 Tweedy Bird Ln, Whitewright, TX 75491For Sale
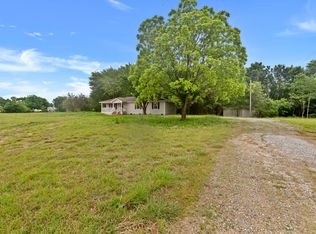 MLS ID #21407087, Jamie Wooley. NTREIS
 - $250,0004 bd2 ba1.5k sqft928 Maple St, Howe, TX 75459For Sale
 MLS ID #21392480, Alex Little. NTREIS
 - $320,0003 bd1 ba1.7k sqft1250 Garrett Rd, Whitewright, TX 75491For Sale
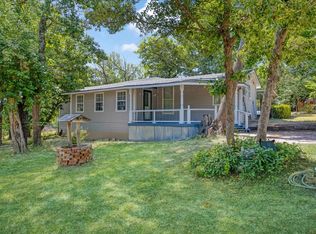 MLS ID #21295346, Hillary Smart. NTREIS
