Located in the quaint town of Howe, Texas, this 4-bedroom, 2 bath 1634sf home on a 7275sf corner lot Cul-De-Sac drive, recently updated and move-in ready! Within walking distance to downtown Howe restaurants, post office, banking and shopping, this open concept floor plan is the perfect set-up for family, guests, entertaining and even a home office. The backyard has a lovely deck, wood privacy fence and a nice sized storage unit.
The property has easy access to Highway 75, a short drive to Sherman, TX, and the new tech hub which is the location of Texas Instruments and Global Wafers as well as many other new corporations relocating to the area.
Further north, you will enjoy boating, fishing and various other outdoor activities on Lake Texoma and the surrounding parks and nature preserves, Choctaw Casino as well as new Hard Rock and Margaritaville venues. Howe is also a convenient drive south to McKinney, Frisco and Plano with an endless supply of dining and entertaining possibilities!
Whether you are a first-time home buyer, looking to downsize, or searching for a solid investment, this affordable, turn-key home is waiting for you!
*** SELLER WILL CONSIDER OWNER FINANCING***
For sale
$260,000
400 Denton St, Howe, TX 75459
4beds
1,634sqft
Single Family Residence
Built in 1968
7,143 Square Feet Lot
$-- Zestimate®
$159/sqft
$-- HOA
What's special
Wood privacy fenceOpen concept floor planCul-de-sac driveNice sized storage unit
- 36 days
- 423
- 36
Zillow last checked:
Listing updated:
Listed by:
Carrie Carpenter 0705941 2144056841,
Coldwell Banker Apex, REALTORS 214-237-4500,
Larry Carpenter 0706203 214-405-6841,
Coldwell Banker Apex, REALTORS
Source: NTREIS,MLS#: 21364121
Facts & features
Interior
Bedrooms & bathrooms
- Bedrooms: 4
- Bathrooms: 2
- Full bathrooms: 2
Primary bedroom
- Features: Dual Sinks, En Suite Bathroom, Walk-In Closet(s)
- Level: First
- Dimensions: 12 x 11
Bedroom
- Features: Walk-In Closet(s)
- Level: First
- Dimensions: 12 x 12
Bedroom
- Features: Walk-In Closet(s)
- Level: First
- Dimensions: 11 x 12
Bedroom
- Level: First
- Dimensions: 10 x 8
Primary bathroom
- Features: Built-in Features, Dual Sinks, En Suite Bathroom, Solid Surface Counters
- Level: First
- Dimensions: 8 x 8
Dining room
- Level: First
- Dimensions: 9 x 11
Other
- Features: Built-in Features, Solid Surface Counters
- Level: First
- Dimensions: 9 x 8
Kitchen
- Features: Built-in Features, Solid Surface Counters
- Level: First
- Dimensions: 9 x 9
Living room
- Level: First
- Dimensions: 15 x 18
Heating
- Central, Electric
Cooling
- Central Air, Electric
Appliances
- Included: Dishwasher, Disposal, Gas Range, Microwave
- Laundry: Washer Hookup, Dryer Hookup, Laundry in Utility Room
Features
- Decorative/Designer Lighting Fixtures, Double Vanity, Eat-in Kitchen, Granite Counters, Cable TV
- Flooring: Laminate
- Windows: Window Coverings
- Has basement: No
- Has fireplace: No
Interior area
- Total interior livable area: 1,634 sqft
Video & virtual tour
Property
Parking
- Parking features: Concrete
Features
- Levels: One
- Stories: 1
- Patio & porch: Deck, Front Porch
- Pool features: None
- Fencing: Back Yard,Fenced,Privacy
Lot
- Size: 7,143 Square Feet
- Features: Corner Lot, Few Trees
Details
- Additional structures: Storage
- Parcel number: 152327
Construction
Type & style
- Home type: SingleFamily
- Architectural style: Detached
- Property subtype: Single Family Residence
Materials
- Foundation: Slab
- Roof: Composition
Condition
- Resale
- Year built: 1968
Utilities & green energy
- Sewer: Public Sewer
- Water: Public
- Utilities for property: Sewer Available, Water Available, Cable Available
Community & HOA
Community
- Subdivision: Youngs Add
HOA
- Has HOA: No
Location
- Region: Howe
Financial & listing details
- Price per square foot: $159/sqft
- Tax assessed value: $206,354
- Annual tax amount: $4,477
- Date on market: 8/22/2026
- Cumulative days on market: 37 days
- Listing terms: See Agent
Estimated market value
Not available
Estimated sales range
Not available
Not available
Price history
| Date | Event | Price |
|---|---|---|
| 9/8/2026 | Listed for sale | $260,000$159/sqft |
Source: NTREIS #21364121 Report a problem | ||
| 9/4/2026 | Contingent | $260,000$159/sqft |
Source: NTREIS #21364121 Report a problem | ||
| 8/22/2026 | Listed for sale | $260,000+14%$159/sqft |
Source: NTREIS #21364121 Report a problem | ||
| 1/9/2023 | Sold | -- |
Source: NTREIS #20073822 Report a problem | ||
| 11/27/2022 | Pending sale | $228,000$140/sqft |
Source: NTREIS #20073822 Report a problem | ||
| 11/18/2022 | Contingent | $228,000$140/sqft |
Source: NTREIS #20073822 Report a problem | ||
| 11/10/2022 | Listed for sale | $228,000$140/sqft |
Source: NTREIS #20073822 Report a problem | ||
| 8/26/2022 | Pending sale | $228,000$140/sqft |
Source: NTREIS #20073822 Report a problem | ||
| 8/22/2022 | Contingent | $228,000$140/sqft |
Source: NTREIS #20073822 Report a problem | ||
| 8/18/2022 | Price change | $228,000-0.9%$140/sqft |
Source: NTREIS #20073822 Report a problem | ||
| 7/28/2022 | Listed for sale | $230,000-2.1%$141/sqft |
Source: NTREIS #20073822 Report a problem | ||
| 7/8/2022 | Listing removed | $235,000$144/sqft |
Source: NTREIS #20073822 Report a problem | ||
| 6/27/2022 | Price change | $235,000-2.1%$144/sqft |
Source: NTREIS #20073822 Report a problem | ||
| 6/17/2022 | Price change | $240,000-7%$147/sqft |
Source: NTREIS #20073822 Report a problem | ||
| 6/2/2022 | Listed for sale | $258,000$158/sqft |
Source: NTREIS #20073822 Report a problem | ||
| 6/22/2018 | Sold | -- |
Source: Agent Provided Report a problem | ||
Public tax history
| Year | Property taxes | Tax assessment |
|---|---|---|
| 2025 | $4,477 +2.2% | $206,354 -4.4% |
| 2024 | $4,381 | $215,750 -0.1% |
| 2023 | -- | $216,000 +10.2% |
| 2022 | -- | $196,092 +11.8% |
| 2021 | $3,711 | $175,354 +5.1% |
| 2020 | -- | $166,865 -7.1% |
| 2019 | $4,154 +83.3% | $179,614 +169.1% |
| 2018 | $2,266 +368.3% | $66,743 -21.8% |
| 2017 | $484 | $85,295 +32.2% |
| 2016 | $484 -23.1% | $64,544 -3% |
| 2015 | $629 | $66,524 |
| 2014 | $629 | $66,524 -10.6% |
| 2013 | -- | $74,415 |
| 2012 | -- | $74,415 -2.8% |
| 2011 | -- | $76,591 -11.3% |
| 2010 | -- | $86,339 |
| 2009 | -- | $86,339 |
| 2008 | -- | $86,339 +49.2% |
| 2007 | -- | $57,869 -4.7% |
| 2006 | -- | $60,745 +28.3% |
| 2005 | -- | $47,336 +10% |
| 2004 | -- | $43,033 +2.8% |
| 2002 | -- | $41,873 |
| 2001 | -- | $41,873 -4.4% |
| 2000 | -- | $43,785 |
Find assessor info on the county website
Monthly payment
Est. payment
Payment breakdown
Explore the cost of this home by adjusting the details. Changes won't be saved.Climate risks
Neighborhood: 75459
Nearby schools
Schools provided by the listing agent
- Elementary: Summit Hill
- Middle: Howe
- High: Howe
- District: Howe ISD
Source: NTREIS. This data may not be complete. We recommend contacting the local school district to confirm school assignments for this home.
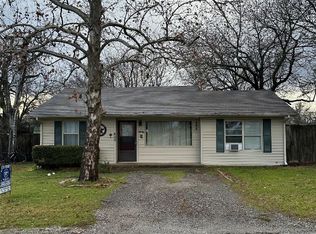
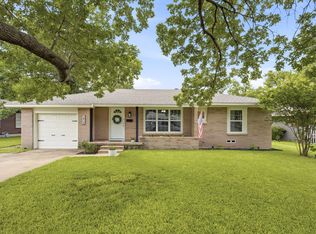
Similar homes
- $250,0004 bd2 ba1.5k sqft928 Maple St, Howe, TX 75459For Sale
 MLS ID #21392480, Alex Little. NTREIS
 - $199,9003 bd1 ba1k sqft112 W Oconnell St, Howe, TX 75459For Sale
 MLS ID #21320737, Laura Morris. NTREIS
 - $265,0004 bd2 ba1.8k sqft1413 N Wharton St, Sherman, TX 75092For Sale
 MLS ID #21320068, SHERRY SMITH. NTREIS
 - $270,0003 bd2 ba1.9k sqft122 Mercer Dr, Sherman, TX 75090For Sale
 MLS ID #21340808, Vivian Salas. NTREIS
