Darling 3-bedroom home situated on a third of an acre lot with no HOA, & plenty of room to expand, have a workshop, grow a garden and more! This cute home features hardwood floors throughout the main areas, updated windows, interior paint, bath and a recently updated kitchen including new flooring, butcher block countertops, lots of cabinets & storage space. The spacious living area has plenty of natural light and nice built-ins. Bedrooms are of good size including one that makes a great flex room for an office, playroom or exercise room—a versatile space for the future owner's needs! Enjoy being on a little over a third of an acre surrounded by beautiful trees and room to relax and enjoy. Can't beat the location too - just steps from all the shops and restaurants in Downtown Howe. Truly a must see!
For sale
Price cut: $9.1K (8/26)
$199,900
112 W Oconnell St, Howe, TX 75459
3beds
1,080sqft
Single Family Residence
Built in 1955
0.32 Acres Lot
$191,300 Zestimate®
$185/sqft
$-- HOA
What's special
Interior paintNew flooringUpdated windowsPlenty of natural lightRecently updated kitchenSurrounded by beautiful treesButcher block countertops
- 86 days
- 363
- 33
Zillow last checked:
Listing updated:
Listed by:
Laura Morris 0518899 214-509-0808,
Ebby Halliday, Realtors 214-509-0808
Source: NTREIS,MLS#: 21320737
Facts & features
Interior
Bedrooms & bathrooms
- Bedrooms: 3
- Bathrooms: 1
- Full bathrooms: 1
Primary bedroom
- Features: Walk-In Closet(s)
- Level: First
- Dimensions: 11 x 10
Bedroom
- Features: Walk-In Closet(s)
- Level: First
- Dimensions: 11 x 10
Bedroom
- Features: Walk-In Closet(s)
- Level: First
- Dimensions: 14 x 10
Other
- Level: First
- Dimensions: 8 x 6
Kitchen
- Features: Built-in Features
- Level: First
- Dimensions: 14 x 10
Living room
- Features: Built-in Features
- Level: First
- Dimensions: 20 x 15
Heating
- Central, Natural Gas
Cooling
- Central Air, Electric
Appliances
- Included: Dishwasher, Electric Range, Gas Water Heater
- Laundry: Washer Hookup, Electric Dryer Hookup
Features
- Built-in Features, High Speed Internet, Cable TV, Walk-In Closet(s)
- Flooring: Luxury Vinyl Plank, Wood
- Has basement: No
- Has fireplace: No
Interior area
- Total interior livable area: 1,080 sqft
Video & virtual tour
Property
Parking
- Total spaces: 1
- Parking features: Carport, Driveway
- Carport spaces: 1
Features
- Levels: One
- Stories: 1
- Patio & porch: Covered
- Exterior features: Storage
- Pool features: None
Lot
- Size: 0.32 Acres
- Features: Back Yard, Interior Lot, Lawn, Few Trees
Details
- Parcel number: 152392
Construction
Type & style
- Home type: SingleFamily
- Architectural style: Craftsman,Detached
- Property subtype: Single Family Residence
Materials
- Vinyl Siding, Wood Siding
- Foundation: Pillar/Post/Pier
- Roof: Composition
Condition
- Resale
- Year built: 1955
Utilities & green energy
- Sewer: Public Sewer
- Water: Public
- Utilities for property: Natural Gas Available, Sewer Available, Separate Meters, Water Available, Cable Available
Community & HOA
Community
- Subdivision: Edgehill Add
HOA
- Has HOA: No
Location
- Region: Howe
Financial & listing details
- Price per square foot: $185/sqft
- Tax assessed value: $191,626
- Annual tax amount: $4,157
- Date on market: 7/3/2026
- Cumulative days on market: 86 days
- Listing terms: Cash,Conventional,FHA,VA Loan
- Exclusions: Washer and dryer negotiable
Estimated market value
$191,300
$182,000 - $201,000
$1,332/mo
Price history
| Date | Event | Price |
|---|---|---|
| 8/26/2026 | Price change | $199,900-4.4%$185/sqft |
Source: NTREIS #21320737 Report a problem | ||
| 7/3/2026 | Listed for sale | $209,000+13.9%$194/sqft |
Source: NTREIS #21320737 Report a problem | ||
| 4/9/2026 | Listing removed | $1,395$1/sqft |
Source: Zillow Rentals Report a problem | ||
| 3/31/2026 | Listed for rent | $1,395-0.4%$1/sqft |
Source: Zillow Rentals Report a problem | ||
| 3/5/2024 | Listing removed | -- |
Source: Zillow Rentals Report a problem | ||
| 1/30/2024 | Price change | $1,400-3.4%$1/sqft |
Source: Zillow Rentals Report a problem | ||
| 12/19/2023 | Listed for rent | $1,450$1/sqft |
Source: Zillow Rentals Report a problem | ||
| 5/2/2022 | Sold | -- |
Source: Ebby Halliday solds #20028953_75459 Report a problem | ||
| 4/22/2022 | Pending sale | $183,500$170/sqft |
Source: NTREIS #20028953 Report a problem | ||
| 4/16/2022 | Contingent | $183,500$170/sqft |
Source: NTREIS #20028953 Report a problem | ||
| 4/11/2022 | Listed for sale | $183,500$170/sqft |
Source: NTREIS #20028953 Report a problem | ||
| 4/28/2016 | Sold | -- |
Source: Agent Provided Report a problem | ||
Public tax history
| Year | Property taxes | Tax assessment |
|---|---|---|
| 2025 | $4,082 -1.6% | $191,626 -6.2% |
| 2024 | $4,148 +10.2% | $204,284 +10.3% |
| 2023 | $3,763 +62.5% | $185,281 +43% |
| 2022 | $2,316 +0.9% | $129,571 +10% |
| 2021 | $2,296 | $117,792 +8.4% |
| 2020 | -- | $108,692 -4.3% |
| 2019 | $2,493 +60.7% | $113,522 +31.5% |
| 2018 | $1,552 +27.9% | $86,343 +16.5% |
| 2017 | $1,213 | $74,102 +53.4% |
| 2016 | $1,213 -0.2% | $48,310 +12% |
| 2015 | $1,215 | $43,134 |
| 2014 | $1,215 | $43,134 +4.4% |
| 2013 | -- | $41,304 -16.4% |
| 2012 | -- | $49,387 +3.1% |
| 2011 | -- | $47,882 -3.5% |
| 2010 | -- | $49,602 |
| 2009 | -- | $49,602 +3.6% |
| 2008 | -- | $47,882 +12.8% |
| 2007 | -- | $42,451 |
| 2006 | -- | $42,451 -3.4% |
| 2005 | -- | $43,953 +21.1% |
| 2004 | -- | $36,285 +21% |
| 2002 | -- | $29,976 +4.3% |
| 2001 | -- | $28,736 -4.7% |
| 2000 | -- | $30,162 |
Find assessor info on the county website
Monthly payment
Est. payment
Payment breakdown
Explore the cost of this home by adjusting the details. Changes won't be saved.Climate risks
Neighborhood: 75459
Nearby schools
Schools provided by the listing agent
- Elementary: Summit Hill
- Middle: Howe
- High: Howe
- District: Howe ISD
Source: NTREIS. This data may not be complete. We recommend contacting the local school district to confirm school assignments for this home.
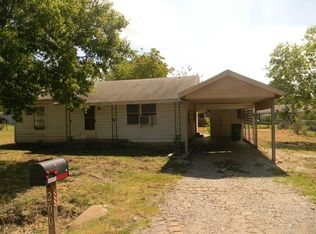
Similar homes
- $250,0004 bd2 ba1.5k sqft928 Maple St, Howe, TX 75459For Sale
 MLS ID #21392480, Alex Little. NTREIS
 - $195,0003 bd1 ba1k sqft1111 Ridgewood Rd, Denison, TX 75020For Sale
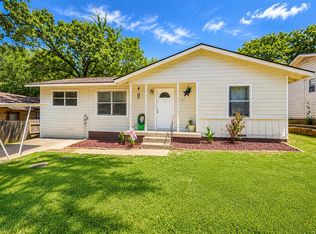 MLS ID #21336999, Brittney Blair. NTREIS
 - $205,0003 bd2 ba1.1k sqft1905 S Walnut St, Sherman, TX 75090For Sale
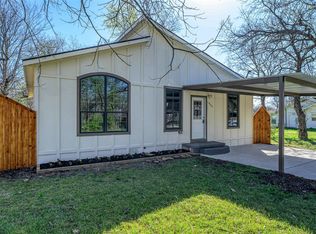 MLS ID #21324773, Michele Smith. NTREIS
 - $199,9003 bd2 ba1.3k sqft1303 Lafayette Dr, Denison, TX 75020For Sale
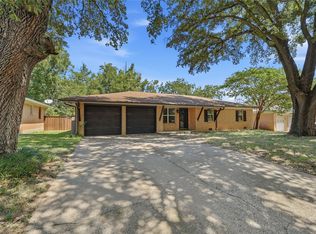 MLS ID #21391354, Debbie Ritchie. NTREIS
