Expansive split-level ranch style home nestled on a massive three-city-lot property with beautiful mature live oaks—offering endless room for outdoor activities, gardening, or future expansion. Boasting a versatile layout with 4 bedrooms and 4 full bathrooms, this home is perfect for growing families or multi-generational living. Brand New Kitchen: Light, bright, and completely remodeled with spacious countertops and dual ovens. Includes two primary bedrooms with dedicated en suite bathrooms, one of the primary bedrooms is located on the second floor for ultimate privacy. Flexible Second Story: Features a massive bonus area ideal for a second living room, playroom, or home office. Recent Flooring (2022): Fresh, durable flooring installed throughout the main living areas. New Roof: Fully replaced in 2024. New Exterior Fascia & Soffits: Replaced in Fall 2025 for enhanced curb appeal and protection. Complete HVAC System: Both interior and exterior units fully replaced in 2022. Schedule your tour today! (Room measurements are not exact)
For sale
Price cut: $2K (8/22)
$287,000
408 E Mulberry St, Leonard, TX 75452
4beds
2,425sqft
Single Family Residence
Built in 1968
0.79 Acres Lot
$281,100 Zestimate®
$118/sqft
$-- HOA
What's special
Massive three-city-lot propertySpacious countertopsDual ovensBeautiful mature live oaksNew roof
- 51 days
- 1,047
- 88
Zillow last checked:
Listing updated:
Listed by:
Deann Hicks 0651204 903-587-3301,
Sudderth Real Estate, Inc. 903-587-3301
Source: NTREIS,MLS#: 21336733
Facts & features
Interior
Bedrooms & bathrooms
- Bedrooms: 4
- Bathrooms: 4
- Full bathrooms: 4
Primary bedroom
- Features: En Suite Bathroom, Garden Tub/Roman Tub, Separate Shower
- Level: Second
- Dimensions: 14 x 14
Primary bedroom
- Features: En Suite Bathroom
- Level: First
- Dimensions: 14 x 13
Bedroom
- Features: En Suite Bathroom
- Level: First
- Dimensions: 17 x 11
Bedroom
- Level: First
- Dimensions: 13 x 13
Bonus room
- Level: Second
- Dimensions: 30 x 11
Dining room
- Level: First
- Dimensions: 14 x 14
Kitchen
- Features: Breakfast Bar, Built-in Features, Dual Sinks, Kitchen Island
- Level: First
- Dimensions: 16 x 19
Laundry
- Features: Built-in Features
- Level: First
- Dimensions: 5 x 7
Living room
- Features: Fireplace
- Level: First
- Dimensions: 18 x 19
Heating
- Central, Electric, Fireplace(s)
Cooling
- Central Air, Ceiling Fan(s), Electric
Appliances
- Included: Dishwasher, Electric Cooktop, Electric Oven
Features
- Built-in Features, Decorative/Designer Lighting Fixtures, Eat-in Kitchen, High Speed Internet, Kitchen Island, Loft, Multiple Master Suites
- Flooring: Ceramic Tile, Laminate
- Has basement: No
- Number of fireplaces: 1
- Fireplace features: Living Room
Interior area
- Total interior livable area: 2,425 sqft
Video & virtual tour
Property
Parking
- Total spaces: 3
- Parking features: Concrete, Carport, Garage, Garage Door Opener, Garage Faces Rear
- Attached garage spaces: 2
- Carport spaces: 1
- Covered spaces: 3
Features
- Levels: Two
- Stories: 1
- Patio & porch: Covered
- Pool features: None
- Fencing: Privacy
Lot
- Size: 0.79 Acres
- Features: Back Yard, Lawn, Landscaped
Details
- Parcel number: 000000089295
Construction
Type & style
- Home type: SingleFamily
- Architectural style: Ranch,Detached
- Property subtype: Single Family Residence
- Attached to another structure: Yes
Materials
- Board & Batten Siding, Brick
- Foundation: Concrete Perimeter, Pillar/Post/Pier
- Roof: Composition
Condition
- Resale
- Year built: 1968
Utilities & green energy
- Sewer: Public Sewer
- Water: Public
- Utilities for property: Electricity Connected, Sewer Available, Water Available
Community & HOA
Community
- Security: Smoke Detector(s)
- Subdivision: College Add
HOA
- Has HOA: No
Location
- Region: Leonard
Financial & listing details
- Price per square foot: $118/sqft
- Tax assessed value: $289,560
- Annual tax amount: $6,120
- Date on market: 7/20/2026
- Cumulative days on market: 58 days
- Listing terms: Cash,Conventional,FHA
- Exclusions: Curtains and Curtain rods
- Road surface type: Asphalt
Estimated market value
$281,100
$267,000 - $295,000
$2,531/mo
Price history
| Date | Event | Price |
|---|---|---|
| 8/22/2026 | Price change | $287,000-0.7%$118/sqft |
Source: NTREIS #21336733 Report a problem | ||
| 7/20/2026 | Listed for sale | $289,000$119/sqft |
Source: NTREIS #21336733 Report a problem | ||
| 2/5/2026 | Listing removed | $289,000$119/sqft |
Source: NTREIS #21157140 Report a problem | ||
| 1/21/2026 | Price change | $289,000-3.3%$119/sqft |
Source: NTREIS #21157140 Report a problem | ||
| 1/17/2026 | Listed for sale | $299,000$123/sqft |
Source: NTREIS #21157140 Report a problem | ||
| 1/14/2026 | Listing removed | $299,000$123/sqft |
Source: NTREIS #20816200 Report a problem | ||
| 9/27/2025 | Price change | $299,000-9%$123/sqft |
Source: NTREIS #20816200 Report a problem | ||
| 9/4/2025 | Price change | $328,545-3%$135/sqft |
Source: NTREIS #20816200 Report a problem | ||
| 7/1/2025 | Price change | $338,545-3%$140/sqft |
Source: NTREIS #20816200 Report a problem | ||
| 6/9/2025 | Price change | $349,000-7.9%$144/sqft |
Source: NTREIS #20816200 Report a problem | ||
| 5/12/2025 | Price change | $379,000-2.6%$156/sqft |
Source: NTREIS #20816200 Report a problem | ||
| 4/7/2025 | Price change | $389,000-19.8%$160/sqft |
Source: NTREIS #20816200 Report a problem | ||
| 2/11/2025 | Price change | $485,000-2%$200/sqft |
Source: NTREIS #20816200 Report a problem | ||
| 1/13/2025 | Listed for sale | $495,000$204/sqft |
Source: NTREIS #20816200 Report a problem | ||
Public tax history
| Year | Property taxes | Tax assessment |
|---|---|---|
| 2025 | $6,120 +163.7% | $289,560 +74.5% |
| 2024 | $2,321 +21.6% | $165,971 +10% |
| 2023 | $1,908 | $150,883 +10% |
| 2022 | -- | $137,166 +10% |
| 2021 | $2,343 +3.8% | $124,696 +10% |
| 2020 | $2,256 +4.3% | $113,360 +6.9% |
| 2019 | $2,163 +5.3% | $106,080 +4.6% |
| 2018 | $2,055 | $101,442 +10% |
| 2017 | -- | $92,220 +4.9% |
| 2016 | -- | $87,950 +6.6% |
| 2015 | -- | $82,530 -8% |
| 2014 | -- | $89,730 +0.1% |
| 2012 | -- | $89,680 |
| 2011 | -- | -- |
| 2010 | -- | -- |
| 2009 | -- | -- |
| 2008 | -- | -- |
| 2007 | -- | $122,020 |
Find assessor info on the county website
Monthly payment
Est. payment
Payment breakdown
Explore the cost of this home by adjusting the details. Changes won't be saved.Climate risks
Neighborhood: 75452
Nearby schools
Schools provided by the listing agent
- Elementary: Leonard
- Middle: Leonard
- High: Leonard
- District: Leonard ISD
Source: NTREIS. This data may not be complete. We recommend contacting the local school district to confirm school assignments for this home.
Similar homes
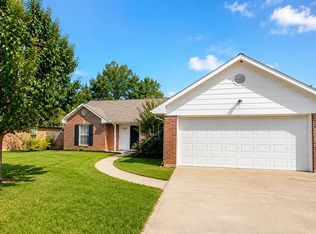
- $--5 bd2 ba2.8k sqft703 N Parmele St, Leonard, TX 75452Auction
 Auction.com 1
 - $250,0003 bd2 ba1.8k sqft407 E Bois D Arc St, Leonard, TX 75452For Sale
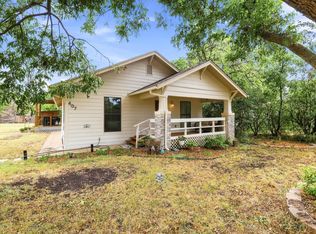 MLS ID #21358463, Ashley Runyan. NTREIS
 - $325,0003 bd2 ba2.2k sqft1015 Fm 981, Leonard, TX 75452For Sale
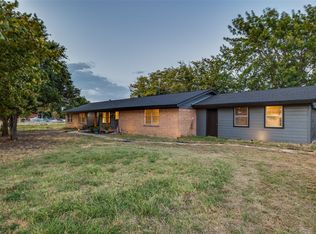 MLS ID #21336792, Rela Pippins. NTREIS
 - $379,0004 bd3 ba2.1k sqft1004 Palamino Dr, Leonard, TX 75452For Sale
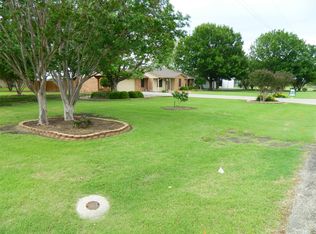 MLS ID #21246807, Elaine Peebles. NTREIS
