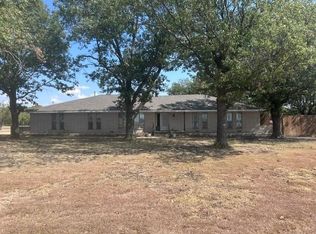
MOVE IN READY.....3BR,2BA BRICK HOME WITH 2CAR GARAGE AND DOUBLE CARPORT ON 1 ACRE IN TOWN! Whitewright School District, Grayson County and 1 full acre in town will allow room for a shop, pool and a garden if so desired. This home offers a comfortable cozy feel that has been cared for over the years by the same family since it was built in 1965. 3 bedrooms and 2 full bathrooms in 1560sf of living area incl den with a WBFP to cozy up the space. Sliding glass doors that provide access to the huge fenced backyard perfect for the kiddos and or family pets. Additional storage building in the backyard for yard tools or a She-Shed. A complete New Roof and HVAC were added this year and the gas water heater is less than 4. Home is pier-beam with 2 access points and garage has a slab foundation. Home appears solid and sturdy with no known issues. Seller had some additional plumbing work done that was needed and that imfortmation is shared in the disclosures portion of this listing. Property is vacant and very easy to show. 45 min commute to the Metroplex, 30 min to McKinney and 15 to Sherman.
For sale
$335,000
904 Beasley Blvd, Whitewright, TX 75491
3beds
1,560sqft
Single Family Residence
Built in 1965
1.05 Acres Lot
$311,300 Zestimate®
$215/sqft
$-- HOA
What's special
Comfortable cozy feelComplete new roof
- 59 days
- 133
- 6
Zillow last checked:
Listing updated:
Listed by:
Sheri Kent 0496604 214-642-6969,
DFW Elite 214-642-6969
Source: NTREIS,MLS#: 21355611
Facts & features
Interior
Bedrooms & bathrooms
- Bedrooms: 3
- Bathrooms: 2
- Full bathrooms: 2
Primary bedroom
- Features: Ceiling Fan(s)
- Level: First
- Dimensions: 0 x 0
Bedroom
- Features: Ceiling Fan(s)
- Level: First
- Dimensions: 0 x 0
Bedroom
- Level: First
- Dimensions: 0 x 0
Den
- Features: Built-in Features, Ceiling Fan(s), Fireplace
- Level: First
- Dimensions: 0 x 0
Kitchen
- Features: Breakfast Bar
- Level: First
- Dimensions: 0 x 0
Living room
- Level: First
- Dimensions: 0 x 0
Utility room
- Level: First
- Dimensions: 0 x 0
Heating
- Central, Electric
Cooling
- Central Air, Ceiling Fan(s), Electric
Appliances
- Included: Dishwasher, Electric Range, Gas Water Heater
- Laundry: Washer Hookup, Dryer Hookup, Laundry in Utility Room, Other
Features
- Built-in Features, High Speed Internet, Paneling/Wainscoting, Cable TV
- Flooring: Luxury Vinyl Plank
- Has basement: No
- Number of fireplaces: 1
- Fireplace features: Wood Burning
Interior area
- Total interior livable area: 1,560 sqft
Video & virtual tour
Property
Parking
- Total spaces: 4
- Parking features: Attached Carport, Additional Parking, Door-Single, Garage, Garage Door Opener, Inside Entrance, Garage Faces Side, Boat, RV Access/Parking
- Attached garage spaces: 2
- Carport spaces: 2
- Covered spaces: 4
Features
- Levels: One
- Stories: 1
- Exterior features: Storage
- Pool features: None
- Fencing: Chain Link
Lot
- Size: 1.05 Acres
- Features: Acreage, Back Yard, Interior Lot, Lawn, Few Trees
Details
- Additional structures: Outbuilding
- Parcel number: 171399
Construction
Type & style
- Home type: SingleFamily
- Architectural style: Ranch,Traditional,Detached
- Property subtype: Single Family Residence
Materials
- Brick
- Foundation: Pillar/Post/Pier, Slab
- Roof: Composition
Condition
- Year built: 1965
Utilities & green energy
- Sewer: Public Sewer
- Water: Public
- Utilities for property: Sewer Available, Water Available, Cable Available
Community & HOA
Community
- Security: Smoke Detector(s)
- Subdivision: Mcgranger
HOA
- Has HOA: No
Location
- Region: Whitewright
Financial & listing details
- Price per square foot: $215/sqft
- Tax assessed value: $182,115
- Annual tax amount: $3,507
- Date on market: 8/10/2026
- Cumulative days on market: 60 days
- Listing terms: Cash,Conventional,FHA,USDA Loan,VA Loan
Estimated market value
$311,300
$293,000 - $330,000
$1,773/mo
Price history
| Date | Event | Price |
|---|---|---|
| 8/10/2026 | Listed for sale | $335,000$215/sqft |
Source: NTREIS #21355611 Report a problem | ||
Public tax history
| Year | Property taxes | Tax assessment |
|---|---|---|
| 2025 | $3,507 -13.4% | $182,115 -14% |
| 2024 | $4,048 -10.7% | $211,692 -11.2% |
| 2023 | $4,534 -3.7% | $238,269 +8% |
| 2022 | $4,706 +64.1% | $220,685 +25.9% |
| 2021 | $2,868 | $175,355 +42.1% |
| 2020 | -- | $123,382 -2.1% |
| 2019 | $3,133 +2.7% | $126,080 +8.1% |
| 2018 | $3,051 +30% | $116,669 +1.5% |
| 2017 | $2,346 | $115,000 |
| 2016 | $2,346 +6.2% | $115,000 +36.4% |
| 2015 | $2,209 | $84,322 +6.2% |
| 2014 | $2,209 | $79,395 +16.9% |
| 2013 | -- | $67,908 +0.6% |
| 2012 | -- | $67,506 -8.1% |
| 2011 | -- | $73,486 -3.4% |
| 2010 | -- | $76,097 +5.3% |
| 2009 | -- | $72,235 |
| 2008 | -- | $72,235 |
| 2007 | -- | $72,235 |
| 2006 | -- | $72,235 -6.7% |
| 2005 | -- | $77,403 +16% |
| 2004 | -- | $66,715 +19.1% |
| 2002 | -- | $56,014 -4.8% |
| 2001 | -- | $58,842 +2.1% |
| 2000 | -- | $57,632 |
Find assessor info on the county website
Monthly payment
Est. payment
Payment breakdown
Explore the cost of this home by adjusting the details. Changes won't be saved.Climate risks
Neighborhood: 75491
Nearby schools
Schools provided by the listing agent
- Elementary: Whitewright
- Middle: Whitewright
- High: Whitewright
- District: Whitewright ISD
Source: NTREIS. This data may not be complete. We recommend contacting the local school district to confirm school assignments for this home.

Similar homes
- $314,9994 bd3 ba1.8k sqft704 E Grand St, Whitewright, TX 75491For Sale
 MLS ID #19805080, Christopher Dahl, Stag & Stone Realty LLC. HAR
 - $320,0004 bd2 ba1.6k sqft404 W Elm St, Whitewright, TX 75491For Sale
 MLS ID #21133861, Jonathan Mondragon. NTREIS
 - $399,0003 bd2 ba1.9k sqft401 S Gardner St, Whitewright, TX 75491For Sale
 MLS ID #21394063, Angelica Pena. NTREIS
 - $320,0003 bd1 ba1.7k sqft1250 Garrett Rd, Whitewright, TX 75491For Sale
 MLS ID #21295346, Hillary Smart. NTREIS
