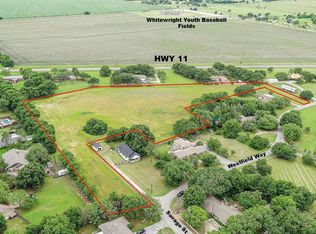
Exceptional, Well Maintained 2703sf, 4br,3ba home on 1.84ac in Whitewright with mature trees, 8ft wood privacy fence and all season closed in back patio-porch. This home offers 2 PRIMARY SUITS, one at each end for complete privacy and remaining 2bedrooms share the Jack and Jill full bath. Huge LR-Dining room that boasts positive natural light and space to entertain family gatherings with the Den sharing warmth from the brick faced wood burning fireplace. The original custom built ins can display ones acquired library and chosen personal treasures with pride and style. The Kitchen flows seamless between the dining room and Breakfast room with sealed butcher block countertops and cabinets galore. Enjoy the original built-in that adorns the MCM green panels also seen throughout the home preserved form Circa 1970 as well as the beautiful wall paper and marble entryway when homes were built to last with a style that is timeless and desired. Please see special showing instructions in Private Remarks. All information on this property is considered reliable, but not guaranteed. Please verify these property details with your agent. VERY MOTIVATED SELLERS !!
For sale
$374,500
1353 Beasley Blvd, Whitewright, TX 75491
4beds
2,703sqft
Single Family Residence
Built in 1970
1.85 Acres Lot
$368,700 Zestimate®
$139/sqft
$-- HOA
What's special
Marble entrywaySealed butcher block countertopsCabinets galoreBeautiful wallpaper
- 9 days
- 278
- 27
Likely to sell faster than
Zillow last checked:
Listing updated:
Listed by:
Sheri Kent 0496604 214-642-6969,
DFW Elite 214-642-6969
Source: NTREIS,MLS#: 21390484
Facts & features
Interior
Bedrooms & bathrooms
- Bedrooms: 4
- Bathrooms: 3
- Full bathrooms: 3
Primary bedroom
- Features: Ceiling Fan(s), En Suite Bathroom, Walk-In Closet(s)
- Level: First
- Dimensions: 0 x 0
Primary bedroom
- Features: Built-in Features, En Suite Bathroom
- Level: First
- Dimensions: 0 x 0
Bedroom
- Features: En Suite Bathroom
- Level: First
- Dimensions: 0 x 0
Bedroom
- Level: First
- Dimensions: 0 x 0
Breakfast room nook
- Features: Built-in Features, Ceiling Fan(s)
- Level: First
- Dimensions: 0 x 0
Den
- Features: Built-in Features, Ceiling Fan(s), Fireplace
- Level: First
- Dimensions: 0 x 0
Dining room
- Level: First
- Dimensions: 0 x 0
Kitchen
- Level: First
- Dimensions: 0 x 0
Laundry
- Features: Built-in Features
- Level: First
- Dimensions: 0 x 0
Living room
- Level: First
- Dimensions: 0 x 0
Heating
- Central
Cooling
- Central Air, Ceiling Fan(s), Electric
Appliances
- Included: Dishwasher, Electric Range, Electric Water Heater, Refrigerator
- Laundry: Laundry in Utility Room
Features
- High Speed Internet, Multiple Master Suites
- Flooring: Carpet, Luxury Vinyl Plank, Marble
- Windows: Bay Window(s), Window Coverings
- Has basement: No
- Number of fireplaces: 1
- Fireplace features: Gas Starter, Wood Burning
Interior area
- Total interior livable area: 2,703 sqft
Video & virtual tour
Property
Parking
- Total spaces: 2
- Parking features: Additional Parking, Concrete, Door-Single, Driveway
- Attached garage spaces: 2
Features
- Levels: One
- Stories: 1
- Patio & porch: Rear Porch, Front Porch, Covered
- Exterior features: Private Yard
- Pool features: None
- Fencing: Wood
Lot
- Size: 1.85 Acres
- Features: Acreage
Details
- Parcel number: 171398
Construction
Type & style
- Home type: SingleFamily
- Architectural style: Ranch,Traditional,Detached
- Property subtype: Single Family Residence
Materials
- Brick
- Foundation: Pillar/Post/Pier, Slab
- Roof: Composition
Condition
- Year built: 1970
Utilities & green energy
- Sewer: Septic Tank
- Water: Public
- Utilities for property: Septic Available, Water Available
Community & HOA
Community
- Subdivision: Mcdaniel Granger
HOA
- Has HOA: No
Location
- Region: Whitewright
Financial & listing details
- Price per square foot: $139/sqft
- Tax assessed value: $366,281
- Annual tax amount: $6,513
- Date on market: 9/29/2026
- Cumulative days on market: 10 days
- Listing terms: Cash,Conventional,FHA,VA Loan
- Exclusions: **Curtains in Primary BR **Plant rods and curtains in front Livingroom
- Road surface type: Asphalt
Estimated market value
$368,700
$350,000 - $387,000
$2,671/mo
Price history
| Date | Event | Price |
|---|---|---|
| 9/29/2026 | Listed for sale | $374,500+92.1%$139/sqft |
Source: NTREIS #21390484 Report a problem | ||
| 10/1/2019 | Listing removed | $195,000$72/sqft |
Source: Bonham Land & Ranches, LLC #14064755 Report a problem | ||
| 6/4/2019 | Price change | $195,000-7.1%$72/sqft |
Source: Bonham Land & Ranches, LLC #14064755 Report a problem | ||
| 4/11/2019 | Listed for sale | $210,000$78/sqft |
Source: Bonham Land & Ranches, LLC #14064755 Report a problem | ||
Public tax history
| Year | Property taxes | Tax assessment |
|---|---|---|
| 2025 | $4,328 +5% | $307,461 +10% |
| 2024 | $4,123 +14.4% | $279,510 +10% |
| 2023 | $3,603 -15% | $254,100 +10% |
| 2022 | $4,238 -5.1% | $231,000 +10% |
| 2021 | $4,467 | $210,000 +9.3% |
| 2020 | -- | $192,183 +0.6% |
| 2019 | $1,696 +3.2% | $190,945 -8.1% |
| 2018 | $1,643 +3.3% | $207,869 +8.4% |
| 2017 | $1,590 | $191,722 +11.7% |
| 2016 | $1,590 -6.2% | $171,574 +24.9% |
| 2015 | $1,696 | $137,360 -6.8% |
| 2014 | $1,696 | $147,336 +11.3% |
| 2013 | -- | $132,346 +20.4% |
| 2012 | -- | $109,913 -8% |
| 2011 | -- | $119,448 -4.3% |
| 2010 | -- | $124,850 -14.5% |
| 2009 | -- | $145,986 |
| 2008 | -- | $145,986 |
| 2007 | -- | $145,986 +7.9% |
| 2006 | -- | $135,350 -5.9% |
| 2005 | -- | $143,817 +0.7% |
| 2004 | -- | $142,747 +21% |
| 2002 | -- | $117,973 |
| 2001 | -- | $117,973 |
| 2000 | -- | $117,973 |
Find assessor info on the county website
Monthly payment
Est. payment
Payment breakdown
Explore the cost of this home by adjusting the details. Changes won't be saved.Climate risks
Neighborhood: 75491
Nearby schools
Schools provided by the listing agent
- Elementary: Whitewright
- Middle: Whitewright
- High: Whitewright
- District: Whitewright ISD
Source: NTREIS. This data may not be complete. We recommend contacting the local school district to confirm school assignments for this home.

Similar homes
- $335,0003 bd2 ba1.5k sqft904 Beasley Blvd, Whitewright, TX 75491For Sale
 MLS ID #21355611, Sheri Kent. NTREIS
 - $314,9994 bd3 ba1.8k sqft704 E Grand St, Whitewright, TX 75491For Sale
 MLS ID #19805080, Christopher Dahl, Stag & Stone Realty LLC. HAR
 - $399,0003 bd2 ba1.9k sqft401 S Gardner St, Whitewright, TX 75491For Sale
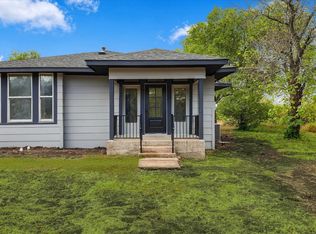 MLS ID #21394063, Angelica Pena. NTREIS
 - $389,9003 bd2 ba2.1k sqft309 W Walnut St, Whitewright, TX 75491For Sale
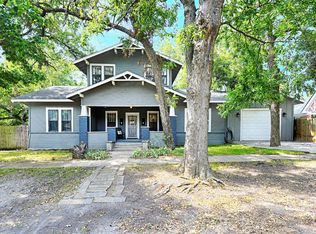 MLS ID #21356266, Kevin Sawatsky. NTREIS
