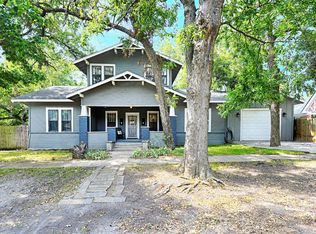
WARM & INVITING TURN OF THE CENTURY VICTORIAN IN WHITEWRIGHT Conveniently located just moments from local schools and downtown Whitewright, this historic home sits on .45 acres beneath mature shade and pecan trees. A grand entry staircase welcomes you inside, where original hardwood floors remain. Downstairs features a comfortable living room situated right outside the primary suite, anchored by a double fireplace that warms both the living room and the large master bedroom. The main floor also includes a central dining area, a bright kitchen with a custom French door pantry and sunlit rear dining space surrounded by windows opening to the back deck, a guest half bath and an indoor laundry-mudroom. The primary suite serves as a true private retreat featuring it's fireplace and interior seating area, a generous walk-in closet and an en-suite bath with garden tub and double shower. Upstairs, an open loft area leads to three bedrooms and a full bath featuring a traditional tub. One of the upstairs bedrooms is exceptionally large with it's own huge walk in closet. Outdoor highlights include the classic wrap around front porch, back entertaining deck, detached garage, greenhouse, covered car shade and a separate beautiful out building ideal for a private home office, workshop or flex space. This beautiful home can be sold fully furnished if you would like to use it as a second home. All information contained herein deemed reliable but not guaranteed. Buyer and buyer's agent to verify all MLS information shared in this listing.
For sale
$520,000
605 S Bond St, Whitewright, TX 75491
4beds
3,716sqft
Single Family Residence
Built in 1910
0.46 Acres Lot
$519,500 Zestimate®
$140/sqft
$-- HOA
What's special
Detached garageOriginal hardwood floorsBack entertaining deckCentral dining areaCovered car shadeGrand entry staircase
- 14 days
- 335
- 21
Likely to sell faster than
Zillow last checked:
Listing updated:
Listed by:
Sheri Kent 0496604 214-642-6969,
DFW Elite 214-642-6969
Source: NTREIS,MLS#: 21369395
Facts & features
Interior
Bedrooms & bathrooms
- Bedrooms: 4
- Bathrooms: 3
- Full bathrooms: 2
- 1/2 bathrooms: 1
Primary bedroom
- Features: Ceiling Fan(s), Dual Sinks, En Suite Bathroom, Fireplace, Garden Tub/Roman Tub, Linen Closet, Sitting Area in Primary, Separate Shower, Walk-In Closet(s)
- Level: First
- Dimensions: 0 x 0
Bedroom
- Features: Split Bedrooms
- Level: Second
- Dimensions: 0 x 0
Bedroom
- Features: Split Bedrooms
- Level: Second
- Dimensions: 0 x 0
Bedroom
- Features: Ceiling Fan(s), Split Bedrooms, Walk-In Closet(s)
- Level: Second
- Dimensions: 0 x 0
Primary bathroom
- Features: Dual Sinks, En Suite Bathroom, Garden Tub/Roman Tub, Linen Closet, Sitting Area in Primary, Separate Shower
- Level: First
- Dimensions: 0 x 0
Breakfast room nook
- Features: Ceiling Fan(s)
- Level: First
- Dimensions: 0 x 0
Dining room
- Features: Ceiling Fan(s)
- Level: First
- Dimensions: 0 x 0
Other
- Level: Second
- Dimensions: 0 x 0
Kitchen
- Features: Built-in Features
- Level: First
- Dimensions: 0 x 0
Living room
- Features: Fireplace
- Level: First
- Dimensions: 0 x 0
Office
- Features: Ceiling Fan(s)
- Level: First
- Dimensions: 0 x 0
Utility room
- Features: Pantry, Utility Room
- Level: First
- Dimensions: 0 x 0
Heating
- Central, Electric
Cooling
- Central Air, Ceiling Fan(s), Electric
Appliances
- Included: Disposal
- Laundry: Washer Hookup, Dryer Hookup, Laundry in Utility Room
Features
- Decorative/Designer Lighting Fixtures, High Speed Internet, Walk-In Closet(s)
- Flooring: Wood
- Windows: Window Coverings
- Has basement: No
- Number of fireplaces: 1
- Fireplace features: Double Sided
Interior area
- Total interior livable area: 3,716 sqft
Video & virtual tour
Property
Parking
- Total spaces: 2
- Parking features: Carport, Garage, Open, Outside, Boat, RV Access/Parking
- Garage spaces: 1
- Carport spaces: 1
- Has uncovered spaces: Yes
Features
- Levels: Two
- Stories: 2
- Patio & porch: Covered, Deck, Front Porch, Rooftop, Wrap Around
- Exterior features: Other, Rain Gutters, Storage
- Pool features: None
- Fencing: Partial,Wood
Lot
- Size: 0.46 Acres
- Features: Back Yard, Interior Lot, Lawn, Landscaped, Few Trees
Details
- Parcel number: 171466
Construction
Type & style
- Home type: SingleFamily
- Architectural style: Victorian,Detached
- Property subtype: Single Family Residence
Materials
- Wood Siding
- Foundation: Pillar/Post/Pier
- Roof: Composition
Condition
- Year built: 1910
Utilities & green energy
- Sewer: Public Sewer
- Water: Public
- Utilities for property: Natural Gas Available, Sewer Available, Separate Meters, Water Available
Community & HOA
Community
- Features: Sidewalks
- Security: Carbon Monoxide Detector(s), Smoke Detector(s)
- Subdivision: Mcdaniel Granger
HOA
- Has HOA: No
Location
- Region: Whitewright
Financial & listing details
- Price per square foot: $140/sqft
- Tax assessed value: $237,678
- Annual tax amount: $4,577
- Date on market: 8/26/2026
- Cumulative days on market: 16 days
- Listing terms: Cash,Conventional,FHA,VA Loan
- Road surface type: Gravel
Estimated market value
$519,500
$494,000 - $545,000
$2,744/mo
Price history
| Date | Event | Price |
|---|---|---|
| 8/26/2026 | Listed for sale | $520,000+121.3%$140/sqft |
Source: NTREIS #21369395 Report a problem | ||
| 11/3/2023 | Sold | -- |
Source: NTREIS #20451571 Report a problem | ||
| 11/1/2023 | Pending sale | $235,000$63/sqft |
Source: NTREIS #20451571 Report a problem | ||
| 10/23/2023 | Contingent | $235,000$63/sqft |
Source: NTREIS #20451571 Report a problem | ||
| 10/18/2023 | Price change | $235,000-11.3%$63/sqft |
Source: NTREIS #20451571 Report a problem | ||
| 10/10/2023 | Listed for sale | $265,000+8.2%$71/sqft |
Source: NTREIS #20451571 Report a problem | ||
| 8/11/2023 | Listing removed | -- |
Source: NTREIS #20316206 Report a problem | ||
| 7/28/2023 | Listed for sale | $245,000$66/sqft |
Source: NTREIS #20316206 Report a problem | ||
| 5/6/2023 | Contingent | $245,000$66/sqft |
Source: NTREIS #20316206 Report a problem | ||
| 5/1/2023 | Price change | $245,000-1.8%$66/sqft |
Source: NTREIS #20316206 Report a problem | ||
| 8/24/2020 | Pending sale | $249,500$67/sqft |
Source: DFW Elite #14393438 Report a problem | ||
| 7/22/2020 | Listed for sale | $249,500$67/sqft |
Source: DFW Elite #14393438 Report a problem | ||
Public tax history
| Year | Property taxes | Tax assessment |
|---|---|---|
| 2025 | $2,418 -21.7% | $237,678 +8% |
| 2024 | $3,087 | $220,000 -42.2% |
| 2023 | -- | $380,398 +9.9% |
| 2022 | $7,379 +130.2% | $346,017 +18.4% |
| 2021 | $3,205 | $292,250 +34.6% |
| 2020 | -- | $217,190 +10% |
| 2019 | $3,205 | $197,445 +7.7% |
| 2018 | $3,205 | $183,410 +12.4% |
| 2017 | -- | $163,177 +3.2% |
| 2016 | -- | $158,180 +5.5% |
| 2015 | -- | $149,969 +3.6% |
| 2014 | -- | $144,724 +3% |
| 2013 | -- | $140,471 +13.8% |
| 2012 | -- | $123,439 -0.3% |
| 2011 | -- | $123,849 |
| 2010 | -- | $123,849 +2.7% |
| 2009 | -- | $120,624 |
| 2008 | -- | $120,624 |
| 2007 | -- | $120,624 -7.3% |
| 2006 | -- | $130,074 -1.9% |
| 2005 | -- | $132,548 |
| 2004 | -- | $132,548 +9.6% |
| 2002 | -- | $120,897 |
| 2001 | -- | $120,897 +2.9% |
| 2000 | -- | $117,462 |
Find assessor info on the county website
Monthly payment
Est. payment
Payment breakdown
Explore the cost of this home by adjusting the details. Changes won't be saved.Climate risks
Neighborhood: 75491
Nearby schools
Schools provided by the listing agent
- Elementary: Whitewright
- Middle: Whitewright
- High: Whitewright
- District: Whitewright ISD
Source: NTREIS. This data may not be complete. We recommend contacting the local school district to confirm school assignments for this home.
Similar homes
- $389,9003 bd2 ba2.1k sqft309 W Walnut St, Whitewright, TX 75491For Sale
 MLS ID #21356266, Kevin Sawatsky. NTREIS
 - $565,0002 bd3 ba1.9k sqft1501 Andy Thomas Rd, Whitewright, TX 75491For Sale
 MLS ID #21367008, Kaley Millender. NTREIS
 - $549,0004 bd3 ba2.8k sqft336 Meadows Estate St, Whitewright, TX 75491For Sale
 MLS ID #21299372, Lorraine Hursman. NTREIS
 - $500,0004 bd3 ba2.1k sqft445 County Road 4444, Trenton, TX 75490For Sale
 MLS ID #21370762, Jeff Austin. NTREIS
