***Price Improvement! ***Assumable loan available*** Don't miss this opportunity—now offered at a newly reduced price. Nestled in Van Alstyne’s coveted Historical District and rich with character, this one-of-a-kind home offers the perfect blend of timeless charm and modern versatility. Just steps from historic downtown, boutique shopping, local dining, and the beloved Railcar Farmers Market, the location is truly unmatched.
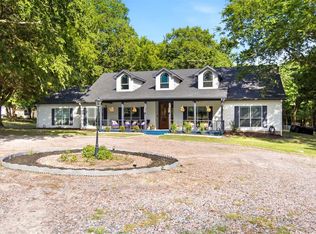
Situated on a beautifully landscaped oversized lot with mature trees, this property invites you to enjoy outdoor living with a welcoming covered back porch, expansive backyard, and a wood deck that wraps around the rear of the home—perfect for entertaining or relaxing evenings at home.
Inside, you’ll find vaulted ceilings, warm wood flooring, stainless steel appliances, and spacious living areas designed for both everyday comfort and gathering with guests.
A rare and valuable bonus, the detached two-car garage offers incredible flexibility with a private office on the ground level, while the upstairs features a charming one-bedroom apartment complete with a full bath and kitchenette—ideal for guests, multigenerational living, a private workspace, or potential income-producing opportunities. An attached two-car carport adds even more convenience.
This historic Van Alstyne treasure is full of character, possibilities, and an unbeatable location.
For sale
Price cut: $25K (9/10)
$625,000
203 E Umphress St, Van Alstyne, TX 75495
5beds
3,043sqft
Single Family Residence
Built in 1900
0.66 Acres Lot
$600,000 Zestimate®
$205/sqft
$-- HOA
What's special
Detached two-car garageAttached two-car carportWarm wood flooringExpansive backyardStainless steel appliancesBeautifully landscaped oversized lotVaulted ceilings
- 141 days
- 319
- 25
Zillow last checked:
Listing updated:
Listed by:
James Benton 0763926 903-482-8400,
Benton-Luttrell Real Estate Co 903-482-8400
Source: NTREIS,MLS#: 21279271
Facts & features
Interior
Bedrooms & bathrooms
- Bedrooms: 5
- Bathrooms: 3
- Full bathrooms: 3
Primary bedroom
- Features: Walk-In Closet(s)
- Level: First
- Dimensions: 14 x 17
Bedroom
- Level: First
- Dimensions: 17 x 16
Bedroom
- Level: Second
- Dimensions: 9 x 18
Bedroom
- Level: First
- Dimensions: 15 x 17
Bedroom
- Level: Second
- Dimensions: 13 x 14
Bonus room
- Level: First
- Dimensions: 19 x 9
Dining room
- Features: Built-in Features
- Level: First
- Dimensions: 11 x 17
Other
- Features: Built-in Features, Dual Sinks, Multiple Shower Heads
- Level: First
- Dimensions: 0 x 0
Other
- Features: Double Vanity, Jetted Tub, Linen Closet
- Level: Second
- Dimensions: 0 x 0
Other
- Features: Built-in Features, Dual Sinks, Garden Tub/Roman Tub, Linen Closet
- Level: First
- Dimensions: 0 x 0
Game room
- Features: Built-in Features
- Level: Second
- Dimensions: 20 x 20
Kitchen
- Features: Breakfast Bar, Built-in Features, Eat-in Kitchen, Stone Counters
- Level: First
- Dimensions: 19 x 15
Living room
- Level: First
- Dimensions: 25 x 25
Living room
- Level: First
- Dimensions: 17 x 13
Utility room
- Features: Utility Room
- Level: First
- Dimensions: 9 x 3
Heating
- Central, Natural Gas
Cooling
- Central Air, Ceiling Fan(s), Electric
Appliances
- Included: Built-In Refrigerator, Dishwasher, Gas Cooktop, Disposal, Gas Oven, Gas Water Heater, Range, Some Commercial Grade, Trash Compactor, Vented Exhaust Fan
- Laundry: Electric Dryer Hookup
Features
- Decorative/Designer Lighting Fixtures, High Speed Internet, Cable TV, Vaulted Ceiling(s), Wired for Sound
- Flooring: Carpet, Ceramic Tile, Wood
- Windows: Skylight(s), Window Coverings
- Has basement: No
- Number of fireplaces: 1
- Fireplace features: Masonry, Wood Burning
Interior area
- Total interior livable area: 3,043 sqft
Video & virtual tour
Property
Parking
- Total spaces: 4
- Parking features: Covered, Garage, Garage Door Opener, Oversized, Garage Faces Side, Workshop in Garage
- Garage spaces: 2
- Carport spaces: 2
- Covered spaces: 4
Features
- Levels: Two
- Stories: 2
- Patio & porch: Covered, Deck
- Exterior features: Deck, Rain Gutters, Storage
- Pool features: None
- Fencing: Pipe
Lot
- Size: 0.66 Acres
- Features: Back Yard, Lawn, Landscaped, Few Trees
Details
- Additional structures: Guest House, Workshop
- Parcel number: 168778
Construction
Type & style
- Home type: SingleFamily
- Architectural style: Early American,Prairie,Detached
- Property subtype: Single Family Residence
Materials
- Brick
- Foundation: Pillar/Post/Pier
- Roof: Composition
Condition
- Resale
- Year built: 1900
Utilities & green energy
- Sewer: Public Sewer
- Water: Public
- Utilities for property: Natural Gas Available, Overhead Utilities, Sewer Available, Separate Meters, Underground Utilities, Water Available, Cable Available
Community & HOA
Community
- Features: Curbs, Sidewalks
- Subdivision: Na
HOA
- Has HOA: No
Location
- Region: Van Alstyne
Financial & listing details
- Price per square foot: $205/sqft
- Tax assessed value: $643,767
- Annual tax amount: $13,546
- Date on market: 5/27/2026
- Cumulative days on market: 142 days
- Listing terms: Cash,Conventional
- Exclusions: Swing Set
Estimated market value
$600,000
$570,000 - $630,000
$2,974/mo
Price history
| Date | Event | Price |
|---|---|---|
| 9/10/2026 | Price change | $625,000-3.8%$205/sqft |
Source: NTREIS #21279271 Report a problem | ||
| 7/31/2026 | Price change | $650,000-13.3%$214/sqft |
Source: NTREIS #21279271 Report a problem | ||
| 7/8/2026 | Price change | $750,000-4.5%$246/sqft |
Source: NTREIS #21279271 Report a problem | ||
| 5/27/2026 | Listed for sale | $785,000$258/sqft |
Source: NTREIS #21279271 Report a problem | ||
Public tax history
| Year | Property taxes | Tax assessment |
|---|---|---|
| 2025 | $11,509 +5.1% | $621,497 +10% |
| 2024 | $10,950 +11.5% | $564,997 +10% |
| 2023 | $9,821 -5.6% | $513,634 +10% |
| 2022 | $10,399 -0.1% | $466,940 +10% |
| 2021 | $10,414 | $424,491 -1.3% |
| 2020 | -- | $429,890 +7.1% |
| 2019 | $10,153 -5.1% | $401,379 +2.3% |
| 2018 | $10,697 +141.9% | $392,177 -0.9% |
| 2017 | $4,422 | $395,847 +1% |
| 2016 | $4,422 | $392,085 +121% |
| 2015 | -- | $177,409 0% |
| 2014 | -- | $177,473 -3.6% |
| 2013 | -- | $184,061 -3.2% |
| 2012 | -- | $190,073 |
| 2011 | -- | $190,073 -3.3% |
| 2010 | -- | $196,626 +3.7% |
| 2009 | -- | $189,546 +10.6% |
| 2008 | -- | $171,417 -4.2% |
| 2007 | -- | $178,920 -6.1% |
| 2006 | -- | $190,451 |
| 2005 | -- | $190,451 +6.1% |
| 2004 | -- | $179,521 +15.8% |
| 2002 | -- | $155,069 +46.5% |
| 2001 | -- | $105,854 +10% |
| 2000 | -- | $96,231 |
Find assessor info on the county website
Monthly payment
Est. payment
Payment breakdown
Explore the cost of this home by adjusting the details. Changes won't be saved.Climate risks
Neighborhood: 75495
Nearby schools
Schools provided by the listing agent
- Elementary: Van Alstyne
- Middle: Van Alstyne
- High: Van Alstyne
- District: Van Alstyne ISD
Source: NTREIS. This data may not be complete. We recommend contacting the local school district to confirm school assignments for this home.
Similar homes
- $675,0004 bd3 ba3.3k sqft1305 N John Douglas Rd, Van Alstyne, TX 75495For Sale
 MLS ID #21279231, James Benton. NTREIS
 - $499,0003 bd3 ba1.9k sqft1289 S Waco St, Van Alstyne, TX 75495For Sale
 MLS ID #21299106, Valerie Whitehill. NTREIS
 - $739,9004 bd4 ba3.2k sqft116 Scott Ct, Van Alstyne, TX 75495For Sale
 MLS ID #21323226, Troy Sage. NTREIS
 - $599,0003 bd2 ba2.1k sqft100 Durning Rd, Van Alstyne, TX 75495For Sale
 MLS ID #21352916, Cammi Alexander. NTREIS
