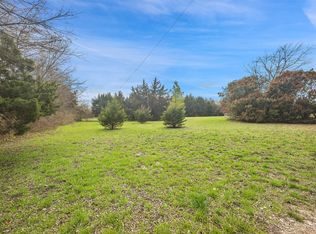
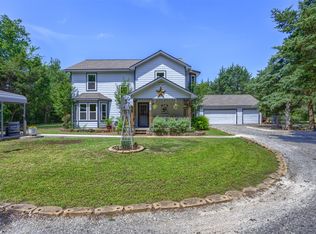
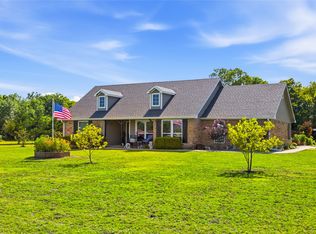
Unique rustic home on just under 9 acres. Property is covered in trees with a creek on the north side. Additional 5 acres available for sale that would connect the property to 121. This is a great future investment opportunity. Home has many charming characteristics and an excellent quiet retreat with plenty of room for horses and pets. Upstairs HVAC currently not working. Roof is being replaced in the next few weeks due to insurance claim for hail.
For sale
Price cut: $43.6K (7/23)
$625,000
744 County Road 4910, Trenton, TX 75490
3beds
2,449sqft
:
Get pre-qualified$4,305/mo
Single Family Residence
Built in 2005
8.91 Acres Lot
$633,800 Zestimate®
$255/sqft
$-- HOA
What's special
Charming characteristicsUnique rustic home
- 69 days |
- 293 |
- 9 |
Zillow last checked:
Listing updated:
Listed by:
Chad Cunningham 0429318 469-238-0310,
Elevated Property Management L 469-238-0310
Source: NTREIS,MLS#: 21273938
Facts & features
Interior
Bedrooms & bathrooms
- Bedrooms: 3
- Bathrooms: 3
- Full bathrooms: 2
- 1/2 bathrooms: 1
Primary bedroom
- Features: Walk-In Closet(s)
- Level: Second
- Dimensions: 13 x 16
Bedroom
- Features: Walk-In Closet(s)
- Level: Third
- Dimensions: 13 x 16
Bedroom
- Features: Walk-In Closet(s)
- Level: Third
- Dimensions: 13 x 16
Primary bathroom
- Features: Garden Tub/Roman Tub, Linen Closet, Separate Shower
- Level: Second
- Dimensions: 13 x 17
Bonus room
- Level: Third
- Dimensions: 21 x 4
Dining room
- Level: Second
- Dimensions: 13 x 15
Family room
- Level: Third
- Dimensions: 13 x 19
Kitchen
- Features: Pantry
- Level: Second
- Dimensions: 14 x 16
Laundry
- Level: Second
- Dimensions: 8 x 8
Living room
- Features: Fireplace
- Level: First
- Dimensions: 21 x 15
Appliances
- Included: Built-In Gas Range, Dishwasher, Electric Oven, Electric Water Heater, Gas Cooktop, Vented Exhaust Fan
Features
- Built-in Features, Pantry, Natural Woodwork, Walk-In Closet(s)
- Has basement: No
- Number of fireplaces: 1
- Fireplace features: Free Standing
Interior area
- Total interior livable area: 2,449 sqft
Video & virtual tour
Property
Parking
- Parking features: Aggregate
Features
- Levels: Multi/Split
- Stories: 1
- Pool features: None
Lot
- Size: 8.91 Acres
- Features: Acreage, Many Trees
Details
- Parcel number: 000000076983
Construction
Type & style
- Home type: SingleFamily
- Architectural style: Ranch,Split Level,Detached,Farmhouse
- Property subtype: Single Family Residence
Materials
- Foundation: Pillar/Post/Pier
- Roof: Composition
Condition
- Year built: 2005
Utilities & green energy
- Sewer: Septic Tank
- Utilities for property: Electricity Connected, Propane, Septic Available
Community & HOA
Community
- Subdivision: None
HOA
- Has HOA: No
Location
- Region: Trenton
Financial & listing details
- Price per square foot: $255/sqft
- Tax assessed value: $494,840
- Annual tax amount: $6,447
- Date on market: 5/18/2026
- Cumulative days on market: 70 days
- Road surface type: Gravel
Estimated market value
$633,800
$602,000 - $665,000
$1,919/mo
Price history
| Date | Event | Price |
|---|---|---|
| 7/23/2026 | Price change | $625,000-6.5%$255/sqft |
Source: NTREIS #21273938 Report a problem | ||
| 5/18/2026 | Listed for sale | $668,550+17.3%$273/sqft |
Source: NTREIS #21273938 Report a problem | ||
| 4/16/2026 | Listing removed | -- |
Source: Owner Report a problem | ||
| 4/14/2026 | Price change | $569,999-5%$233/sqft |
Source: Owner Report a problem | ||
| 4/4/2026 | Price change | $599,999+7%$245/sqft |
Source: Owner Report a problem | ||
| 3/16/2026 | Pending sale | $560,999$229/sqft |
Source: Owner Report a problem | ||
| 1/11/2026 | Price change | $560,999+7.7%$229/sqft |
Source: Owner Report a problem | ||
| 11/22/2025 | Price change | $520,999-5.4%$213/sqft |
Source: Owner Report a problem | ||
| 9/5/2025 | Price change | $550,999-5.1%$225/sqft |
Source: Owner Report a problem | ||
| 8/31/2025 | Price change | $580,900-3%$237/sqft |
Source: Owner Report a problem | ||
| 8/19/2025 | Price change | $598,900-0.2%$245/sqft |
Source: Owner Report a problem | ||
| 8/16/2025 | Listed for sale | $600,000$245/sqft |
Source: Owner Report a problem | ||
Public tax history
| Year | Property taxes | Tax assessment |
|---|---|---|
| 2025 | $1,420 -42.7% | $413,928 +10% |
| 2024 | $2,477 +2.4% | $376,298 +10% |
| 2023 | $2,418 | $342,089 +10% |
| 2022 | -- | $310,990 +10% |
| 2021 | $4,072 -4% | $282,718 +10% |
| 2020 | $4,240 +5.4% | $257,016 +10% |
| 2019 | $4,023 +10.6% | $233,651 +10% |
| 2018 | $3,637 | $212,410 +8.8% |
| 2017 | -- | $195,300 +6.2% |
| 2016 | -- | $183,900 +5.3% |
| 2015 | -- | $174,620 +4% |
| 2014 | -- | $167,910 +3.3% |
| 2012 | -- | $162,530 |
| 2011 | -- | -- |
| 2010 | -- | -- |
| 2009 | -- | -- |
Find assessor info on the county website
Monthly payment
Est. payment
Payment breakdown
Explore the cost of this home by adjusting the details. Changes won't be saved.Climate risks
Neighborhood: 75490
Nearby schools
GreatSchools rating
- 3/10Trenton Middle SchoolGrades: 5-8Distance: 1.7 mi
- 7/10Trenton High SchoolGrades: 9-12Distance: 1.7 mi
- 5/10Trenton Elementary SchoolGrades: PK-4Distance: 1.8 mi
Schools provided by the listing agent
- Elementary: Trenton
- Middle: Trenton
- High: Trenton
- District: Trenton ISD
Source: NTREIS. This data may not be complete. We recommend contacting the local school district to confirm school assignments for this home.
- $20,420-- bd-- ba1.6k sqft762 County Road 4910, Trenton, TX 75490Off Market
- $33,640-- bd2 ba1.4k sqft780 County Road 4910, Trenton, TX 75490Off Market
- $--1 bd1 ba624 sqft630 County Road 4910, Trenton, TX 75490Sold
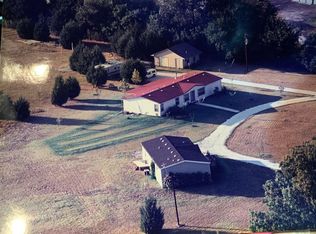
- $308,6004 bd2 ba2.1k sqft626 County Road 4910, Trenton, TX 75490Off Market
- $211,200-- bd2 ba1.7k sqft794 County Road 4910, Trenton, TX 75490Off Market
- $2,000,00022.66 Acres0 County Road 4910, Trenton, TX 75490Lot/Land
- $274,900-- bd2 ba1.6k sqft637 County Road 4910, Trenton, TX 75490Off Market
- $--4.56 AcresCounty Road 4910, Trenton, TX 75490Sold
A local agent can set up tours, give advice and negotiate with sellers.
Similar homes
- $630,0003 bd2 ba1.4k sqft420 County Road 4825, Leonard, TX 75452For Sale
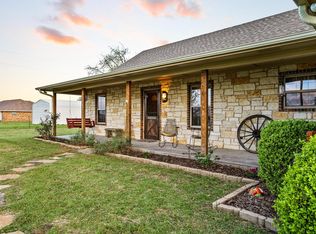 MLS ID #21227459, DONNA WOODRUFF. NTREIS
 - $465,0003 bd2 ba2k sqft112 Harli Dr, Trenton, TX 75490For Sale
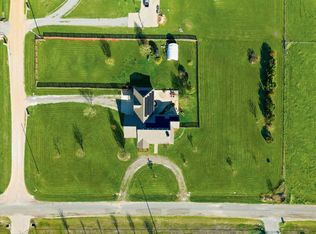 MLS ID #21209955, Melissa Henley. NTREIS
 - $730,0004 bd3 ba2.3k sqft881 Wild Rd, Van Alstyne, TX 75495For Sale
 MLS ID #21262462, Kristin Barnett. NTREIS
 - $420,0003 bd2 ba1.8k sqft119 Harli Dr, Trenton, TX 75490For Sale
 MLS ID #21320830, Darla McMullen. NTREIS
 - $639,9423 bd2 ba2.1k sqft8511 State Highway 78 N, Blue Ridge, TX 75424For SaleMLS ID #21153013, Gary Tyner. NTREIS
- $597,0402 bd2 ba1.5k sqft1 County Road 4725, Leonard, TX 75452For SaleMLS ID #21257143, Elizabeth Hardwick. NTREIS
- $649,0004 bd3 ba2.7k sqft8645 County Road 419, Anna, TX 75409For SaleMLS ID #21262415, Tanya Sanchez. NTREIS
- $550,0003 bd2 ba2.1k sqft7944 County Road 669, Blue Ridge, TX 75424For SaleMLS ID #21335440, Travis Hunt. NTREIS
- $695,0003 bd2 ba2.3k sqft1217 County Road 4705, Leonard, TX 75452For SaleMLS ID #21261189, Heather McCallister. NTREIS
- $585,0003 bd2 ba1.8k sqft1118 Private Road 425, Whitewright, TX 75491For SaleMLS ID #21194856, Charlie Crane. NTREIS
- $599,9002 bd1 ba1.5k sqft5235 Fm 1752 S, Whitewright, TX 75491For SaleMLS ID #21266594, (Charolette) Ann Dicken. NTREIS
- $579,0004 bd3 ba2.8k sqft336 Meadows Estate St, Whitewright, TX 75491For SaleMLS ID #21299372, Lorraine Hursman. NTREIS
- $459,9003 bd2 ba1.5k sqft15656 State Highway 78 N, Blue Ridge, TX 75424For SaleMLS ID #21266735, Coryann Johnson. NTREIS
- $749,9004 bd4 ba3.2k sqft116 Scott Ct, Van Alstyne, TX 75495For SaleMLS ID #21323226, Troy Sage. NTREIS
- $929,0004 bd3 ba2.6k sqft3881 Fm 815, Leonard, TX 75452For SaleMLS ID #21289487, Debbie Barch. NTREIS
- $675,0004 bd3 ba2.7k sqft901 N Main St, Leonard, TX 75452For SaleMLS ID #21189907, Deja Cervantes. NTREIS
- $715,0004 bd3 ba2.7k sqft1673 Road Runner Rd, Anna, TX 75409For SaleMLS ID #21339749, Wendy Ward. NTREIS
- $825,0003 bd2 ba2.2k sqft171 Chestnut Rd, Whitewright, TX 75491For SaleMLS ID #21203830, Seychelle Van Poole. NTREIS
- $499,9003 bd2 ba2.1k sqft9112 County Road 626, Blue Ridge, TX 75424For SaleMLS ID #21305289, Laura Bradley. NTREIS
- $548,9003 bd2 ba1.2k sqft5732 Emilia Way, Leonard, TX 75452For SaleMLS ID #21257766, Courtney Hugghins. NTREIS
