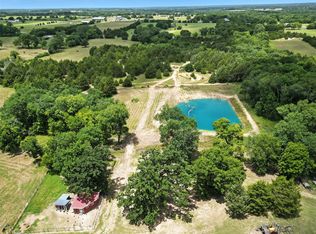
Gorgeous 20 acres w an unobstructed view of beautiful country sunsets. An ideal sanctuary behind electric gates. A lot of road frontage for development or bring your livestock. Amazing mature pecan trees along a creek w a park like setting. Home is constructed w 6 in metal exterior walls. 2 car carport. A cheerful country kitchen, double ovens, pantry, granite counter tops, JennAir cook top in Island and all Wood cabinets. Breakfast bar opens to a kitchen nook. Fireplace in living w the back outdoor clean out. Split bdrm plan. Utility room has room for freezer. Tankless water heater replaced June 2023. Half bath in hall. 30x50 barn w tack room in front cross fenced pasture. 24x36 shop w 16x24 front porch (both have elect & water). 24x24 back deck. 31x24 carport. 2-3 ton AC units. 16 ft. gates to pull trailers thru. Wired for generator w propane. Roof is approx. 5 yrs old. Leonard address but Trenton ISD. Located only 2 miles to the City Square of Trenton & only 3 miles from Collin County border & about 1 mile south of new Trenton Middle School and High School. One hour drive to DFW airport.
For sale
Price cut: $31K (8/10)
$898,000
3881 Fm 815, Leonard, TX 75452
4beds
2,604sqft
Single Family Residence
Built in 1998
20 Acres Lot
$-- Zestimate®
$345/sqft
$-- HOA
What's special
Fireplace in livingCross fenced pastureGranite counter topsCheerful country kitchenAll wood cabinetsDouble ovensHalf bath in hall
- 83 days
- 242
- 12
Zillow last checked:
Listing updated:
Listed by:
Debbie Barch 0361540 972-562-3969,
Ebby Halliday Realtors 972-562-3969
Source: NTREIS,MLS#: 21289487
Facts & features
Interior
Bedrooms & bathrooms
- Bedrooms: 4
- Bathrooms: 3
- Full bathrooms: 2
- 1/2 bathrooms: 1
Primary bedroom
- Features: Walk-In Closet(s)
- Level: First
- Dimensions: 17 x 17
Bedroom
- Level: First
- Dimensions: 11 x 11
Bedroom
- Features: Split Bedrooms
- Level: First
- Dimensions: 13 x 10
Bedroom
- Level: First
- Dimensions: 10 x 13
Primary bathroom
- Features: Built-in Features, Granite Counters, Jetted Tub, Other, Stone Counters, Separate Shower
- Level: First
- Dimensions: 13 x 10
Breakfast room nook
- Level: First
- Dimensions: 11 x 11
Dining room
- Features: Linen Closet
- Level: First
- Dimensions: 10 x 13
Other
- Features: Built-in Features, Stone Counters
- Level: First
- Dimensions: 10 x 5
Half bath
- Features: Built-in Features
- Level: First
- Dimensions: 5 x 4
Kitchen
- Features: Breakfast Bar, Built-in Features, Kitchen Island, Other
- Level: First
- Dimensions: 14 x 13
Living room
- Level: First
- Dimensions: 29 x 17
Mud room
- Level: First
- Dimensions: 8 x 10
Utility room
- Features: Built-in Features
- Level: First
- Dimensions: 20 x 9
Heating
- Central, Electric, Propane
Cooling
- Central Air, Ceiling Fan(s), Electric
Appliances
- Included: Double Oven, Dishwasher, Electric Cooktop, Electric Oven
- Laundry: Washer Hookup, Electric Dryer Hookup, Laundry in Utility Room
Features
- Decorative/Designer Lighting Fixtures, Cable TV
- Flooring: Laminate, Luxury Vinyl Plank, Tile
- Has basement: No
- Number of fireplaces: 1
- Fireplace features: Wood Burning
Interior area
- Total interior livable area: 2,604 sqft
Video & virtual tour
Property
Parking
- Total spaces: 2
- Parking features: Circular Driveway, Carport, Driveway
- Carport spaces: 2
Features
- Levels: One
- Stories: 1
- Patio & porch: Covered, Deck
- Exterior features: Deck, Lighting
- Pool features: None
- Fencing: Cross Fenced
Lot
- Size: 20 Acres
- Features: Acreage, Agricultural, Many Trees
Details
- Additional structures: Garage(s), Barn(s)
- Parcel number: 000000119333
- Horse amenities: Barn
Construction
Type & style
- Home type: SingleFamily
- Architectural style: Traditional,Detached
- Property subtype: Single Family Residence
Materials
- Brick, Wood Siding
- Foundation: Slab
- Roof: Composition
Condition
- Year built: 1998
Utilities & green energy
- Sewer: Aerobic Septic, Septic Tank
- Utilities for property: Electricity Available, Septic Available, Cable Available
Green energy
- Energy efficient items: Water Heater
Community & HOA
Community
- Security: Smoke Detector(s)
- Subdivision: A0165 M Braley
HOA
- Has HOA: No
Location
- Region: Leonard
Financial & listing details
- Price per square foot: $345/sqft
- Tax assessed value: $630,730
- Annual tax amount: $4,176
- Date on market: 6/6/2026
- Cumulative days on market: 84 days
- Listing terms: Cash,Conventional,1031 Exchange,FHA,VA Loan
- Exclusions: Curtains & rods. 14x36 Building, Equipment & cages in the 24X36 Rabbit building. Rabbits. gas grill on back deck
- Road surface type: Asphalt
Estimated market value
Not available
Estimated sales range
Not available
Not available
Price history
| Date | Event | Price |
|---|---|---|
| 8/10/2026 | Price change | $898,000-3.3%$345/sqft |
Source: NTREIS #21289487 Report a problem | ||
| 6/29/2026 | Price change | $929,000-2.1%$357/sqft |
Source: NTREIS #21289487 Report a problem | ||
| 6/6/2026 | Listed for sale | $949,000-11.7%$364/sqft |
Source: NTREIS #21289487 Report a problem | ||
| 9/24/2023 | Listing removed | -- |
Source:  Ebby Halliday Realtors Report a problem Ebby Halliday Realtors Report a problem | ||
| 7/23/2023 | Price change | $1,075,000-8.5%$413/sqft |
Source: NTREIS #20294684 Report a problem | ||
| 6/30/2023 | Price change | $1,175,000-2%$451/sqft |
Source: NTREIS #20294684 Report a problem | ||
| 4/13/2023 | Listed for sale | $1,199,000$460/sqft |
Source: NTREIS #20294684 Report a problem | ||
| 4/5/2023 | Listing removed | -- |
Source: NTREIS #20282341 Report a problem | ||
| 3/17/2023 | Listed for sale | $1,199,000$460/sqft |
Source: NTREIS #20282341 Report a problem | ||
Public tax history
| Year | Property taxes | Tax assessment |
|---|---|---|
| 2025 | $4,032 -4.2% | $596,294 +12.2% |
| 2024 | $4,210 +11.4% | $531,449 +10% |
| 2023 | $3,780 | $483,135 +20.1% |
| 2022 | -- | $402,377 +21.1% |
| 2021 | $3,796 -22.3% | $332,170 +13.2% |
| 2020 | $4,883 +2.8% | $293,460 +7.5% |
| 2019 | $4,752 +9.1% | $272,899 +10% |
| 2018 | $4,354 | $248,090 +7.7% |
| 2017 | -- | $230,310 +6.2% |
| 2016 | -- | $216,840 +6.6% |
| 2015 | -- | $203,420 +5.8% |
| 2014 | -- | $192,270 +18.4% |
| 2012 | -- | $162,448 |
Find assessor info on the county website
Monthly payment
Est. payment
Payment breakdown
Explore the cost of this home by adjusting the details. Changes won't be saved.Climate risks
Neighborhood: 75452
Nearby schools
Schools provided by the listing agent
- Elementary: Trenton
- Middle: Trenton
- High: Trenton
- District: Trenton ISD
Source: NTREIS. This data may not be complete. We recommend contacting the local school district to confirm school assignments for this home.


Similar homes
- $825,0004 bd4 ba2.7k sqft7987 S State Highway 78, Leonard, TX 75452For Sale
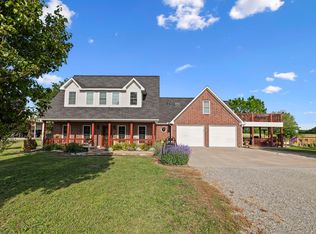 MLS ID #21248883, Isabella Gainsborough. NTREIS
 - $566,9004 bd3 ba2.2k sqft296 Hidden Meadow Trl, Leonard, TX 75452For Sale
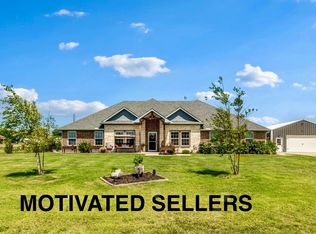 MLS ID #21335330, Kerri Finner. NTREIS
 - $695,0003 bd2 ba2.3k sqft1217 County Road 4705, Leonard, TX 75452For Sale
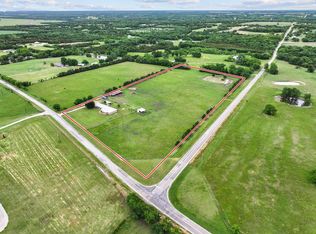 MLS ID #21261189, Heather McCallister. NTREIS
 - $825,0004 bd2 ba2.5k sqft3823 NW State Highway 11, Bonham, TX 75418For Sale
 MLS ID #21228781, Tanya Endicott. NTREIS
