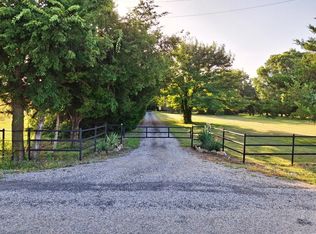
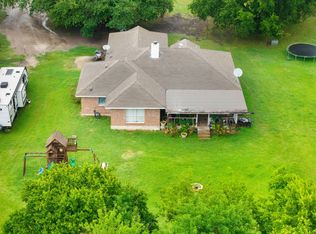
Escape to peaceful country living on just over 10 acres, where a long private driveway winds through the trees to a charming 3-bedroom, 2.5-bath home tucked away from the road. The circular driveway provides a welcoming entrance, while the heavily wooded back acreage creates a quiet, secluded setting where deer are often seen from the back porch.
Inside, the 1,666-square-foot home is designed to take full advantage of the beautiful surroundings. A wall of windows spans the back of the home, filling the living areas with natural light and offering relaxing views of the wooded property. The open living and dining space features vaulted ceilings and a wood-burning fireplace, creating a warm and comfortable gathering place. The kitchen offers thoughtful storage with custom pull-out shelving in the lower cabinets.
The spacious primary bedroom includes two walls of windows and a private door leading directly to the back porch. The primary bathroom features a walk-in closet, built-in shelving, a vanity, a large soaking tub, and a separate shower. Two additional bedrooms share a convenient Jack-and-Jill bathroom with a recently updated shower.
Outside, the property includes a 30x60 shop with electricity and an attached covered carport area, providing plenty of room for vehicles, equipment, hobbies, or additional storage.
Enjoy the privacy and tranquility of acreage living while remaining conveniently close to Lake Lavon, Highway 380, and in Farmersville ISD. This serene property offers room to spread out, abundant wildlife, beautiful wooded views, and the peaceful lifestyle you have been searching for.
For sale
$945,000
1625 County Road 561, Princeton, TX 75407
3beds
1,666sqft
Single Family Residence
Built in 1994
10 Acres Lot
$892,300 Zestimate®
$567/sqft
$-- HOA
What's special
Wood-burning fireplaceBeautiful wooded viewsVaulted ceilingsLong private drivewayAbundant wildlifeAttached covered carport area
- 70 days
- 133
- 2
Zillow last checked:
Listing updated:
Listed by:
Randal Shinn 0568499 972-784-6115,
Farmersville Real Estate Company 972-784-6115,
Nicole Callen 0832192 469-222-9246,
Farmersville Real Estate Company
Source: NTREIS,MLS#: 21349507
Facts & features
Interior
Bedrooms & bathrooms
- Bedrooms: 3
- Bathrooms: 3
- Full bathrooms: 2
- 1/2 bathrooms: 1
Primary bedroom
- Features: Built-in Features, Ceiling Fan(s), En Suite Bathroom, Walk-In Closet(s)
- Level: First
- Dimensions: 13 x 13
Bedroom
- Features: Ceiling Fan(s), En Suite Bathroom, Split Bedrooms, Walk-In Closet(s)
- Level: First
- Dimensions: 11 x 13
Bedroom
- Features: Ceiling Fan(s), En Suite Bathroom, Split Bedrooms, Walk-In Closet(s)
- Level: First
- Dimensions: 11 x 13
Primary bathroom
- Features: Built-in Features, En Suite Bathroom, Garden Tub/Roman Tub, Separate Shower
- Level: First
- Dimensions: 10 x 15
Other
- Features: Dual Sinks, En Suite Bathroom, Jack and Jill Bath
- Level: First
- Dimensions: 8 x 6
Kitchen
- Features: Breakfast Bar, Built-in Features, Dual Sinks
- Level: First
- Dimensions: 13 x 11
Laundry
- Features: Closet
- Level: First
- Dimensions: 6 x 3
Living room
- Features: Ceiling Fan(s), Fireplace
- Level: First
- Dimensions: 24 x 18
Heating
- Central, Fireplace(s), Propane
Cooling
- Central Air, Ceiling Fan(s)
Appliances
- Included: Some Gas Appliances, Dishwasher, Electric Oven, Gas Cooktop, Disposal, Microwave, Plumbed For Gas
- Laundry: Washer Hookup, Electric Dryer Hookup, In Hall
Features
- Built-in Features, Chandelier, High Speed Internet, Open Floorplan, Vaulted Ceiling(s), Walk-In Closet(s)
- Flooring: Carpet, Laminate, Tile
- Windows: Window Coverings
- Has basement: No
- Number of fireplaces: 1
- Fireplace features: Living Room, Wood Burning
Interior area
- Total interior livable area: 1,666 sqft
Video & virtual tour
Property
Parking
- Total spaces: 2
- Parking features: Circular Driveway, Carport, Detached Carport, Gravel, Workshop in Garage
- Carport spaces: 2
Features
- Levels: One
- Stories: 1
- Patio & porch: Rear Porch, Patio, Covered
- Exterior features: Awning(s), Private Yard, Rain Gutters, Storage
- Pool features: None
- Fencing: None
- Waterfront features: Creek
Lot
- Size: 10 Acres
- Features: Acreage, Many Trees
- Residential vegetation: Partially Wooded
Details
- Additional structures: Workshop
- Parcel number: R693600500901
Construction
Type & style
- Home type: SingleFamily
- Architectural style: Traditional,Detached
- Property subtype: Single Family Residence
Materials
- Brick
- Foundation: Slab
- Roof: Composition
Condition
- Year built: 1994
Utilities & green energy
- Sewer: Septic Tank
- Water: Community/Coop
- Utilities for property: Electricity Connected, Propane, Septic Available, Water Available
Community & HOA
Community
- Security: Smoke Detector(s)
- Subdivision: Van Winkle
HOA
- Has HOA: No
Location
- Region: Princeton
Financial & listing details
- Price per square foot: $567/sqft
- Tax assessed value: $608,800
- Annual tax amount: $6,099
- Date on market: 8/5/2026
- Cumulative days on market: 70 days
- Listing terms: Cash,Conventional,FHA,VA Loan
Estimated market value
$892,300
$848,000 - $937,000
$2,003/mo
Price history
| Date | Event | Price |
|---|---|---|
| 8/5/2026 | Listed for sale | $945,000$567/sqft |
Source: NTREIS #21349507 Report a problem | ||
Public tax history
| Year | Property taxes | Tax assessment |
|---|---|---|
| 2025 | $764 | $421,897 +11.3% |
| 2024 | -- | $379,091 +10.3% |
| 2023 | $618 -73.3% | $343,846 +10.2% |
| 2022 | $2,318 -4% | $311,977 +7.5% |
| 2021 | $2,414 +2.2% | $290,120 +5.7% |
| 2020 | $2,363 -0.8% | $274,566 -0.1% |
| 2019 | $2,382 -0.7% | $274,834 +9.4% |
| 2018 | $2,400 +1% | $251,257 +10.8% |
| 2017 | $2,375 | $226,806 +2.2% |
| 2016 | $2,375 +1.6% | $221,869 +12.3% |
| 2015 | $2,338 | $197,612 +14.8% |
| 2014 | $2,338 | $172,081 +7.3% |
| 2013 | -- | $160,358 -1.2% |
| 2011 | -- | $162,353 -8.3% |
| 2010 | -- | $177,140 +3.9% |
| 2004 | -- | $170,552 |
Find assessor info on the county website
Monthly payment
Est. payment
Payment breakdown
Explore the cost of this home by adjusting the details. Changes won't be saved.Climate risks
Neighborhood: 75407
Nearby schools
Schools provided by the listing agent
- Elementary: Tatum
- Middle: Farmersville
- High: Farmersville
- District: Farmersville ISD
Source: NTREIS. This data may not be complete. We recommend contacting the local school district to confirm school assignments for this home.

Similar homes
- $684,9004 bd3 ba2.2k sqft10391 Private Road 5394, Princeton, TX 75407For Sale
 MLS ID #21300963, Fernando Puentes Llamas. NTREIS
 - $850,0003 bd2 ba1.5k sqft13020 County Road 290, Anna, TX 75409For Sale
 MLS ID #21230228, David Montgomery. NTREIS
 - $899,0004 bd2 ba2.3k sqft945 Scarlett Dr, Lucas, TX 75002For Sale
 MLS ID #21368889, Missy Fournet. NTREIS
 - $670,0004 bd2 ba1.7k sqft14120 County Road 567, Farmersville, TX 75442For Sale
 MLS ID #21303274, Joel Ramirez. NTREIS
