Discover one of Van Alstyne's most unique acreage properties—16.37 AG-exempt acres showcasing the natural beauty and wide-open spaces that make North Texas so desirable. Hundreds of mature trees, a winding creek, abundant wildlife, and breathtaking views create an extraordinary setting for those seeking privacy, recreation, and room to grow.
Whether you're looking for a private family retreat, horse property, hobby farm, weekend getaway, or the perfect location to build your dream estate, this exceptional property offers endless possibilities. The agricultural exemption adds value, while the mature pecan grove, scenic creek, and diverse wildlife provide a rare combination of beauty and functionality.
Tucked among the trees, the charming 3-bedroom, 2-bath home offers comfortable living today while preserving the flexibility to expand, renovate, or build your future vision. Enjoy peaceful mornings overlooking the countryside, explore the wooded acreage, or simply relax and take in the tranquility of this one-of-a-kind setting.
Located just minutes from the rapidly growing Van Alstyne corridor with convenient access to US-75, this property offers the perfect balance of peaceful country living and proximity to modern conveniences. Opportunities to own a property with this level of natural beauty, privacy, and versatility are becoming increasingly rare. Whether you're seeking a personal retreat, working property, or future legacy estate, this remarkable acreage is ready to bring your vision to life.
For sale
Price cut: $29K (8/5)
$1,170,000
1000 Ballard Rd, Van Alstyne, TX 75495
3beds
1,891sqft
Farm, Single Family Residence
Built in 1999
16.37 Acres Lot
$-- Zestimate®
$619/sqft
$-- HOA
What's special
Scenic creekWinding creekWooded acreageComfortable livingBreathtaking viewsHundreds of mature treesMature pecan grove
- 479 days
- 243
- 13
Zillow last checked:
Listing updated:
Listed by:
Tonya Peek 0493598 972-674-3871,
Coldwell Banker Realty Frisco 972-712-8500,
Diane Twesme 0750290 214-282-2311,
Coldwell Banker Realty Frisco
Source: NTREIS,MLS#: 20944329
Facts & features
Interior
Bedrooms & bathrooms
- Bedrooms: 3
- Bathrooms: 2
- Full bathrooms: 2
Primary bedroom
- Level: First
- Dimensions: 18 x 16
Bedroom
- Level: First
- Dimensions: 14 x 16
Bedroom
- Level: First
- Dimensions: 12 x 16
Breakfast room nook
- Level: First
- Dimensions: 12 x 12
Kitchen
- Level: First
- Dimensions: 12 x 16
Living room
- Features: Fireplace
- Level: First
- Dimensions: 23 x 16
Utility room
- Level: First
- Dimensions: 5 x 7
Heating
- Central, Electric
Cooling
- Attic Fan, Central Air, Ceiling Fan(s)
Appliances
- Included: Dishwasher, Electric Cooktop, Disposal
- Laundry: Laundry in Utility Room
Features
- Built-in Features, Decorative/Designer Lighting Fixtures, Double Vanity, Eat-in Kitchen, Granite Counters, High Speed Internet, Kitchen Island, Open Floorplan, Pantry, Cable TV, Vaulted Ceiling(s), Walk-In Closet(s)
- Flooring: Carpet, Ceramic Tile, Wood
- Windows: Window Coverings
- Has basement: No
- Number of fireplaces: 1
- Fireplace features: Living Room, Wood Burning Stove
Interior area
- Total interior livable area: 1,891 sqft
Video & virtual tour
Property
Parking
- Total spaces: 2
- Parking features: Door-Single, Driveway, Garage, Garage Faces Rear
- Attached garage spaces: 2
Features
- Levels: One
- Stories: 1
- Patio & porch: Rear Porch, Front Porch, Other, Patio, Covered
- Exterior features: Garden, Other, Private Yard, Storage
- Pool features: None
- Fencing: Barbed Wire,Partial
Lot
- Size: 16.37 Acres
- Features: Acreage, Back Yard, Hardwood Trees, Lawn, Landscaped, Other, Many Trees
- Residential vegetation: Partially Wooded, Pine
Details
- Additional structures: Storage
- Parcel number: 136006
Construction
Type & style
- Home type: SingleFamily
- Architectural style: Ranch,Traditional,Detached,Farmhouse
- Property subtype: Farm, Single Family Residence
Materials
- Brick
- Foundation: Slab
- Roof: Metal
Condition
- Resale
- Year built: 1999
Utilities & green energy
- Sewer: Septic Tank
- Water: Community/Coop
- Utilities for property: Electricity Connected, Propane, Septic Available, Water Available, Cable Available
Community & HOA
Community
- Security: Fire Alarm, Smoke Detector(s)
- Subdivision: G-0201 (Varur3) All Class 3 Rural Vaisd
HOA
- Has HOA: No
Location
- Region: Van Alstyne
Financial & listing details
- Price per square foot: $619/sqft
- Tax assessed value: $1,086,533
- Annual tax amount: $4,757
- Date on market: 5/22/2025
- Cumulative days on market: 479 days
- Listing terms: Cash,Conventional,VA Loan
Estimated market value
Not available
Estimated sales range
Not available
Not available
Price history
| Date | Event | Price |
|---|---|---|
| 8/5/2026 | Price change | $1,170,000-2.4%$619/sqft |
Source: NTREIS #20944329 Report a problem | ||
| 5/27/2026 | Price change | $1,199,000-4.1%$634/sqft |
Source: NTREIS #20944329 Report a problem | ||
| 1/30/2026 | Price change | $1,250,000-2%$661/sqft |
Source: NTREIS #20944329 Report a problem | ||
| 5/22/2025 | Listed for sale | $1,275,000-1.9%$674/sqft |
Source: NTREIS #20944329 Report a problem | ||
| 12/6/2024 | Listing removed | $1,300,000$687/sqft |
Source: NTREIS #20657541 Report a problem | ||
| 7/10/2024 | Listed for sale | $1,300,000$687/sqft |
Source: NTREIS #20657541 Report a problem | ||
Public tax history
| Year | Property taxes | Tax assessment |
|---|---|---|
| 2025 | $4,327 +28.7% | $1,086,533 -12% |
| 2024 | $3,362 +3.9% | $1,234,816 +12.2% |
| 2023 | $3,235 -18.5% | $1,100,720 +50.2% |
| 2022 | $3,972 +8.5% | $733,079 +39.3% |
| 2021 | $3,660 | $526,396 +13.3% |
| 2020 | -- | $464,664 +9.1% |
| 2019 | $3,489 +17% | $425,733 +83.6% |
| 2018 | $2,982 +17.2% | $231,893 +0.1% |
| 2017 | $2,544 | $231,751 +59.9% |
| 2016 | $2,544 +4.4% | $144,901 -4.9% |
| 2015 | $2,436 | $152,330 +9.4% |
| 2014 | $2,436 | $139,198 +3.4% |
| 2013 | -- | $134,638 +26.8% |
| 2012 | -- | $106,186 -15.9% |
| 2011 | -- | $126,296 |
Find assessor info on the county website
Monthly payment
Est. payment
Payment breakdown
Explore the cost of this home by adjusting the details. Changes won't be saved.Climate risks
Neighborhood: 75495
Nearby schools
Schools provided by the listing agent
- Elementary: John and Nelda Partin
- Middle: Van Alstyne
- High: Van Alstyne
- District: Van Alstyne ISD
Source: NTREIS. This data may not be complete. We recommend contacting the local school district to confirm school assignments for this home.
Similar homes
- $635,0003 bd2 ba2.5k sqft840 Fm 3133, Van Alstyne, TX 75495For Sale
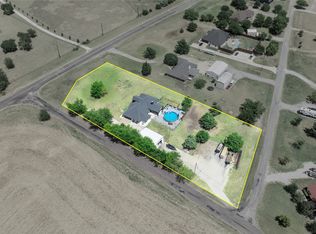 MLS ID #21372570, Stephany Smith. NTREIS
 - $1,199,0003 bd4 ba2.7k sqft303 Celtic Rd, Howe, TX 75459For Sale
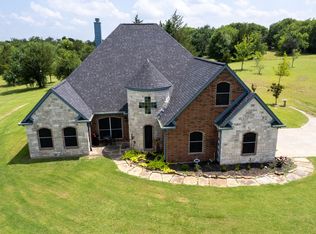 MLS ID #21292759, Dana Thornhill. NTREIS
 - $660,0003 bd2 ba1.8k sqft1011 Sister Grove Rd, Van Alstyne, TX 75495For Sale
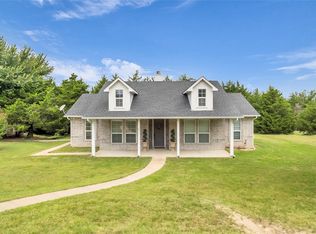 MLS ID #21027486, Lori Sullivan. NTREIS
 - $899,0004 bd3 ba2.8k sqft157 Daniel Dr, Van Alstyne, TX 75495For Sale
 MLS ID #21368323, Mary Williams. NTREIS
