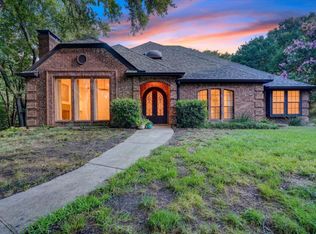
Back on market; prior contract terminated due to buyer's intended use, not because of the property's condition. PER UPDATED COVENANTS, YOU CAN USE A PORTION OF THIS PROPERTY AS NON-RESIDENTIAL. Bring your horses, livestock, & wide-open dreams to this beautiful 10-acre ranch with ag exemption, located in highly regarded McKinney ISD. Set in a peaceful rural setting, this property is thoughtfully equipped for true country living with barns, stables, & ample space for riding, grazing, and expansion. The 5-bedroom, 3-bath home offers plenty of room for family, guests, or ranch hands, with a comfortable layout designed for everyday living. Some updates are needed, but it's a blank canvas for your vision! The kitchen features a central island & large pantry. The HUGE dining room features a built-in buffet. The primary bedroom has an ensuite bath with soaking tub & separate shower. The additional bedrooms are separate from the primary, & one bedroom could be used as an in-law suite or guest suite with its ensuite bathroom. The backyard is an oasis complete with covered patio & sparkling pool & spa with panoramic views of your acreage & TX sunsets. Whether you’re an equestrian enthusiast, hobby farmer, or simply seeking a private escape with room to grow, this property delivers the ideal blend of practicality and lifestyle. There is a barn with electric & water on a concrete slab. There is a piped-fence horse coral. The circular driveway with porte cochère creates easy come & go access. Enjoy the quiet of the countryside without sacrificing proximity to McKinney’s shopping, dining, & conveniences. This property is within 20 min. of Oak Hollow Golf Course AND The Clubs of Stonebridge Ranch! 10 min. from the McKinney National Airport! 12 min. to Downtown McKinney. 14 min. to Recreation Center at Towne Lake! Outside City limits. According to the County, ag exemption is for 9.2 acres of the 10 acre property. Subdivide for additional properties and multi-generational usage!
For sale
$1,100,000
241 Highridge Dr, McKinney, TX 75071
5beds
2,592sqft
:
Get pre-qualified$7,448/mo
Farm, Single Family Residence
Built in 1985
10 Acres Lot
$1,063,000 Zestimate®
$424/sqft
$-- HOA
What's special
Peaceful rural settingPiped-fence horse coral
- 81 days |
- 696 |
- 26 |
Zillow last checked:
Listing updated:
Listed by:
Angela Culberson 0771321 972-723-8231,
CENTURY 21 Judge Fite Company 972-723-8231,
Jimmy Culberson 0834770 214-949-0680,
CENTURY 21 Judge Fite Company
Source: NTREIS,MLS#: 21251234
Facts & features
Interior
Bedrooms & bathrooms
- Bedrooms: 5
- Bathrooms: 3
- Full bathrooms: 3
Primary bedroom
- Features: Ceiling Fan(s), En Suite Bathroom
- Level: First
- Dimensions: 14 x 14
Bedroom
- Features: Ceiling Fan(s), En Suite Bathroom, Walk-In Closet(s)
- Level: First
- Dimensions: 11 x 12
Bedroom
- Features: Built-in Features, Ceiling Fan(s), Walk-In Closet(s)
- Level: First
- Dimensions: 12 x 14
Bedroom
- Features: Ceiling Fan(s), Walk-In Closet(s)
- Level: First
- Dimensions: 10 x 12
Bedroom
- Features: Ceiling Fan(s), Walk-In Closet(s)
- Level: First
- Dimensions: 11 x 14
Primary bathroom
- Features: Built-in Features, En Suite Bathroom, Garden Tub/Roman Tub, Linen Closet, Solid Surface Counters, Separate Shower
- Level: First
- Dimensions: 14 x 8
Dining room
- Features: Built-in Features, Ceiling Fan(s)
- Level: First
- Dimensions: 18 x 17
Other
- Features: Built-in Features, Dual Sinks, Linen Closet, Solid Surface Counters, Separate Shower
- Level: First
- Dimensions: 11 x 7
Other
- Features: Built-in Features, En Suite Bathroom, Solid Surface Counters, Separate Shower
- Level: First
- Dimensions: 8 x 8
Kitchen
- Features: Built-in Features, Dual Sinks, Kitchen Island, Pantry, Solid Surface Counters
- Level: First
- Dimensions: 12 x 13
Living room
- Features: Built-in Features, Ceiling Fan(s)
- Level: First
- Dimensions: 18 x 24
Utility room
- Features: Built-in Features, Linen Closet, Utility Room, Utility Sink
- Level: First
- Dimensions: 12 x 8
Heating
- Central, Natural Gas
Cooling
- Central Air, Ceiling Fan(s), Gas
Appliances
- Included: Dishwasher, Electric Cooktop, Electric Oven, Disposal, Gas Water Heater, Microwave
- Laundry: Common Area, Electric Dryer Hookup, Laundry in Utility Room
Features
- Built-in Features, Dry Bar, Decorative/Designer Lighting Fixtures, High Speed Internet, In-Law Floorplan, Kitchen Island, Multiple Master Suites, Open Floorplan, Pantry, Natural Woodwork, Walk-In Closet(s)
- Flooring: Ceramic Tile
- Windows: Bay Window(s), Window Coverings
- Has basement: No
- Has fireplace: No
Interior area
- Total interior livable area: 2,592 sqft
Video & virtual tour
Property
Parking
- Total spaces: 3
- Parking features: Additional Parking, Circular Driveway, Covered, Door-Multi, Drive Through, Direct Access, Driveway, Enclosed, Garage, Gravel, Lighted, On Site, Private, Garage Faces Rear
- Attached garage spaces: 2
- Covered spaces: 3
Features
- Levels: One
- Stories: 1
- Patio & porch: Rear Porch, Front Porch, Patio, Covered
- Exterior features: Courtyard, Lighting, Private Yard, Rain Gutters, Storage
- Has private pool: Yes
- Pool features: Gunite, In Ground, Pool, Private, Pool/Spa Combo
- Fencing: Brick,Barbed Wire,Back Yard,Fenced,Gate,Pipe,Wood,Wire
Lot
- Size: 10 Acres
- Dimensions: 815 x 524 x 842 x 524
- Features: Acreage, Agricultural, Back Yard, Cleared, Interior Lot, Lawn, Landscaped, Level, Pasture, Many Trees, Subdivision
- Topography: Level
- Residential vegetation: Cleared, Grassed, Partially Wooded
Details
- Additional structures: Corral(s), Outbuilding, Shed(s), Storage, Barn(s), Stable(s)
- Parcel number: R615700133401
- Horses can be raised: Yes
- Horse amenities: Arena, Barn, Hay Storage, Stable(s), Tack Room
Construction
Type & style
- Home type: SingleFamily
- Architectural style: Ranch,Traditional,Detached,Farmhouse
- Property subtype: Farm, Single Family Residence
Materials
- Brick
- Foundation: Slab
- Roof: Composition
Condition
- Year built: 1985
Utilities & green energy
- Sewer: Septic Tank
- Utilities for property: Electricity Available, Electricity Connected, Propane, Septic Available
Community & HOA
Community
- Security: Smoke Detector(s)
- Subdivision: Abs A0157 Ht Chenoweth Survey, Sheet 1, Tract 334
HOA
- Has HOA: No
Location
- Region: Mckinney
Financial & listing details
- Price per square foot: $424/sqft
- Tax assessed value: $878,990
- Annual tax amount: $4,815
- Date on market: 5/15/2026
- Cumulative days on market: 232 days
- Listing terms: Cash,Conventional,FHA,USDA Loan,VA Loan
- Acres allowed for irrigation: 0
- Road surface type: Asphalt, Dirt, Gravel
Estimated market value
$1,063,000
$1.01M - $1.12M
$3,670/mo
Price history
| Date | Event | Price |
|---|---|---|
| 7/16/2026 | Listed for sale | $1,100,000$424/sqft |
Source: NTREIS #21251234 Report a problem | ||
| 6/30/2026 | Contingent | $1,100,000$424/sqft |
Source: NTREIS #21251234 Report a problem | ||
| 5/15/2026 | Listed for sale | $1,100,000+7.3%$424/sqft |
Source: NTREIS #21251234 Report a problem | ||
| 4/18/2026 | Listing removed | $1,025,000$395/sqft |
Source: NTREIS #21231516 Report a problem | ||
| 4/7/2026 | Listed for sale | $1,025,000-6.8%$395/sqft |
Source: NTREIS #21231516 Report a problem | ||
| 4/1/2026 | Listing removed | $1,100,000$424/sqft |
Source: NTREIS #21107074 Report a problem | ||
| 11/11/2025 | Listed for sale | $1,100,000+4.8%$424/sqft |
Source: NTREIS #21107074 Report a problem | ||
| 8/9/2025 | Listing removed | $1,050,000$405/sqft |
Source: NTREIS #20688536 Report a problem | ||
| 6/2/2025 | Price change | $1,050,000-8.3%$405/sqft |
Source: NTREIS #20688536 Report a problem | ||
| 3/14/2025 | Listed for sale | $1,145,000$442/sqft |
Source: NTREIS #20688536 Report a problem | ||
| 3/7/2025 | Contingent | $1,145,000$442/sqft |
Source: NTREIS #20688536 Report a problem | ||
| 10/23/2024 | Price change | $1,145,000-8%$442/sqft |
Source: NTREIS #20688536 Report a problem | ||
| 8/28/2024 | Listed for sale | $1,245,000+39.3%$480/sqft |
Source: NTREIS #20688536 Report a problem | ||
| 9/28/2022 | Sold | -- |
Source: NTREIS #20106536 Report a problem | ||
| 9/22/2022 | Pending sale | $894,000$345/sqft |
Source: NTREIS #20106536 Report a problem | ||
| 9/19/2022 | Contingent | $894,000$345/sqft |
Source: NTREIS #20106536 Report a problem | ||
| 9/19/2022 | Listed for sale | $894,000$345/sqft |
Source: NTREIS #20106536 Report a problem | ||
| 8/29/2022 | Pending sale | $894,000$345/sqft |
Source: NTREIS #20106536 Report a problem | ||
| 8/22/2022 | Contingent | $894,000$345/sqft |
Source: NTREIS #20106536 Report a problem | ||
| 8/5/2022 | Price change | $894,000-6.8%$345/sqft |
Source: NTREIS #20106536 Report a problem | ||
| 7/7/2022 | Listed for sale | $959,000$370/sqft |
Source: NTREIS #20106536 Report a problem | ||
Public tax history
| Year | Property taxes | Tax assessment |
|---|---|---|
| 2025 | $4,815 -20.5% | $878,990 -8.3% |
| 2024 | $6,054 -0.9% | $959,006 +10% |
| 2023 | $6,111 +108.5% | $872,063 +35.6% |
| 2022 | $2,932 +0.2% | $642,921 +6.9% |
| 2021 | $2,926 -2.3% | $601,637 -1.6% |
| 2020 | $2,995 +1.8% | $611,500 +0.7% |
| 2019 | $2,942 +3.8% | $607,280 +164.7% |
| 2018 | $2,834 +2.2% | $229,443 -49.3% |
| 2017 | $2,772 | $452,337 +11.8% |
| 2016 | $2,772 -3.9% | $404,618 +13% |
| 2015 | $2,884 | $357,959 +11.8% |
| 2010 | -- | $320,128 +22.5% |
| 2004 | -- | $261,253 -1% |
| 2003 | -- | $263,981 +6.6% |
| 2002 | -- | $247,652 +10% |
| 2001 | -- | $225,138 +5% |
| 2000 | -- | $214,387 |
Find assessor info on the county website
Monthly payment
Est. payment
Payment breakdown
Explore the cost of this home by adjusting the details. Changes won't be saved.Climate risks
Neighborhood: 75071
Nearby schools
GreatSchools rating
- 4/10Webb Elementary SchoolGrades: K-5Distance: 2.6 mi
- 8/10Scott Morgan Johnson Middle SchoolGrades: 6-8Distance: 4.2 mi
- 8/10McKinney North High SchoolGrades: 9-12Distance: 4.3 mi
Schools provided by the listing agent
- Elementary: Webb
- Middle: Johnson
- High: Mckinney
- District: McKinney ISD
Source: NTREIS. This data may not be complete. We recommend contacting the local school district to confirm school assignments for this home.
- $553,1004 bd3 ba3.1k sqft301 Highridge Dr, McKinney, TX 75071Off Market
- $363,8004 bd2 ba1.5k sqft100 Highridge Dr, McKinney, TX 75071Off Market
- $447,400-- bd-- ba-- sqft100 Highridge Dr, McKinney, TX 75071Off Market
- $1,021,8002 bd2 ba273 sqft330 Wood Ridge Dr, McKinney, TX 75071Off Market
- $459,900-- bd2 ba1.5k sqft601 Trail Dr, McKinney, TX 75071Off Market
- $777,6003.004 Acres611 Trail Dr, McKinney, TX 75071Off Market
- $811,6004 bd3 ba2.8k sqft475 Trail Dr, McKinney, TX 75071Off Market
- $813,6004 bd2 ba2.5k sqft621 Trail Dr, McKinney, TX 75071Off Market
A local agent can set up tours, give advice and negotiate with sellers.
Similar homes
- $1,050,0004 bd3 ba2.8k sqft4360 County Road 411, McKinney, TX 75071For Sale
 MLS ID #21226679, Kayti Gage. NTREIS
 - $645,0004 bd3 ba2.7k sqft220 Priscilla Cir, McKinney, TX 75071For Sale
 MLS ID #21323151, Lucie Warfield. NTREIS
 - $935,0004 bd3 ba2.5k sqft2515 Taylor Blvd, Anna, TX 75409For Sale
 MLS ID #21309915, Caroline Conway. NTREIS
 - $579,9004 bd3 ba2.5k sqft4142 County Road 1001, McKinney, TX 75071For Sale
 MLS ID #21263845, Cheryl Gonzales. NTREIS
 - $1,200,0004 bd4 ba3.2k sqft10180 County Road 437, Princeton, TX 75407For SaleMLS ID #21259834, Donna Luedtke. NTREIS
- $624,9503 bd3 ba2.7k sqft4405 Wolf Ct, McKinney, TX 75071For SaleMLS ID #21343151, Richard Moushel. NTREIS
- $949,0003 bd3 ba3k sqft1455 Rabbit Run Rd, Anna, TX 75409For SaleMLS ID #21258521, Ieuan Lopez. NTREIS
- $800,0004 bd3 ba3.4k sqft5291 Pecan Place Dr, McKinney, TX 75071For SaleMLS ID #21179951, Todd Tramonte. NTREIS
- $900,0003 bd3 ba2.5k sqft1300 Rock Ridge Rd, Lucas, TX 75002For SaleMLS ID #21244794, Daniel Harker. NTREIS
- $824,9993 bd2 ba1.9k sqft9 Horseman Dr, Lucas, TX 75002For SaleMLS ID #21327220, Jim Edwards. NTREIS
- $945,0003 bd3 ba2.1k sqft11515 County Road 483, Lavon, TX 75166For SaleMLS ID #21255349, Zach Bell. NTREIS
- $715,0004 bd3 ba2.7k sqft1673 Road Runner Rd, Anna, TX 75409For SaleMLS ID #21339749, Wendy Ward. NTREIS
- $1,199,0003 bd2 ba1.8k sqft1000 Ballard Rd, Van Alstyne, TX 75495For SaleMLS ID #20944329, Tonya Peek. NTREIS
- $649,0004 bd3 ba2.7k sqft8645 County Road 419, Anna, TX 75409For SaleMLS ID #21262415, Tanya Sanchez. NTREIS
- $599,9995 bd4 ba3k sqft708 Brookwater Dr, McKinney, TX 75071For SaleMLS ID #21336222, Kayti Gage. NTREIS
- $594,0004 bd2 ba2.1k sqft1336 Carlo Dr, Princeton, TX 75407For SaleMLS ID #21290538, Andrey Gulchuk. NTREIS
- $900,0003 bd3 ba2.1k sqft2343 W Fm 455, Anna, TX 75409For SaleMLS ID #21079498, Daniel Harker. NTREIS
- $765,0003 bd3 ba1.9k sqft1980 Winningkoff Rd, Lucas, TX 75002For SaleMLS ID #21323081, Tom Grisak. NTREIS
- $895,0003 bd2 ba1.5k sqft13020 County Road 290, Anna, TX 75409For SaleMLS ID #21230228, David Montgomery. NTREIS
- $1,399,0004 bd3 ba2.6k sqft15820 Big Horn Trl, Frisco, TX 75035For SaleMLS ID #21307309, Amy Herzog. NTREIS
