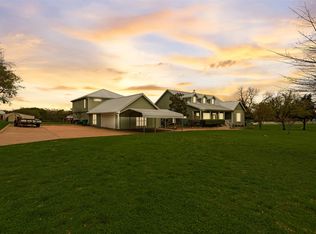
One of the lowest tax rate areas in DFW county, this approximately 11 acre property in Lavon offers a rare opportunity to enjoy space, privacy, and versatility just outside the city. The property is agricultural exempt, adding to its long term value. The home features a functional layout with comfortable living areas, a private office that can easily serve as a fourth bedroom, and a newly renovated primary bathroom that adds a modern touch to the home. Step outside to a true backyard retreat, complete with a heated gunite pool and spa and a gazebo dedicated for outdoor entertainment space featuring a built in grill perfect for hosting, relaxing, and enjoying the open surroundings. Inside, a temperature controlled wine cellar provides a unique space for storage and entertaining. The property also includes a barn and a spacious workshop, with pipe fencing throughout, ideal for horses, hobby farming, or additional storage needs. Surrounded by wide open views and natural landscape, the expansive acreage offers endless possibilities whether you're looking for a private retreat, homestead, or long term investment. With ample room for expansion, additional structures, or recreational use, this property allows you to fully customize your lifestyle. Conveniently located with access to nearby shopping, dining, and major roadways, it offers the best of country living with everyday accessibility. Opportunities like this, combining a residence, outdoor living, and significant land in a growing area, are becoming increasingly hard to find.
For sale
Price cut: $10K (7/21)
$945,000
11515 County Road 483, Lavon, TX 75166
3beds
2,172sqft
Single Family Residence
Built in 1996
10.96 Acres Lot
$912,900 Zestimate®
$435/sqft
$-- HOA
What's special
Spacious workshopBuilt in grillTrue backyard retreatPrivate officeTemperature controlled wine cellarExpansive acreageNewly renovated primary bathroom
- 83 days |
- 336 |
- 10 |
Zillow last checked:
Listing updated:
Listed by:
Zach Bell 0728318,
The Agency Frisco 469-971-3464,
Bret Whitfield 0714112 214-213-4013,
The Agency Frisco
Source: NTREIS,MLS#: 21255349
Facts & features
Interior
Bedrooms & bathrooms
- Bedrooms: 3
- Bathrooms: 3
- Full bathrooms: 2
- 1/2 bathrooms: 1
Primary bedroom
- Features: Ceiling Fan(s), Double Vanity, En Suite Bathroom, Jetted Tub, Separate Shower, Walk-In Closet(s)
- Level: First
- Dimensions: 16 x 14
Bedroom
- Features: Walk-In Closet(s)
- Level: First
- Dimensions: 12 x 12
Bedroom
- Features: Walk-In Closet(s)
- Level: First
- Dimensions: 12 x 12
Bedroom
- Features: Walk-In Closet(s)
- Level: First
- Dimensions: 12 x 12
Primary bathroom
- Features: Bidet, Built-in Features, Dual Sinks, En Suite Bathroom, Jetted Tub, Multiple Shower Heads, Separate Shower
- Level: First
- Dimensions: 5 x 10
Other
- Features: Built-in Features, Jack and Jill Bath
- Level: First
- Dimensions: 5 x 8
Kitchen
- Features: Breakfast Bar, Built-in Features, Dual Sinks, Eat-in Kitchen, Pantry, Solid Surface Counters
- Level: First
- Dimensions: 12 x 10
Living room
- Features: Ceiling Fan(s), Fireplace
- Level: First
- Dimensions: 16 x 16
Heating
- Central, Fireplace(s)
Cooling
- Central Air, Ceiling Fan(s)
Appliances
- Included: Dishwasher, Disposal, Gas Range, Microwave, Wine Cooler
- Laundry: Washer Hookup, Dryer Hookup, GasDryer Hookup, Laundry in Utility Room
Features
- Eat-in Kitchen, Pantry, Smart Home, Cable TV, Walk-In Closet(s)
- Flooring: Carpet, Luxury Vinyl Plank, Tile
- Has basement: No
- Number of fireplaces: 1
- Fireplace features: Family Room
Interior area
- Total interior livable area: 2,172 sqft
Video & virtual tour
Property
Parking
- Total spaces: 2
- Parking features: Additional Parking, Concrete, Door-Single, Driveway, Enclosed, Garage, Garage Door Opener, Garage Faces Side
- Attached garage spaces: 2
Features
- Levels: One
- Stories: 1
- Exterior features: Garden, Gas Grill, Lighting, Outdoor Grill, Private Entrance, Private Yard
- Pool features: Fenced, Outdoor Pool, Pool, Pool/Spa Combo
- Fencing: Back Yard,Full,Front Yard,Gate
Lot
- Size: 10.96 Acres
- Features: Acreage, Agricultural, Cleared, Many Trees
- Residential vegetation: Brush
Details
- Additional structures: Barn(s), Cabana, Outdoor Kitchen, RV/Boat Storage, Storage
- Parcel number: R600200408201
Construction
Type & style
- Home type: SingleFamily
- Architectural style: Detached
- Property subtype: Single Family Residence
Materials
- Brick
- Foundation: Slab
- Roof: Composition
Condition
- Year built: 1996
Utilities & green energy
- Sewer: Public Sewer
- Water: Public
- Utilities for property: Sewer Available, Water Available, Cable Available
Community & HOA
Community
- Security: Security System, Smoke Detector(s)
- Subdivision: Drury Anglin
HOA
- Has HOA: No
Location
- Region: Lavon
Financial & listing details
- Price per square foot: $435/sqft
- Tax assessed value: $782,998
- Annual tax amount: $6,260
- Date on market: 4/30/2026
- Cumulative days on market: 84 days
- Listing terms: Cash,Conventional,VA Loan
- Exclusions: Shipping Containers
Estimated market value
$912,900
$867,000 - $959,000
$2,945/mo
Price history
| Date | Event | Price |
|---|---|---|
| 7/21/2026 | Price change | $945,000-1%$435/sqft |
Source: NTREIS #21255349 Report a problem | ||
| 6/16/2026 | Price change | $955,000-1.5%$440/sqft |
Source: NTREIS #21255349 Report a problem | ||
| 5/27/2026 | Price change | $970,000-0.5%$447/sqft |
Source: NTREIS #21255349 Report a problem | ||
| 4/30/2026 | Listed for sale | $975,000+2.6%$449/sqft |
Source: NTREIS #21255349 Report a problem | ||
| 12/10/2025 | Listing removed | $950,000$437/sqft |
Source: NTREIS #20963780 Report a problem | ||
| 10/26/2025 | Price change | $950,000-3.6%$437/sqft |
Source: NTREIS #20963780 Report a problem | ||
| 6/30/2025 | Price change | $985,000-1%$453/sqft |
Source: NTREIS #20963780 Report a problem | ||
| 6/9/2025 | Listed for sale | $995,000-18.8%$458/sqft |
Source: NTREIS #20963780 Report a problem | ||
| 4/6/2023 | Listing removed | -- |
Source: NTREIS #14701252 Report a problem | ||
| 2/14/2022 | Listing removed | $1,225,000$564/sqft |
Source: NTREIS #14701252 Report a problem | ||
| 12/22/2021 | Price change | $1,225,000-12.2%$564/sqft |
Source: NTREIS #14701252 Report a problem | ||
| 12/11/2021 | Price change | $1,395,000-7%$642/sqft |
Source: NTREIS #14701252 Report a problem | ||
| 10/31/2021 | Listed for sale | $1,500,000+127.3%$691/sqft |
Source: NTREIS #14701252 Report a problem | ||
| 1/12/2021 | Listing removed | -- |
Source:  NTREIS Report a problem NTREIS Report a problem | ||
| 11/20/2020 | Listed for sale | $659,900$304/sqft |
Source: Keller Williams Central #14467048 Report a problem | ||
Public tax history
| Year | Property taxes | Tax assessment |
|---|---|---|
| 2025 | $4,473 -3.6% | $782,998 +8.6% |
| 2024 | $4,641 -13.3% | $720,733 -6.3% |
| 2023 | $5,354 -24.2% | $768,826 +14% |
| 2022 | $7,066 +69% | $674,502 +23.9% |
| 2021 | $4,180 +15.4% | $544,233 +123.1% |
| 2020 | $3,623 -12.1% | $243,914 -2% |
| 2019 | $4,122 -12.4% | $248,844 -6.7% |
| 2018 | $4,705 +18.2% | $266,609 -34.7% |
| 2017 | $3,982 | $408,201 -1.4% |
| 2016 | $3,982 +16.4% | $414,174 +6.6% |
| 2015 | $3,421 | $388,640 +14.6% |
| 2014 | $3,421 | $339,215 +2.6% |
| 2013 | -- | $330,537 +1% |
| 2012 | -- | $327,405 -2% |
| 2011 | -- | $333,949 -2% |
| 2010 | -- | $340,751 |
Find assessor info on the county website
Monthly payment
Est. payment
Payment breakdown
Explore the cost of this home by adjusting the details. Changes won't be saved.Climate risks
Neighborhood: 75166
Nearby schools
GreatSchools rating
- 5/10Mary Lou Dodson Elementary SchoolGrades: PK-5Distance: 0.8 mi
- NABraves AcademyGrades: 3-11Distance: 5.8 mi
- 5/10Community High SchoolGrades: 9-12Distance: 5.6 mi
Schools provided by the listing agent
- Elementary: Nesmith
- Middle: Community Trails
- High: Community
- District: Community ISD
Source: NTREIS. This data may not be complete. We recommend contacting the local school district to confirm school assignments for this home.
- $1,015,7005 bd4 ba3.4k sqft11435 County Road 483, Lavon, TX 75166Off Market

- $--6 bd5 ba5.3k sqft11559 County Road 483, Lavon, TX 75166Sold
- $540,800-- bd-- ba900 sqft11387 County Road 483, Lavon, TX 75166Off Market
- $--3.267 Acres11655 County Road 483, Lavon, TX 75166Sold

- $886,8003 bd3 ba3.1k sqft11341 County Road 483, Lavon, TX 75166Off Market
- $201,4124 bd2 ba2.3k sqft11387 County Road 483, Lavon, TX 75166Off Market
- $624,500-- bd-- ba2.7k sqft11495 Mason Dr, Lavon, TX 75166Off Market
- $139,0501.03 Acres11524 County Road 483, Lavon, TX 75166Off Market
A local agent can set up tours, give advice and negotiate with sellers.
Similar homes
- $579,0003 bd3 ba2.6k sqft930 Lakeridge Dr, Lavon, TX 75166For Sale
 MLS ID #21287998, Bonita Menard. NTREIS
 - $645,9004 bd3 ba3.2k sqft600 Lake Shadow Dr, Lavon, TX 75166For Sale
 MLS ID #21282842, Laura Robertson. NTREIS
 - $899,0004 bd3 ba2.7k sqft2638 Fm 549, Rockwall, TX 75032For Sale
 MLS ID #21268273, Vicky Chesna. NTREIS
 - $749,9004 bd2 ba2.9k sqft18584 County Road 543, Nevada, TX 75173For Sale
 MLS ID #21260834, Dan Roemer. NTREIS
 - $799,0004 bd4 ba2.7k sqft2611 Lonesome Dove, Farmersville, TX 75442For SaleMLS ID #21173655, April Clements. NTREIS
- $750,0004 bd3 ba2.6k sqft408 Herron Cir, Rockwall, TX 75032For SaleMLS ID #21306603, Camille Duhoux. NTREIS
- $765,0004 bd3 ba2.6k sqft845 Horseshoe Bnd, Royse City, TX 75189For SaleMLS ID #21318725, Emily Cerda. NTREIS
- $925,0004 bd3 ba3.2k sqft4354 Serenity Trl, McKinney, TX 75071For SaleMLS ID #21310425, Casey Rainey. NTREIS
- $899,9004 bd3 ba2.7k sqft12106 Landlock Dr, Dallas, TX 75218For SaleMLS ID #21145253, Jeff Hornischer. NTREIS
- $749,0006 bd6 ba1.7k sqft16810 Valley Vw, Forney, TX 75126For SaleMLS ID #21300827, David Raglin. NTREIS
- $475,0003 bd3 ba1.9k sqft305 Cedar Hill Cir, Princeton, TX 75407For SaleMLS ID #21333441, Deborah Diviney. NTREIS
- $639,9004 bd4 ba2.9k sqft4010 Hackberry Cir, Caddo Mills, TX 75135For SaleMLS ID #21336715, Beckye Evans. NTREIS
- $474,0004 bd3 ba2.4k sqft1790 Wind Hill Rd, Rockwall, TX 75087For SaleMLS ID #21307244, Sarah Naylor. NTREIS
- $710,0004 bd4 ba2.8k sqft2305 Silver Maple Dr, Saint Paul, TX 75098For SaleMLS ID #21298833, Jocelyn Mills. NTREIS
- $700,0004 bd3 ba2.7k sqft101 Island Way, Princeton, TX 75407For SaleMLS ID #21204056, Lisa Vargas. NTREIS
- $619,0004 bd3 ba2.5k sqft1351 Canales Trl, Farmersville, TX 75442For SaleMLS ID #21288399, Bradd Conyne. NTREIS
- $725,0004 bd4 ba2.8k sqft821 Abington Way, Rockwall, TX 75032For SaleMLS ID #21306306, Sue Nelms. NTREIS
- $495,0003 bd3 ba2.1k sqft325 Valiant Dr, Rockwall, TX 75032For SaleMLS ID #21335205, Gary Meyers. NTREIS
- $699,0004 bd3 ba3k sqft8 Chapel Hill Ln, Rockwall, TX 75032For SaleMLS ID #21289610, Elyse Guthrie. NTREIS
- $829,9994 bd4 ba2.9k sqft4408 Lake Breeze Dr, McKinney, TX 75071For SaleMLS ID #21296087, Mary Thompson. NTREIS
