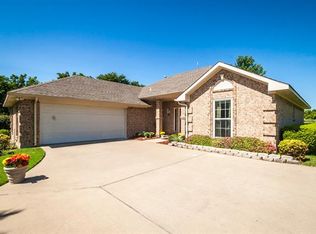
11559 County Road 483, Lavon, TX 75166
Home value
$969,700
$912,000 - $1.03M
$5,527/mo
Owner options
$5,527/mo
Rent Zestimate®
Find your next renter with Zillow Rental Manager. Plus, with online applications, you can quickly screen prospective tenants – for free.
$5,527/mo
Rent Zestimate®
Refinancing to a lower rate could help reduce your monthly payments and save thousands over the life of the loan.
Explore your selling options
Work with a Zillow partner agent
Leverage their expertise and Zillow's premium Showcase listings to get your home seen by more buyers.
Get startedList with your own agent
Get your home in front of millions of buyers by listing it on Zillow.
Learn how to do itSell it yourself
Take full control of how buyers see your home on Zillow by listing For Sale by Owner (FSBO).
List your homeWhat's special
Zillow last checked:
Listing updated:
Rosie Carrasco Cox 0678697 9726725888,
Carrasco Real Estate Co. 469-774-2703
Cynthia Dunn
Keller Williams Legacy
Facts & features
Interior
Bedrooms & bathrooms
- Bedrooms: 6
- Bathrooms: 5
- Full bathrooms: 5
Primary bedroom
- Features: Closet Cabinetry, Ceiling Fan(s), En Suite Bathroom, Sitting Area in Primary, Walk-In Closet(s)
- Level: First
- Dimensions: 1 x 1
Bedroom
- Features: Ceiling Fan(s), Walk-In Closet(s)
- Level: First
- Dimensions: 2 x 2
Bedroom
- Features: Ceiling Fan(s), Walk-In Closet(s)
- Level: First
- Dimensions: 3 x 3
Bedroom
- Features: Ceiling Fan(s), Walk-In Closet(s)
- Level: First
- Dimensions: 4 x 4
Primary bathroom
- Features: Built-in Features, Dual Sinks, Double Vanity, En Suite Bathroom, Jetted Tub, Linen Closet, Separate Shower
- Level: First
- Dimensions: 1 x 1
Primary bathroom
- Features: Linen Closet
- Level: First
- Dimensions: 11 x 11
Breakfast room nook
- Level: First
- Dimensions: 1 x 1
Dining room
- Level: First
- Dimensions: 1 x 1
Dining room
- Level: First
- Dimensions: 3 x 3
Other
- Features: Granite Counters
- Level: First
- Dimensions: 2 x 2
Other
- Features: Built-in Features, Jack and Jill Bath
- Level: First
- Dimensions: 3 x 3
Other
- Features: Ceiling Fan(s)
- Level: First
- Dimensions: 11 x 11
Other
- Features: Closet Cabinetry, Ceiling Fan(s)
- Level: Second
- Dimensions: 22 x 22
Kitchen
- Features: Breakfast Bar, Built-in Features, Ceiling Fan(s), Eat-in Kitchen, Pantry, Stone Counters
- Level: First
- Dimensions: 1 x 1
Kitchen
- Features: Built-in Features, Eat-in Kitchen, Granite Counters, Pantry
- Level: First
- Dimensions: 11 x 11
Kitchen
- Features: Breakfast Bar, Built-in Features, Ceiling Fan(s), Eat-in Kitchen, Granite Counters, Kitchen Island, Pantry
- Level: Second
- Dimensions: 22 x 22
Laundry
- Features: Built-in Features, Closet, Stone Counters, Utility Sink
- Level: First
- Dimensions: 1 x 1
Laundry
- Level: First
- Dimensions: 11 x 11
Living room
- Features: Ceiling Fan(s), Fireplace
- Level: First
- Dimensions: 1 x 1
Living room
- Level: First
- Dimensions: 11 x 11
Living room
- Features: Built-in Features
- Level: Second
- Dimensions: 22 x 22
Heating
- Central, Electric, Fireplace(s)
Cooling
- Attic Fan, Central Air, Ceiling Fan(s), Electric, Heat Pump
Appliances
- Included: Dishwasher, Electric Range, Electric Water Heater, Disposal, Refrigerator
Features
- Built-in Features, Chandelier, Cathedral Ceiling(s), Decorative/Designer Lighting Fixtures, Double Vanity, Eat-in Kitchen, Granite Counters, High Speed Internet, Kitchen Island, Multiple Master Suites, Open Floorplan, Pantry, Smart Home, Cable TV, Vaulted Ceiling(s), Walk-In Closet(s)
- Flooring: Carpet, Ceramic Tile, Luxury Vinyl Plank, Painted/Stained, See Remarks, Tile
- Has basement: No
- Number of fireplaces: 1
- Fireplace features: Blower Fan, Decorative, Living Room, Stone
Interior area
- Total interior livable area: 5,383 sqft
Property
Parking
- Total spaces: 8
- Parking features: Attached Carport, Additional Parking, Concrete, Covered, Carport, Door-Multi, Detached Carport, Driveway, Garage, Guest, Gated, Kitchen Level, Lighted, On Site, Oversized, Private, RV Access/Parking, Garage Faces Side, Secured, See Remarks
- Attached garage spaces: 4
- Carport spaces: 4
- Covered spaces: 8
- Has uncovered spaces: Yes
Features
- Levels: Multi/Split,One
- Stories: 1
- Patio & porch: Covered
- Exterior features: Awning(s), Courtyard, Dog Run, Garden, Kennel, Lighting, Other, Private Entrance, Private Yard, Rain Gutters, RV Hookup, Storage
- Has private pool: Yes
- Pool features: Above Ground, Fenced, Fiberglass, In Ground, Outdoor Pool, Other, Pool, Private, Vinyl
- Fencing: Barbed Wire,Back Yard,Cross Fenced,Fenced,Full,Front Yard,Gate,Metal,Other,Privacy
- Has view: Yes
- View description: Water
- Has water view: Yes
- Water view: Water
- Waterfront features: Creek, Waterfront
Lot
- Size: 5 Acres
- Features: Acreage, Agricultural, Back Yard, Cleared, Backs to Greenbelt/Park, Interior Lot, Lawn, Landscaped, Level, Other, Pasture, Pond on Lot, Many Trees, Waterfront
- Topography: Varied
- Residential vegetation: Cleared, Grassed, Heavily Wooded, Partially Wooded, Wooded, Brush
Details
- Additional structures: Arena, Kennel/Dog Run, Garage(s), Guest House, Greenhouse, Grain Storage, Outbuilding, Other, Poultry Coop, Second Residence, Residence, Shed(s), See Remarks, Storage, Workshop
- Parcel number: R218100000101
- Other equipment: Call Listing Agent, List Available, Livestock Equipment, Negotiable, Satellite Dish
- Horses can be raised: Yes
- Horse amenities: Barn, Hay Storage, Tack Room, Arena
Construction
Type & style
- Home type: SingleFamily
- Architectural style: Craftsman,Modern,Ranch,Detached,Farmhouse
- Property subtype: Farm, Single Family Residence
- Attached to another structure: Yes
Materials
- See Remarks, Wood Siding
- Foundation: Combination, Pillar/Post/Pier, Slab
- Roof: Metal
Condition
- Year built: 2002
Utilities & green energy
- Sewer: Aerobic Septic
- Water: Community/Coop
- Utilities for property: Electricity Available, Septic Available, Water Available, Cable Available
Community & HOA
Community
- Subdivision: East Hubbard Properties Ph II
HOA
- Has HOA: No
Location
- Region: Lavon
Financial & listing details
- Tax assessed value: $924,987
- Annual tax amount: $9,855
- Date on market: 7/25/2025
- Cumulative days on market: 45 days
- Listing terms: Cash,Conventional,1031 Exchange,See Agent
- Electric utility on property: Yes
- Road surface type: Concrete
Price history
| Date | Event | Price |
|---|---|---|
| 10/3/2025 | Sold | -- |
Source: NTREIS #21012982 Report a problem | ||
| 9/12/2025 | Pending sale | $1,049,990$195/sqft |
Source: NTREIS #21012982 Report a problem | ||
| 7/25/2025 | Price change | $1,049,990-20.5%$195/sqft |
Source: NTREIS #21012982 Report a problem | ||
| 7/16/2025 | Price change | $1,320,000-5%$245/sqft |
Source: NTREIS #20888978 Report a problem | ||
| 5/28/2025 | Price change | $1,390,000-2.8%$258/sqft |
Source: NTREIS #20888978 Report a problem | ||
| 4/1/2025 | Listed for sale | $1,429,990+30%$266/sqft |
Source: NTREIS #20888978 Report a problem | ||
| 2/14/2025 | Listing removed | $1,100,000$204/sqft |
Source: | ||

| 7/28/2024 | Listed for sale | $1,100,000+1733.3%$204/sqft |
Source: NTREIS #20686998 Report a problem | ||
| 4/1/2010 | Listing removed | $60,000$11/sqft |
Source: GREGORY LEWELLEN REALTORS #11367460 Report a problem | ||
| 3/21/2010 | Listed for sale | $60,000-84.6%$11/sqft |
Source: GREGORY LEWELLEN REALTORS #11367460 Report a problem | ||
| 1/9/2010 | Listing removed | $390,000$72/sqft |
Source: HOUSEPAD LLP #11233247 Report a problem | ||
| 7/18/2009 | Listed for sale | $390,000$72/sqft |
Source: HOUSEPAD LLP #11233247 Report a problem | ||
Public tax history
| Year | Property taxes | Tax assessment |
|---|---|---|
| 2025 | $110 | $924,987 +12.4% |
| 2024 | -- | $822,912 +6.9% |
| 2023 | $203 +3.6% | $770,143 +8.7% |
| 2022 | $196 +3.9% | $708,461 +8.4% |
| 2021 | $188 -94.4% | $653,506 +7.4% |
| 2020 | $3,338 -45.8% | $608,384 +7.3% |
| 2019 | $6,153 -5.4% | $567,100 +26.1% |
| 2018 | $6,507 +19.5% | $449,648 -21.1% |
| 2017 | $5,444 | $570,098 +30.7% |
| 2016 | $5,444 +3% | $436,164 +17.2% |
| 2015 | $5,287 | $372,202 +2.1% |
| 2014 | $5,287 | $364,646 +3.5% |
| 2013 | -- | $352,439 -3.3% |
| 2011 | -- | $364,519 -3% |
| 2010 | -- | $375,782 |
Neighborhood: 75166
Nearby homes
- $--3.267 Acres11655 County Road 483, Lavon, TX 75166Sold

- $955,0003 bd3 ba2.1k sqft11515 County Road 483, Lavon, TX 75166For Sale

- $624,500-- bd-- ba2.7k sqft11495 Mason Dr, Lavon, TX 75166Off Market
- $503,4003 bd2 ba1.7k sqft11562 County Road 483, Lavon, TX 75166Off Market

- $542,9003 bd3 ba2.7k sqft11524 County Road 483, Lavon, TX 75166Off Market
- $139,0501.03 Acres11524 County Road 483, Lavon, TX 75166Off Market
- $428,9004 bd2 ba2k sqft11467 Mason Dr, Lavon, TX 75166Off Market
- $545,100-- bd-- ba900 sqft11387 County Road 483, Lavon, TX 75166Off Market
Nearby schools
GreatSchools rating
- 5/10Mary Lou Dodson Elementary SchoolGrades: PK-5Distance: 0.8 mi
- NABraves AcademyGrades: 3-11Distance: 5.9 mi
- 5/10Community High SchoolGrades: 9-12Distance: 5.7 mi
Schools provided by the listing agent
- Elementary: Mary Lou Dodson
- Middle: Community Trails
- High: Community
- District: Community ISD
Source: NTREIS. This data may not be complete. We recommend contacting the local school district to confirm school assignments for this home.
Get a cash offer in 3 minutes
- Texas
- Collin County
- Lavon
- 75166
- 11559 County Road 483