Rare opportunity to own 7.51 acres in rapidly growing Princeton. This property includes two adjacent parcels being sold together, offering flexibility and future potential. The property features an existing home situated on approximately 1 acre. 4 Bedrooms, 3 full and 1 half Bathrooms, 2 car garage, separate dining room, game room, sunroom, breakfast room and large living room with wet bar. The remaining 6.51 acres provides open space ideal for a variety of uses. Whether you're looking for a homesite, investment opportunity, or land for future plans, this property offers exceptional versatility. Located in a developing area with continued growth and expansion, this is a great opportunity to secure acreage with long-term upside. Two parcels included in sale. ELECTRICITY, WATER, and SEPTIC are already on the property! Take a look at the aerial photos and you can see how close the property is in proximity to Lake Lavon.
For sale
$1,200,000
10180 County Road 437, Princeton, TX 75407
4beds
3,254sqft
Single Family Residence
Built in 1979
7.51 Acres Lot
$1,126,100 Zestimate®
$369/sqft
$-- HOA
What's special
Separate dining roomBreakfast roomGame room
- 129 days
- 197
- 4
Zillow last checked:
Listing updated:
Listed by:
Donna Luedtke 0816201 214-414-2807,
SHINE REALTY 214-414-2807
Source: NTREIS,MLS#: 21259834
Facts & features
Interior
Bedrooms & bathrooms
- Bedrooms: 4
- Bathrooms: 4
- Full bathrooms: 3
- 1/2 bathrooms: 1
Primary bedroom
- Features: Ceiling Fan(s), En Suite Bathroom, Walk-In Closet(s)
- Level: First
- Dimensions: 22 x 13
Bedroom
- Features: En Suite Bathroom
- Level: First
- Dimensions: 18 x 14
Bedroom
- Features: Ceiling Fan(s)
- Level: First
- Dimensions: 18 x 13
Bedroom
- Features: Ceiling Fan(s)
- Level: First
- Dimensions: 15 x 11
Primary bathroom
- Features: En Suite Bathroom
- Level: First
- Dimensions: 6 x 13
Breakfast room nook
- Level: First
- Dimensions: 0 x 0
Dining room
- Level: First
- Dimensions: 15 x 11
Family room
- Features: Ceiling Fan(s)
- Level: First
- Dimensions: 20 x 12
Other
- Features: En Suite Bathroom
- Level: First
- Dimensions: 14 x 9
Other
- Features: Jack and Jill Bath
- Level: First
- Dimensions: 8 x 6
Half bath
- Level: First
- Dimensions: 6 x 6
Living room
- Features: Ceiling Fan(s)
- Level: First
- Dimensions: 21 x 20
Sunroom
- Features: Ceiling Fan(s)
- Level: First
- Dimensions: 15 x 10
Heating
- Central, Electric, Fireplace(s)
Cooling
- Attic Fan, Central Air, Ceiling Fan(s), Electric
Appliances
- Included: Electric Cooktop, Electric Oven, Electric Water Heater
- Laundry: Washer Hookup, Dryer Hookup, ElectricDryer Hookup, Laundry in Utility Room
Features
- Wet Bar, Built-in Features, Chandelier, Decorative/Designer Lighting Fixtures, Eat-in Kitchen, Multiple Master Suites, Paneling/Wainscoting, Vaulted Ceiling(s)
- Flooring: Carpet, Ceramic Tile, Tile
- Windows: Skylight(s)
- Has basement: No
- Number of fireplaces: 1
- Fireplace features: Living Room, Masonry
Interior area
- Total interior livable area: 3,254 sqft
Video & virtual tour
Property
Parking
- Total spaces: 2
- Parking features: Concrete, Door-Single, Driveway, Garage, Inside Entrance, Kitchen Level, Garage Faces Side
- Attached garage spaces: 2
Features
- Levels: One
- Stories: 1
- Pool features: None
- Fencing: Fenced,Partial Cross
Lot
- Size: 7.51 Acres
- Features: Acreage, Back Yard, Hardwood Trees, Lawn, Many Trees
- Residential vegetation: Grassed
Details
- Parcel number: R704900009401
Construction
Type & style
- Home type: SingleFamily
- Architectural style: Traditional,Detached
- Property subtype: Single Family Residence
Materials
- Brick
- Foundation: Slab
- Roof: Composition
Condition
- Resale
- Year built: 1979
Utilities & green energy
- Sewer: Aerobic Septic, Septic Tank
- Water: Community/Coop
- Utilities for property: Electricity Available, Electricity Connected, Overhead Utilities, Phone Available, Septic Available, Separate Meters, Water Available
Community & HOA
Community
- Subdivision: Thomas Chambers Survey
HOA
- Has HOA: No
Location
- Region: Princeton
Financial & listing details
- Price per square foot: $369/sqft
- Tax assessed value: $315,881
- Annual tax amount: $4,542
- Date on market: 6/7/2026
- Cumulative days on market: 130 days
- Listing terms: Cash,Conventional,VA Loan
Estimated market value
$1,126,100
$1.07M - $1.18M
$3,115/mo
Price history
| Date | Event | Price |
|---|---|---|
| 6/7/2026 | Listed for sale | $1,200,000$369/sqft |
Source: NTREIS #21259834 Report a problem | ||
Public tax history
| Year | Property taxes | Tax assessment |
|---|---|---|
| 2025 | $527 | $315,881 +0.7% |
| 2024 | -- | $313,814 +10% |
| 2023 | $1,411 | $285,285 +10% |
| 2022 | -- | $259,350 +10% |
| 2021 | $3,211 -0.5% | $235,773 -1.9% |
| 2020 | $3,227 -0.5% | $240,423 -2.5% |
| 2019 | $3,242 -0.5% | $246,581 -1.2% |
| 2018 | $3,258 +1.4% | $249,565 -0.2% |
| 2017 | $3,214 | $250,135 +21.3% |
| 2016 | $3,214 | $206,252 +6.3% |
| 2015 | -- | $193,943 |
Find assessor info on the county website
Monthly payment
Est. payment
Payment breakdown
Explore the cost of this home by adjusting the details. Changes won't be saved.Climate risks
Neighborhood: 75407
Nearby schools
Schools provided by the listing agent
- Elementary: Mayfield
- Middle: Mattei
- High: Lovelady,Princeton
- District: Princeton ISD
Source: NTREIS. This data may not be complete. We recommend contacting the local school district to confirm school assignments for this home.
- $186,700-- bd-- ba1.4k sqft10192 County Road 437, Princeton, TX 75407Off Market
- $158,800-- bd2 ba384 sqft10148 County Road 437, Princeton, TX 75407Off Market
- $133,600-- bd-- ba1.2k sqft10148 County Road 437, Princeton, TX 75407Off Market
- $459,3004 bd3 ba774 sqft10176 County Road 437, Princeton, TX 75407Off Market
Similar homes
- $1,399,9993 bd2 ba2.1k sqft11381 County Road 739, Princeton, TX 75407For Sale
 MLS ID #21024622, Hernan Romero. NTREIS
 - $1,200,0004 bd3 ba2.6k sqft1000 Ridgeway Ct, McKinney, TX 75069For Sale
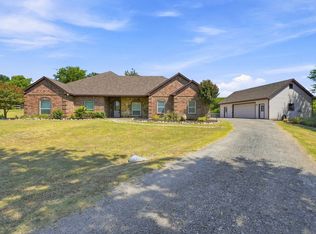 MLS ID #21371072, Joe Worley. NTREIS
 - $1,190,0004 bd4 ba3.3k sqft475 Wood Ridge Dr, McKinney, TX 75071For Sale
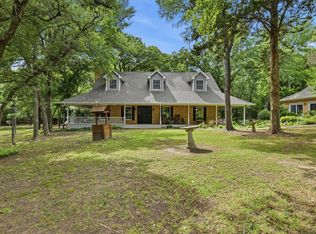 MLS ID #21292622, Lori Lovelace. NTREIS
 - $825,0003 bd4 ba3.2k sqft26 Brookhaven Dr, Lucas, TX 75002For Sale
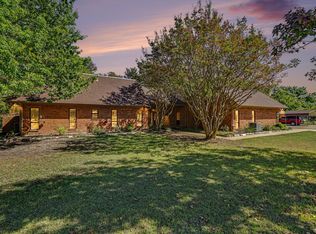 MLS ID #21405386, Ben Baker. NTREIS
