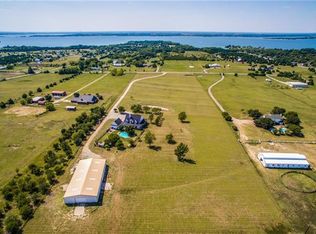
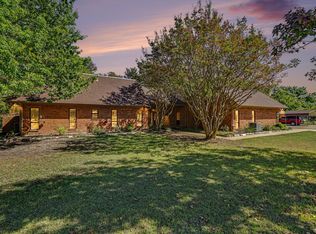
Stunning 11 acre ag exempt Ranch with lake view. Large13 stall barn complete with 12 by 60 gable hay storage, 2 tack rooms, large fenced arena, storage shed. Hot tub enclosed in separate building. Just off Highway 78 with quick access to Dallas and DFW. This 4 bedroom, 2.5 bath ranch is just minutes to parks, boat ramps, hiking and biking trails. Home features custom hickory cabinets, fireplace, and lots of storage. 2 car garage. Gated entrance with long asphalt driveway to the House and Barn. Property is fully fenced and cross fenced.
For sale
Price cut: $175.9K (10/10)
$799,000
5909 County Road 488, Nevada, TX 75173
4beds
2,228sqft
Farm, Single Family Residence
Built in 1997
11 Acres Lot
$779,700 Zestimate®
$359/sqft
$-- HOA
What's special
Lake viewStorage shedLots of storageLarge fenced arenaCustom hickory cabinets
- 241 days
- 249
- 29
Zillow last checked:
Listing updated:
Listed by:
Aaron Jistel 0548216 877-897-7275,
ListingSpark 877-897-7275
Source: NTREIS,MLS#: 21150136
Facts & features
Interior
Bedrooms & bathrooms
- Bedrooms: 4
- Bathrooms: 3
- Full bathrooms: 2
- 1/2 bathrooms: 1
Primary bedroom
- Level: Second
- Dimensions: 24 x 17
Bedroom
- Level: Second
- Dimensions: 17 x 13
Bedroom
- Level: Second
- Dimensions: 12 x 10
Bedroom
- Level: Second
- Dimensions: 10 x 10
Living room
- Level: First
- Dimensions: 15 x 13
Heating
- Central, Electric
Cooling
- Central Air, Electric
Appliances
- Included: Built-In Refrigerator, Dishwasher, Electric Cooktop, Electric Oven, Electric Range, Disposal, Microwave, Refrigerator
Features
- High Speed Internet, Cable TV
- Flooring: Carpet, Laminate
- Has basement: No
- Number of fireplaces: 1
- Fireplace features: Electric, Masonry
Interior area
- Total interior livable area: 2,228 sqft
Video & virtual tour
Property
Parking
- Total spaces: 2
- Parking features: Garage, Garage Door Opener
- Attached garage spaces: 2
Features
- Levels: Two
- Stories: 2
- Pool features: None
Lot
- Size: 11 Acres
Details
- Parcel number: R600300210401
Construction
Type & style
- Home type: SingleFamily
- Architectural style: Detached,Farmhouse
- Property subtype: Farm, Single Family Residence
Materials
- Vinyl Siding
- Foundation: Slab
- Roof: Composition
Condition
- Resale
- Year built: 1997
Utilities & green energy
- Sewer: Aerobic Septic
- Utilities for property: Septic Available, Water Available, Cable Available
Community & HOA
Community
- Subdivision: Anglin Drury Surv Abs #
HOA
- Has HOA: No
Location
- Region: Nevada
Financial & listing details
- Price per square foot: $359/sqft
- Tax assessed value: $713,286
- Annual tax amount: $5,295
- Date on market: 2/15/2026
- Cumulative days on market: 265 days
- Listing terms: Cash,Conventional,FHA,VA Loan
- Exclusions: NA
Estimated market value
$779,700
$741,000 - $819,000
$3,638/mo
Price history
| Date | Event | Price |
|---|---|---|
| 10/10/2026 | Price change | $799,000-18%$359/sqft |
Source: NTREIS #21150136 Report a problem | ||
| 8/18/2026 | Price change | $974,900-1%$438/sqft |
Source: NTREIS #21150136 Report a problem | ||
| 7/2/2026 | Price change | $984,900-1%$442/sqft |
Source: NTREIS #21150136 Report a problem | ||
| 5/14/2026 | Price change | $994,900-0.3%$447/sqft |
Source: NTREIS #21150136 Report a problem | ||
| 2/25/2026 | Price change | $997,900-4.9%$448/sqft |
Source: NTREIS #21150136 Report a problem | ||
| 2/15/2026 | Listed for sale | $1,049,000$471/sqft |
Source: NTREIS #21150136 Report a problem | ||
| 2/3/2026 | Listing removed | $1,049,000$471/sqft |
Source: NTREIS #21150136 Report a problem | ||
| 1/10/2026 | Listed for sale | $1,049,000+116.3%$471/sqft |
Source: NTREIS #21150136 Report a problem | ||
| 8/8/2023 | Listing removed | -- |
Source: Zillow Rentals Report a problem | ||
| 7/30/2023 | Price change | $4,000+6.7%$2/sqft |
Source: Zillow Rentals Report a problem | ||
| 7/11/2023 | Price change | $3,750+7.1%$2/sqft |
Source: Zillow Rentals Report a problem | ||
| 6/20/2023 | Price change | $3,500-6.7%$2/sqft |
Source: Zillow Rentals Report a problem | ||
| 4/21/2023 | Price change | $3,750-3.8%$2/sqft |
Source: Zillow Rentals Report a problem | ||
| 4/18/2023 | Price change | $3,900+2.6%$2/sqft |
Source: Zillow Rentals Report a problem | ||
| 4/4/2023 | Price change | $3,800-5.8%$2/sqft |
Source: Zillow Rentals Report a problem | ||
| 2/28/2023 | Listed for rent | $4,034$2/sqft |
Source: Zillow Rentals Report a problem | ||
| 8/22/2019 | Sold | -- |
Source: Agent Provided Report a problem | ||
| 8/14/2019 | Pending sale | $485,000$218/sqft |
Source: Gullion Properties LLC #14094114 Report a problem | ||
| 7/21/2019 | Price change | $485,000-10.2%$218/sqft |
Source: Gullion Properties LLC #14094114 Report a problem | ||
| 6/23/2019 | Price change | $540,000-5.2%$242/sqft |
Source: Gullion Properties LLC #14094114 Report a problem | ||
| 5/18/2019 | Listed for sale | $569,900+54.1%$256/sqft |
Source: Gullion Properties LLC #14094114 Report a problem | ||
| 3/7/2011 | Listing removed | $369,900$166/sqft |
Source: Regal Realtors #11416818 Report a problem | ||
| 12/3/2010 | Price change | $369,900+0.2%$166/sqft |
Source: Regal Realtors #11416818 Report a problem | ||
| 6/10/2010 | Listed for sale | $369,000$166/sqft |
Source: REGAL REALTORS #11416818 Report a problem | ||
Public tax history
| Year | Property taxes | Tax assessment |
|---|---|---|
| 2025 | $5,295 -5.5% | $713,286 +3% |
| 2024 | $5,605 -17.2% | $692,810 -10.1% |
| 2023 | $6,770 +6.4% | $770,463 +22.2% |
| 2022 | $6,362 +6.2% | $630,628 +11.2% |
| 2021 | $5,993 +12.8% | $567,077 +12.9% |
| 2020 | $5,313 +27.5% | $502,074 +99.7% |
| 2019 | $4,168 +4.7% | $251,366 +9.7% |
| 2018 | $3,981 +24.5% | $229,103 -8.1% |
| 2017 | $3,197 | $249,304 +20% |
| 2016 | $3,197 +3.7% | $207,709 +20.7% |
| 2015 | $3,085 | $172,128 -0.7% |
| 2014 | $3,085 | $173,258 +3.6% |
| 2013 | -- | $167,296 -1.5% |
| 2012 | -- | $169,847 -16.1% |
| 2011 | -- | $202,482 -9.2% |
| 2010 | -- | $223,087 +25% |
| 2004 | -- | $178,504 |
Find assessor info on the county website
Monthly payment
Est. payment
Payment breakdown
Explore the cost of this home by adjusting the details. Changes won't be saved.Climate risks
Neighborhood: 75173
Nearby schools
Schools provided by the listing agent
- Elementary: Mcclendon
- Middle: Leland Edge
- High: Community
- District: Community ISD
Source: NTREIS. This data may not be complete. We recommend contacting the local school district to confirm school assignments for this home.
Similar homes
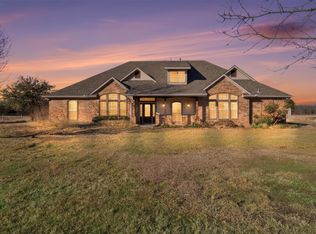
- $799,0004 bd4 ba2.7k sqft2611 Lonesome Dove, Farmersville, TX 75442For Sale
 MLS ID #21173655, April Clements. NTREIS
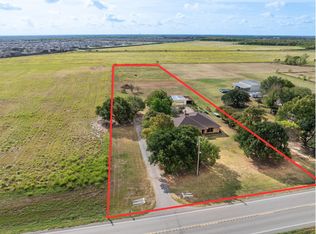
 - $685,0003 bd2 ba1.7k sqft815 W Cook St, Josephine, TX 75173For Sale
 MLS ID #21400700, Patty Turner. NTREIS
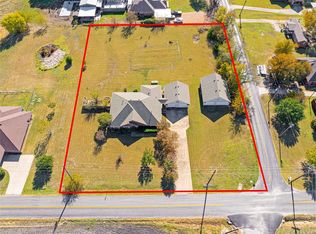
 - $499,0004 bd3 ba3k sqft14184 County Road 489, Nevada, TX 75173For Sale
 MLS ID #21329750, Brigitte Barkley. NTREIS
 - $825,0003 bd4 ba3.2k sqft26 Brookhaven Dr, Lucas, TX 75002For Sale
 MLS ID #21405386, Ben Baker. NTREIS
