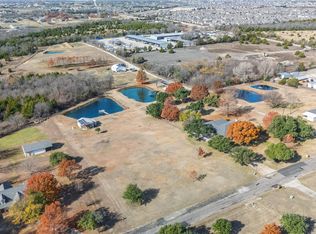
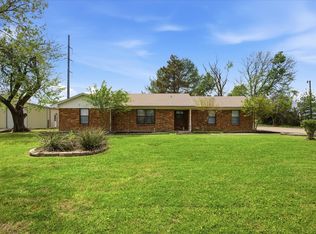
Rare large 1.8-acre lot in sought-after Wylie ISD! With access to Lake Lavon, Collin Park Marina, and Trinity Trails is where you'll find this brick 3 bedroom, 2.5 bath house! Live in the city while feeling like the country. Enjoy a quiet cul-de-sac subdivision with NO HOA on an oversized lot with a pond and pier. Inside, find plenty of room with 3 living areas including an extra-large enclosed sunroom with a wall of windows to the private backyard. Stay cozy on cold winter nights with a wood-burning fireplace in the central living room. The kitchen includes a cooktop, double ovens, dishwasher, stainless steel appliances, built-in desk with glass overhead cabinets, and a breakfast bar. Two dining areas give you room to spread out for family or friend gatherings and meals. A spacious primary ensuite comes with ceiling fan, double sinks, and separate tub and shower. The laundry room has room for 2 refrigerators or freezers. Additional perks are: new glass in windows, spray foam in the attic, variable speed heat pump, dehumidifier, and electricity to pond sprinkler. Keep the lawn green with the full-lawn sprinkler system. You'll also find a great fenced garden spot with automatic sprinklers from the pond and a covered area for plants. Sit outside and watch the wildlife, including an abundance of deer. Feel like you are living in the country, just minutes from Wylie, Lucas, and St. Paul!
For sale
$585,000
803 Westshore Dr, Wylie, TX 75098
3beds
2,263sqft
Single Family Residence
Built in 1983
1.81 Acres Lot
$-- Zestimate®
$259/sqft
$-- HOA
What's special
- 248 days |
- 548 |
- 41 |
Zillow last checked:
Listing updated:
Listed by:
Janet Martin 0479952 903-885-1234,
Janet Martin Realty 903-885-1234
Source: NTREIS,MLS#: 21135160
Facts & features
Interior
Bedrooms & bathrooms
- Bedrooms: 3
- Bathrooms: 3
- Full bathrooms: 2
- 1/2 bathrooms: 1
Primary bedroom
- Features: Ceiling Fan(s), En Suite Bathroom, Walk-In Closet(s)
- Level: First
- Dimensions: 16 x 12
Bedroom
- Features: Ceiling Fan(s)
- Level: First
- Dimensions: 11 x 11
Bedroom
- Features: Ceiling Fan(s)
- Level: First
- Dimensions: 12 x 11
Primary bathroom
- Features: Built-in Features, Dual Sinks, En Suite Bathroom, Garden Tub/Roman Tub, Linen Closet, Separate Shower
- Level: First
- Dimensions: 12 x 10
Breakfast room nook
- Level: First
- Dimensions: 11 x 10
Dining room
- Level: First
- Dimensions: 15 x 10
Other
- Level: First
- Dimensions: 11 x 6
Game room
- Level: First
- Dimensions: 20 x 14
Half bath
- Level: First
- Dimensions: 10 x 5
Kitchen
- Features: Built-in Features
- Level: First
- Dimensions: 15 x 11
Living room
- Features: Fireplace
- Level: First
- Dimensions: 20 x 17
Sunroom
- Level: First
- Dimensions: 18 x 17
Utility room
- Features: Utility Room
- Level: First
- Dimensions: 10 x 8
Heating
- Central, Electric, Heat Pump
Cooling
- Central Air, Ceiling Fan(s), Electric
Appliances
- Included: Dishwasher, Electric Cooktop, Electric Oven, Microwave
- Laundry: Electric Dryer Hookup, Laundry in Utility Room
Features
- Cathedral Ceiling(s), Double Vanity, Eat-in Kitchen, High Speed Internet, Open Floorplan, Pantry, Natural Woodwork, Walk-In Closet(s), Wired for Sound
- Flooring: Concrete, Parquet, Tile
- Has basement: No
- Number of fireplaces: 1
- Fireplace features: Living Room, Masonry, Wood Burning
Interior area
- Total interior livable area: 2,263 sqft
Video & virtual tour
Property
Parking
- Total spaces: 2
- Parking features: Garage, Garage Faces Side
- Attached garage spaces: 2
Features
- Levels: One
- Stories: 1
- Patio & porch: Front Porch, Covered
- Exterior features: Garden, Rain Gutters
- Pool features: None
- Fencing: Back Yard,Chain Link
- Waterfront features: Lake Front
Lot
- Size: 1.81 Acres
- Features: Acreage, Back Yard, Corner Lot, Cul-De-Sac, Hardwood Trees, Lawn, Pond on Lot, Sprinkler System, Few Trees
- Residential vegetation: Grassed, Partially Wooded
Details
- Parcel number: R158800000601
Construction
Type & style
- Home type: SingleFamily
- Architectural style: Ranch,Traditional,Detached
- Property subtype: Single Family Residence
- Attached to another structure: Yes
Materials
- Brick
- Foundation: Slab
- Roof: Asphalt
Condition
- Year built: 1983
Utilities & green energy
- Sewer: Septic Tank
- Utilities for property: Electricity Available, Municipal Utilities, Septic Available, Water Available
Community & HOA
Community
- Features: Other
- Subdivision: St Paul Lakeshore Estates Ph I
HOA
- Has HOA: No
Location
- Region: Wylie
Financial & listing details
- Price per square foot: $259/sqft
- Date on market: 12/23/2025
- Cumulative days on market: 249 days
- Listing terms: Cash,Conventional,1031 Exchange
Estimated market value
Not available
Estimated sales range
Not available
Not available
Price history
| Date | Event | Price |
|---|---|---|
| 2/16/2026 | Price change | $2,050,000-8.9%$906/sqft |
Source:  GTARMLS #25018020 Report a problem GTARMLS #25018020 Report a problem | ||
| 12/23/2025 | Price change | $2,250,000+284.6%$994/sqft |
Source: GTARMLS #25018020 Report a problem | ||
| 12/23/2025 | Listed for sale | $585,000$259/sqft |
Source: NTREIS #21135160 Report a problem | ||
Public tax history
Tax history is unavailable.
Monthly payment
Est. payment
Payment breakdown
Explore the cost of this home by adjusting the details. Changes won't be saved.Climate risks
Neighborhood: 75098
Nearby schools
GreatSchools rating
- 10/10George W Bush Elementary SchoolGrades: PK-4Distance: 0.8 mi
- 10/10Frank Mcmillan Junior High SchoolGrades: 7-8Distance: 1.7 mi
- 8/10Wylie East High SchoolGrades: 9-12Distance: 3.3 mi
Schools provided by the listing agent
- Elementary: George W Bush
- Middle: Davis,Mcmillan
- High: Wylie East
- District: Wylie ISD
Source: NTREIS. This data may not be complete. We recommend contacting the local school district to confirm school assignments for this home.
- $2,050,0003 bd3 ba2.2k sqft803-2 Westshore Dr, Wylie, TX 75098For Sale

- $--2 acres813 Westshore Dr, Wylie, TX 75098Sold
- $558,3003 bd2 ba2.5k sqft863 W Shore Dr, Saint Paul, TX 75098Off Market
- $485,8003 bd3 ba2.4k sqft718 W Shore Dr, Saint Paul, TX 75098Off Market
- $295,200-- bd-- ba400 sqft813 W Shore Dr, Saint Paul, TX 75098Off Market
- $535,1004 bd3 ba2.2k sqft803 W Shore Dr, Saint Paul, TX 75098Off Market
- $333,9003 bd2 ba1.8k sqft715 W Shore Dr, Saint Paul, TX 75098Off Market
- $283,100-- bd-- ba1.1k sqft801 W Shore Dr, Saint Paul, TX 75098Off Market
A local agent can set up tours, give advice and negotiate with sellers.
Similar homes
- $360,0003 bd1 ba2.1k sqft102 Paul Wilson Rd, Wylie, TX 75098For Sale
 MLS ID #21226760, Amber Butcher. NTREIS
 - $577,0004 bd3 ba1.8k sqft4480 County Road 551, Farmersville, TX 75442For Sale
 MLS ID #21298128, Tonya Mercer. NTREIS
 - $579,0003 bd2 ba1.5k sqft235 Eugene Ln, Nevada, TX 75173For Sale
 MLS ID #21300746, Patty Turner. NTREIS
 - $594,0004 bd2 ba2.1k sqft1336 Carlo Dr, Princeton, TX 75407For Sale
 MLS ID #21290538, Andrey Gulchuk. NTREIS
 - $425,0003 bd2 ba1.9k sqft3102 Lena Ct, Wylie, TX 75098For SaleMLS ID #21336848, Sandy Setliff. NTREIS
- $550,0004 bd4 ba2.6k sqft3233 Chimneyrock Dr, Plano, TX 75023For SaleMLS ID #21343512, Karen Mack. NTREIS
- $595,0004 bd3 ba3.1k sqft302 Wilcoxson St, Farmersville, TX 75442For SaleMLS ID #21197995, Alisha Moss. NTREIS
- $379,0003 bd2 ba1.8k sqft1711 Rushing Way, Wylie, TX 75098For SaleMLS ID #21288737, Christie Cannon. NTREIS
- $649,0004 bd3 ba2.7k sqft8645 County Road 419, Anna, TX 75409For SaleMLS ID #21262415, Tanya Sanchez. NTREIS
- $550,0004 bd3 ba3k sqft502 Cashmere Dr, Garland, TX 75041For SaleMLS ID #21344094, Sharon Harmon. NTREIS
- $750,0003 bd2 ba1.9k sqft2403 State Highway 78 S, Farmersville, TX 75442For SaleMLS ID #21329898, Jeff Jacobs. NTREIS
- $639,9423 bd2 ba2.1k sqft8511 State Highway 78 N, Blue Ridge, TX 75424For SaleMLS ID #21153013, Gary Tyner. NTREIS
- $664,9995 bd4 ba3.2k sqft2336 Saddlebrook Ln, Rockwall, TX 75087For SaleMLS ID #21313343, Joseph Felling. NTREIS
- $499,0003 bd2 ba2.1k sqft205 Covey Ln, McKinney, TX 75071For SaleMLS ID #21320282, Dana Worth. NTREIS
- $550,0004 bd3 ba2.7k sqft1008 Morningstar Trl, Richardson, TX 75081For SaleMLS ID #21204111, Wyatt Proctor. NTREIS
- $459,9004 bd3 ba2.8k sqft226 Cornelius Rd, Rockwall, TX 75087For SaleMLS ID #21246224, Kim Bentley. NTREIS
- $575,0003 bd2 ba2.2k sqft9835 Estate Ln, Dallas, TX 75238For SaleMLS ID #21341550, Alyse Kate Van Scoy. NTREIS
- $434,0003 bd2 ba2.3k sqft6908 Bradford Estates Dr, Sachse, TX 75048For SaleMLS ID #21338371, Steven Haley. NTREIS
- $555,0005 bd4 ba3.2k sqft1625 Falmouth Dr, Plano, TX 75025For SaleMLS ID #21348192, Sigal Davidow. NTREIS
- $715,0004 bd3 ba3.1k sqft421 H Wallace Ln, Rockwall, TX 75032For SaleMLS ID #21303811, Cynthia McCauley. NTREIS
