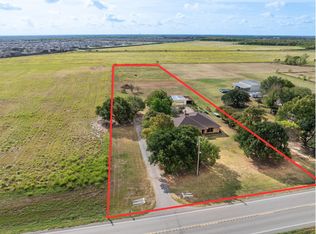
Here is an amazing opportunity to own a ten-acre estate with TWO residences, addressed separately, in Community ISD. The main home is cozy and inviting and needs some handy work and TLC to be rejuvenated. Kitchen is open to the living and dining room, and a back patio invites you to relax and enjoy the sunset. The detached garage has been fitted with plumbing and has a bathroom project ready to complete. The second home is a large manufactured home that features 1,750sf of living space with large master and ensuite, open floor plan with large living area, formal dining and 3 bedrooms and two baths. Updated with exterior paint, laminate flooring and a more recent AC system, this home is ready for family or tenants. The fenced back yard and circle drive are additional features that make this second residence a gem. Enjoy the peace and quiet of country living on an expansive property with easy access to Hwy 6 and Hwy 78.
Pending
$579,000
235 Eugene Ln, Nevada, TX 75173
3beds
1,585sqft
Single Family Residence
Built in 1974
10.02 Acres Lot
$-- Zestimate®
$365/sqft
$-- HOA
What's special
Laminate flooringLarge master and ensuiteFormal diningCircle driveMore recent ac system
- 117 days
- 75
- 0
Zillow last checked:
Listing updated:
Listed by:
Patty Turner 0426347 972-772-7000,
Keller Williams Rockwall 972-772-7000,
Russell Ratterree 0688529 214-448-0247,
Keller Williams Rockwall
Source: NTREIS,MLS#: 21300746
Facts & features
Interior
Bedrooms & bathrooms
- Bedrooms: 3
- Bathrooms: 2
- Full bathrooms: 2
Primary bedroom
- Features: En Suite Bathroom, Linen Closet
- Level: First
- Dimensions: 1 x 1
Living room
- Level: First
- Dimensions: 1 x 1
Heating
- Central, Electric
Cooling
- Central Air, Electric
Appliances
- Included: Electric Cooktop, Electric Oven, Electric Range
Features
- Other
- Flooring: Carpet, Laminate
- Has basement: No
- Has fireplace: No
Interior area
- Total interior livable area: 1,585 sqft
Video & virtual tour
Property
Parking
- Total spaces: 4
- Parking features: Door-Multi
- Attached garage spaces: 2
- Carport spaces: 2
Features
- Levels: One
- Stories: 1
- Pool features: None
Lot
- Size: 10.02 Acres
- Features: Acreage
Details
- Parcel number: R667300105801
Construction
Type & style
- Home type: SingleFamily
- Architectural style: Other,Farmhouse
- Property subtype: Single Family Residence
Materials
- Brick
- Foundation: Slab
- Roof: Composition
Condition
- Resale
- Year built: 1974
Utilities & green energy
- Sewer: Aerobic Septic, Septic Tank
- Water: Community/Coop
- Utilities for property: Septic Available, Separate Meters, Water Available
Community & HOA
Community
- Subdivision: Good Survey
HOA
- Has HOA: No
Location
- Region: Nevada
Financial & listing details
- Price per square foot: $365/sqft
- Tax assessed value: $504,691
- Annual tax amount: $1,818
- Date on market: 6/15/2026
- Cumulative days on market: 107 days
- Listing terms: Cash,Conventional,FHA
Estimated market value
Not available
Estimated sales range
Not available
Not available
Price history
| Date | Event | Price |
|---|---|---|
| 9/22/2026 | Pending sale | $579,000$365/sqft |
Source: NTREIS #21300746 Report a problem | ||
| 9/11/2026 | Contingent | $579,000$365/sqft |
Source: NTREIS #21300746 Report a problem | ||
| 6/15/2026 | Listed for sale | $579,000$365/sqft |
Source: NTREIS #21300746 Report a problem | ||
Public tax history
| Year | Property taxes | Tax assessment |
|---|---|---|
| 2025 | $560 | $406,343 +9.5% |
| 2024 | -- | $371,042 +2.1% |
| 2023 | $533 -13.5% | $363,536 +21.9% |
| 2022 | $616 +34% | $298,116 +44.5% |
| 2021 | $460 +3.9% | $206,270 +6.5% |
| 2020 | $443 -0.7% | $193,656 +2.7% |
| 2019 | $446 -1.3% | $188,601 +194% |
| 2018 | $451 +30.9% | $64,157 -59.7% |
| 2017 | $345 | $159,304 +4% |
| 2016 | $345 -37.1% | $153,248 +6% |
| 2015 | $548 | $144,637 -3.8% |
| 2014 | $548 | $150,292 +0.5% |
| 2013 | -- | $149,549 +0% |
| 2012 | -- | $149,513 -1.7% |
| 2011 | -- | $152,044 -1.2% |
| 2010 | -- | $153,841 |
Find assessor info on the county website
Monthly payment
Est. payment
Payment breakdown
Explore the cost of this home by adjusting the details. Changes won't be saved.Climate risks
Neighborhood: 75173
Nearby schools
Schools provided by the listing agent
- Elementary: Mcclendon
- Middle: Leland Edge
- High: Community
- District: Community ISD
Source: NTREIS. This data may not be complete. We recommend contacting the local school district to confirm school assignments for this home.
Similar homes
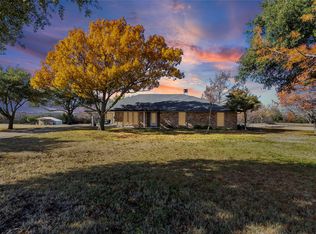
- $685,0003 bd2 ba1.7k sqft815 W Cook St, Josephine, TX 75173For Sale
 MLS ID #21400700, Patty Turner. NTREIS
 - $575,0003 bd2 ba1.9k sqft2899 Fm 1903, Caddo Mills, TX 75135For Sale
 MLS ID #21360404, Lexi Holt. NTREIS
 - $585,0003 bd3 ba2.2k sqft803 Westshore Dr, Wylie, TX 75098For Sale
 MLS ID #21135160, Janet Martin. NTREIS
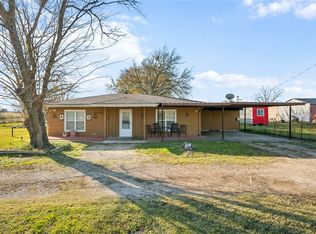
 - $289,9004 bd2 ba1.4k sqft14154 County Road 546, Nevada, TX 75173For Sale
 MLS ID #21400644, Alex Moreno. NTREIS
