Welcome to this amazing single story well maintained spacious 4br and 2 baths home on a unique oversized lot with No HOA, and opportunity of nice relaxing country living, this property has tons of style, beautiful laminate flooring throughout, ceramic tile in kitchen, enclosed patio for relaxing and enjoy the well sized .581 large yard surrounded of beauty
For sale
$289,900
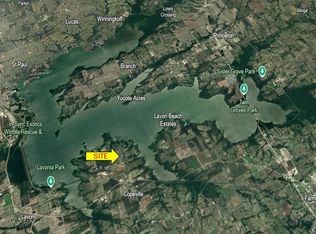
14154 County Road 546, Nevada, TX 75173
4beds
1,420sqft
Single Family Residence
Built in 1965
0.58 Acres Lot
$286,100 Zestimate®
$204/sqft
$-- HOA
What's special
Single storyBeautiful laminate flooring throughoutUnique oversized lotYard surrounded of beautyEnclosed patio for relaxingCeramic tile in kitchen
- 15 days
- 169
- 22
Likely to sell faster than
Zillow last checked:
Listing updated:
Listed by:
Alex Moreno 0588685 214-457-3056,
Ultima Real Estate 972-980-9393
Source: NTREIS,MLS#: 21400644
Facts & features
Interior
Bedrooms & bathrooms
- Bedrooms: 4
- Bathrooms: 2
- Full bathrooms: 2
Primary bedroom
- Features: Ceiling Fan(s), Walk-In Closet(s)
- Level: First
- Dimensions: 15 x 14
Primary bedroom
- Features: Ceiling Fan(s)
- Level: First
- Dimensions: 13 x 13
Bedroom
- Features: Ceiling Fan(s)
- Level: First
- Dimensions: 12 x 12
Bedroom
- Features: Ceiling Fan(s)
- Level: First
- Dimensions: 12 x 12
Family room
- Features: Built-in Features, Ceiling Fan(s), Fireplace
- Level: First
- Dimensions: 22 x 14
Kitchen
- Features: Built-in Features, Ceiling Fan(s)
- Level: First
- Dimensions: 10 x 10
Utility room
- Features: Built-in Features
- Level: First
- Dimensions: 6 x 6
Heating
- Central, Electric
Cooling
- Central Air, Ceiling Fan(s), Electric
Appliances
- Included: Dryer, Dishwasher, Electric Cooktop, Electric Oven, Electric Water Heater, Gas Cooktop, Disposal
Features
- Built-in Features, Decorative/Designer Lighting Fixtures, Eat-in Kitchen, High Speed Internet, Kitchen Island, Multiple Master Suites, Open Floorplan, Tile Counters, Cable TV, Walk-In Closet(s)
- Flooring: Ceramic Tile, Laminate, Tile
- Has basement: No
- Number of fireplaces: 1
- Fireplace features: Decorative
Interior area
- Total interior livable area: 1,420 sqft
Video & virtual tour
Property
Parking
- Total spaces: 2
- Parking features: Attached Carport, Additional Parking, Asphalt, Covered, Carport, Driveway, On Site
- Carport spaces: 2
Features
- Levels: One
- Stories: 1
- Patio & porch: Covered, Deck
- Exterior features: Deck
- Pool features: None
- Fencing: Chain Link
Lot
- Size: 0.58 Acres
- Features: Back Yard, Interior Lot, Lawn, Few Trees
Details
- Parcel number: R600300203301
Construction
Type & style
- Home type: SingleFamily
- Architectural style: Traditional,Detached
- Property subtype: Single Family Residence
Materials
- Brick, Concrete, Wood Siding
- Foundation: Slab
- Roof: Composition
Condition
- Resale
- Year built: 1965
Utilities & green energy
- Sewer: Aerobic Septic
- Utilities for property: Electricity Available, Electricity Connected, Natural Gas Available, Septic Available, Separate Meters, Water Available, Cable Available
Community & HOA
Community
- Security: Smoke Detector(s)
- Subdivision: Abs Drury
HOA
- Has HOA: No
Location
- Region: Nevada
Financial & listing details
- Price per square foot: $204/sqft
- Tax assessed value: $262,552
- Annual tax amount: $1,567
- Date on market: 10/3/2026
- Listing terms: Cash,Conventional,FHA,See Agent,VA Loan
- Road surface type: Asphalt
Estimated market value
$286,100
$272,000 - $300,000
$1,905/mo
Price history
| Date | Event | Price |
|---|---|---|
| 10/3/2026 | Listed for sale | $289,900-3.3%$204/sqft |
Source: NTREIS #21400644 Report a problem | ||
| 8/20/2026 | Listing removed | $299,900$211/sqft |
Source: NTREIS #21135022 Report a problem | ||
| 5/1/2026 | Price change | $299,900-3.3%$211/sqft |
Source: NTREIS #21135022 Report a problem | ||
| 2/14/2026 | Listed for sale | $309,990$218/sqft |
Source: NTREIS #21135022 Report a problem | ||
| 1/18/2026 | Listing removed | $309,990$218/sqft |
Source: NTREIS #21135022 Report a problem | ||
| 1/10/2026 | Price change | $309,990-3.1%$218/sqft |
Source: NTREIS #21135022 Report a problem | ||
| 12/19/2025 | Listed for sale | $319,9000%$225/sqft |
Source: NTREIS #21135022 Report a problem | ||
| 11/15/2025 | Listing removed | $320,000$225/sqft |
Source: NTREIS #21103345 Report a problem | ||
| 11/4/2025 | Listed for sale | $320,000+202.2%$225/sqft |
Source: NTREIS #21103345 Report a problem | ||
| 3/24/2021 | Listing removed | -- |
Source: Owner Report a problem | ||
| 3/25/2020 | Listing removed | $105,900$75/sqft |
Source: Owner Report a problem | ||
| 1/24/2020 | Pending sale | $105,900$75/sqft |
Source: Owner Report a problem | ||
| 1/16/2020 | Price change | $105,900-2.8%$75/sqft |
Source: Owner Report a problem | ||
| 1/10/2020 | Price change | $108,900-0.9%$77/sqft |
Source: Owner Report a problem | ||
| 1/2/2020 | Pending sale | $109,900$77/sqft |
Source: Owner Report a problem | ||
| 12/17/2019 | Price change | $109,900+0.9%$77/sqft |
Source: Owner Report a problem | ||
| 11/28/2019 | Pending sale | $108,900$77/sqft |
Source: Owner Report a problem | ||
| 11/23/2019 | Listed for sale | $108,900+122.2%$77/sqft |
Source: Owner Report a problem | ||
| 5/25/2018 | Listing removed | $1,200$1/sqft |
Source: Owner Report a problem | ||
| 5/1/2018 | Listed for rent | $1,200+9.1%$1/sqft |
Source: Owner Report a problem | ||
| 3/13/2018 | Listing removed | $1,100$1/sqft |
Source: Owner Report a problem | ||
| 3/9/2018 | Listed for rent | $1,100$1/sqft |
Source: Owner Report a problem | ||
| 12/15/2015 | Sold | -- |
Source: Agent Provided Report a problem | ||
| 12/5/2015 | Pending sale | $49,000$35/sqft |
Source: Diversified Realty Consultants #13275615 Report a problem | ||
| 12/2/2015 | Listed for sale | $49,000$35/sqft |
Source: Diversified Realty Consultants #13275615 Report a problem | ||
Public tax history
| Year | Property taxes | Tax assessment |
|---|---|---|
| 2025 | $62 | $108,952 +10% |
| 2024 | -- | $99,047 +10% |
| 2023 | $62 -88.3% | $90,043 -60.2% |
| 2022 | $529 -57.7% | $226,363 +209.7% |
| 2021 | $1,249 +27.1% | $73,084 +29.4% |
| 2020 | $983 -8.4% | $56,489 -3.9% |
| 2019 | $1,073 -4.9% | $58,803 +0.7% |
| 2018 | $1,128 +27.1% | $58,398 +17.4% |
| 2017 | $887 | $49,752 +7.3% |
| 2016 | $887 +2.8% | $46,350 +11.8% |
| 2015 | $863 | $41,456 -7.2% |
| 2014 | $863 | $44,689 -0.4% |
| 2013 | -- | $44,880 +2.2% |
| 2012 | -- | $43,904 -5.5% |
| 2011 | -- | $46,448 -3.7% |
| 2010 | -- | $48,213 -5.9% |
| 2009 | -- | $51,233 -10.1% |
| 2008 | -- | $57,017 -0.4% |
| 2007 | -- | $57,218 -19.8% |
| 2006 | -- | $71,363 -7.5% |
| 2005 | -- | $77,150 +4.8% |
| 2003 | -- | $73,588 +9.1% |
| 2002 | -- | $67,451 +2.8% |
| 2001 | -- | $65,588 -5.7% |
| 2000 | -- | $69,527 |
Find assessor info on the county website
Monthly payment
Est. payment
Payment breakdown
Explore the cost of this home by adjusting the details. Changes won't be saved.Climate risks
Neighborhood: 75173
Nearby schools
Schools provided by the listing agent
- Elementary: Mcclendon
- Middle: Community Trails
- High: Community
- District: Community ISD
Source: NTREIS. This data may not be complete. We recommend contacting the local school district to confirm school assignments for this home.
Similar homes
- $295,0003 bd2 ba1.4k sqft6963 Fm 1377, Blue Ridge, TX 75424For Sale
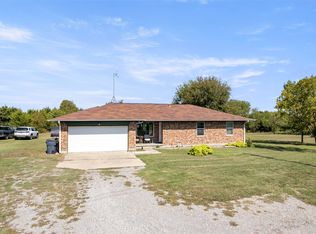 MLS ID #21409370, Rickey Butler. NTREIS
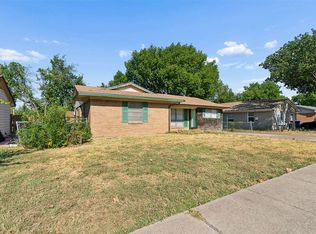
 - $275,0003 bd2 ba1.3k sqft11487 County Road 440, Princeton, TX 75407For Sale
 MLS ID #21372274, Stephanie Hibbitts. NTREIS
 - $275,0004 bd1 ba1.3k sqft902 Mardi Gras Ln, Wylie, TX 75098For Sale
 MLS ID #21375717, Katrina Heifner. NTREIS
 - $324,9933 bd2 ba1.7k sqft316 N Winding Oaks Dr, Wylie, TX 75098For Sale
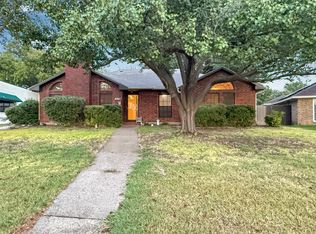 MLS ID #21404302, Aaron Morrow. NTREIS
