SELLER FINANCING AVAILABLE **
This 3 bedroom, 2 bath home sits on 2 maintained acres. The roof has been fully replaced and the HVAC has been serviced, giving you true peace of mind from day one. The enclosed heated and cooled sunroom is ideal for year round enjoyment as a second living area, home office, or relaxing retreat.
Step outside to your private backyard oasis with a fenced in ground resort style pool and spa combo, recently inspected, and a pergola perfect for entertaining on warm Texas days.
An additional 4 acres with a shop behind the home are also available for sale. Whether you want to add a shop with a little more land, or a shop with 2 additional acres, there are options to fit your needs. See photos for example lot options; lot lines and acreage shown are estimates only and subject to survey and replat. The seller is willing to replat for a serious buyer, and seller financing is available. The seller is also a builder and open to build to suit options. Mobile homes are not permitted. Interested in the land? Contact the listing agent for details.
Space, versatility, and a quiet country setting, all within reach of nearby conveniences. Book your appointment today. Seller and listing agent make no representations or warranties. Buyer and buyer’s agent to verify all information.
For sale
$500,000
1604 Hollow Way Ln, Quinlan, TX 75474
3beds
2,348sqft
Single Family Residence
Built in 1989
2.02 Acres Lot
$479,100 Zestimate®
$213/sqft
$-- HOA
What's special
Private backyard oasis
- 4 days
- 1,023
- 148
Likely to sell faster than
Zillow last checked:
Listing updated:
Listed by:
Arlette Porta 0844392 912-334-7569,
Monument Realty 214-705-7827
Source: NTREIS,MLS#: 21415910
Facts & features
Interior
Bedrooms & bathrooms
- Bedrooms: 3
- Bathrooms: 2
- Full bathrooms: 2
Primary bedroom
- Features: Ceiling Fan(s), En Suite Bathroom, Walk-In Closet(s)
- Level: First
- Dimensions: 14 x 16
Bedroom
- Features: Ceiling Fan(s), Walk-In Closet(s)
- Level: First
- Dimensions: 12 x 12
Bedroom
- Features: Ceiling Fan(s), Walk-In Closet(s)
- Level: First
- Dimensions: 12 x 12
Dining room
- Level: First
- Dimensions: 10 x 12
Living room
- Level: First
- Dimensions: 18 x 16
Sunroom
- Features: Ceiling Fan(s)
- Level: First
- Dimensions: 33 x 23
Heating
- Central, Electric, ENERGY STAR Qualified Equipment, Propane
Cooling
- Central Air, Ceiling Fan(s), Electric, ENERGY STAR Qualified Equipment
Appliances
- Included: Dishwasher, Electric Cooktop, Electric Oven, Electric Range, Disposal, Gas Water Heater, Microwave, Vented Exhaust Fan
- Laundry: Washer Hookup, Electric Dryer Hookup, Laundry in Utility Room
Features
- Double Vanity, Granite Counters, Kitchen Island, Pantry, Natural Woodwork
- Flooring: Ceramic Tile, Luxury Vinyl Plank
- Windows: Bay Window(s), Skylight(s)
- Has basement: No
- Has fireplace: No
Interior area
- Total interior livable area: 2,348 sqft
Video & virtual tour
Property
Parking
- Total spaces: 4
- Parking features: Additional Parking, Aggregate, Carport, Garage, Garage Door Opener, Lighted, RV Access/Parking, Garage Faces Side
- Attached garage spaces: 2
- Carport spaces: 2
- Covered spaces: 4
Accessibility
- Accessibility features: Accessible Full Bath
Features
- Levels: One
- Stories: 1
- Patio & porch: Rear Porch, Enclosed, Glass Enclosed
- Has private pool: Yes
- Pool features: Cabana, Fenced, Gunite, In Ground, Outdoor Pool, Pool, Private, Pool/Spa Combo, Waterfall
Lot
- Size: 2.02 Acres
- Features: Acreage, Back Yard, Hardwood Trees, Lawn, Many Trees, Wooded
Details
- Additional structures: Cabana, Pergola
- Parcel number: 46397
- Other equipment: Generator
Construction
Type & style
- Home type: SingleFamily
- Architectural style: Detached
- Property subtype: Single Family Residence
Materials
- Foundation: Slab
- Roof: Asphalt,Composition,Shingle
Condition
- Year built: 1989
Utilities & green energy
- Sewer: Aerobic Septic, Septic Tank
- Utilities for property: Propane, Overhead Utilities, Phone Available, Septic Available
Community & HOA
Community
- Subdivision: High Hollows Add # Ii
HOA
- Has HOA: No
Location
- Region: Quinlan
Financial & listing details
- Price per square foot: $213/sqft
- Tax assessed value: $314,377
- Annual tax amount: $4,549
- Date on market: 10/22/2026
- Cumulative days on market: 166 days
- Listing terms: Cash,Conventional,FHA,Other
Estimated market value
$479,100
$455,000 - $503,000
$2,808/mo
Price history
| Date | Event | Price |
|---|---|---|
| 10/22/2026 | Listed for sale | $500,000-35.7%$213/sqft |
Source: NTREIS #21415910 Report a problem | ||
| 10/13/2026 | Listing removed | $778,000$331/sqft |
Source: NTREIS #21255097 Report a problem | ||
| 10/10/2026 | Listed for sale | $778,000$331/sqft |
Source: NTREIS #21255097 Report a problem | ||
| 8/3/2026 | Contingent | $778,000$331/sqft |
Source: NTREIS #21255097 Report a problem | ||
| 6/17/2026 | Price change | $778,000-0.6%$331/sqft |
Source: NTREIS #21255097 Report a problem | ||
| 6/6/2026 | Price change | $783,000-1.3%$333/sqft |
Source: NTREIS #21255097 Report a problem | ||
| 5/13/2026 | Price change | $793,000-2.5%$338/sqft |
Source: NTREIS #21255097 Report a problem | ||
| 4/30/2026 | Listed for sale | $813,000$346/sqft |
Source: NTREIS #21255097 Report a problem | ||
Public tax history
| Year | Property taxes | Tax assessment |
|---|---|---|
| 2026 | -- | $314,377 +0.8% |
| 2025 | $1,358 +5.9% | $311,887 +10% |
| 2024 | $1,282 +2.6% | $283,534 +10% |
| 2023 | $1,249 -29.9% | $257,758 +10% |
| 2022 | $1,781 -4.4% | $234,325 +10% |
| 2021 | $1,862 | $213,023 +10% |
| 2020 | -- | $193,657 +10% |
| 2019 | $1,732 +11.6% | $176,052 +12.6% |
| 2018 | $1,552 +6.8% | $156,365 +10% |
| 2017 | $1,454 +2.1% | $142,150 +3% |
| 2016 | $1,425 -11.8% | $138,050 0% |
| 2015 | $1,615 | $138,100 -5.5% |
| 2014 | $1,615 | $146,070 -2.2% |
| 2013 | -- | $149,430 -1.2% |
| 2012 | -- | $151,240 -1.3% |
| 2011 | -- | $153,210 -2.1% |
| 2010 | -- | $156,570 -2.5% |
| 2009 | -- | $160,600 +6.7% |
| 2008 | -- | $150,460 +3.1% |
| 2007 | -- | $146,000 +4.3% |
| 2006 | -- | $140,020 -6.4% |
| 2005 | -- | $149,556 -3.1% |
| 2004 | -- | $154,320 +33.8% |
| 2002 | -- | $115,300 +6.8% |
| 2001 | -- | $108,000 +4.6% |
| 2000 | -- | $103,280 |
Find assessor info on the county website
Monthly payment
Est. payment
Payment breakdown
Explore the cost of this home by adjusting the details. Changes won't be saved.Climate risks
Neighborhood: 75474
Nearby schools
Schools provided by the listing agent
- Elementary: Cannon
- Middle: Thompson
- High: Ford
- District: Quinlan ISD
Source: NTREIS. This data may not be complete. We recommend contacting the local school district to confirm school assignments for this home.
Similar homes
- $458,0003 bd3 ba2.7k sqft5753 Fm 36 S, Quinlan, TX 75474For Sale
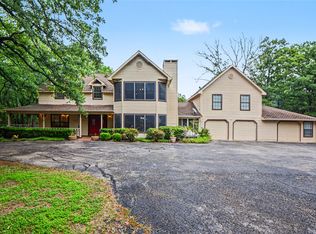 MLS ID #21270410, Amber Broadway. NTREIS
 - $499,0003 bd3 ba1.5k sqft763 County Road 3505, Quinlan, TX 75474For Sale
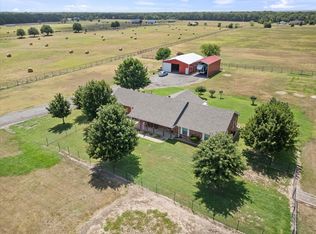 MLS ID #21358316, Christina Lafferty. NTREIS
 - $450,0003 bd2 ba1.7k sqft2904 Hideaway Ln, Quinlan, TX 75474For Sale
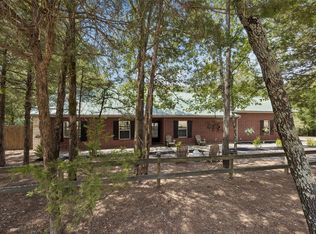 MLS ID #21362759, Matthew Solimine. NTREIS
 - $350,0004 bd2 ba2.2k sqft108 Meyers Ave, Quinlan, TX 75474For Sale
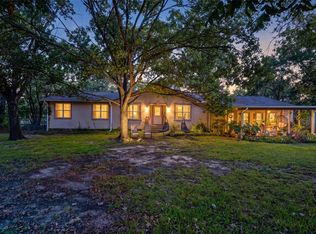 MLS ID #21378666, Blane Odom. NTREIS
