**Escape to Elegant Serenity in Quinlan, TX** Discover your dream home in the tranquility of Quinlan, TX. Complete with circular drive and electronic gates this stunning residence boasts 3 bedrooms, 2.5 baths, and an oversized and spacious 2-car garage complete with built in cabinets and a workbench. This home is meticulously designed for modern living on a sprawling property that ensures peace and privacy. Step inside to an interior defined by exquisite craftsmanship and thoughtful details. The open-plan layout offers seamless flow throughout the home, highlighted by hardwood and tile flooring. The primary suite doubles as a large safe room with bank vault door, providing peace of mind and unparalleled security. Crown molding graces the primary bedroom and living area, adding a touch of elegance to your everyday life. The heart of the home, the kitchen, is a chef’s delight, boasting ample storage space and functionality. An additional office with a closet offers versatile space for work or study. The home is equipped with two well-appointed full baths and a convenient half bath to accommodate both family and guests. Constructed with ICF (Insulated Concrete forms), this durable home is crowned with a heavy gauge Mueller Steel roof, complete with lighting rods, ensuring safety and sustainability. Outside, a 14kw Generac Propane generator, backed by a 250-gallon tank, provides reliable power during any outage, dual tankless water heaters, offering peace of mind in every season. Enhance your lifestyle with a 30 x 40 Mueller steel shop that includes a half bath, single entry door and a 10x10 rollup door, perfect for hobbies or additional storage. The property’s exterior is equally impressive, featuring a gated circle driveway and full fencing for added privacy and curb appeal. This unique Quinlan property, full treed, combines elegance, practicality, and safety—a rare find with endless possibilities. Don’t miss the opportunity to make this secure oasis your own.
For sale
Price cut: $10K (7/14)
$705,000
6373 Hidden Oaks Dr, Quinlan, TX 75474
3beds
2,673sqft
:
Get pre-qualified$5,086/mo
Single Family Residence
Built in 2011
2.12 Acres Lot
$688,900 Zestimate®
$264/sqft
$-- HOA
What's special
Hardwood and tile flooringElectronic gatesCircular driveGated circle driveway
- 77 days |
- 357 |
- 9 |
Zillow last checked:
Listing updated:
Listed by:
David Hollifield 0497930 972-400-7593,
Coldwell Banker Apex, REALTORS 972-772-9300
Source: NTREIS,MLS#: 21271922
Facts & features
Interior
Bedrooms & bathrooms
- Bedrooms: 3
- Bathrooms: 3
- Full bathrooms: 2
- 1/2 bathrooms: 1
Primary bedroom
- Features: Ceiling Fan(s), Dual Sinks, Jetted Tub, Linen Closet, Separate Shower, Walk-In Closet(s)
- Level: First
- Dimensions: 18 x 17
Bedroom
- Features: Ceiling Fan(s), Split Bedrooms, Walk-In Closet(s)
- Level: First
- Dimensions: 13 x 11
Bedroom
- Features: Ceiling Fan(s), Split Bedrooms, Walk-In Closet(s)
- Level: First
- Dimensions: 13 x 11
Primary bathroom
- Features: Built-in Features, Dual Sinks, Jetted Tub, Linen Closet, Separate Shower
- Level: First
- Dimensions: 17 x 10
Dining room
- Level: First
- Dimensions: 15 x 13
Kitchen
- Features: Breakfast Bar, Built-in Features, Granite Counters, Kitchen Island, Pantry, Walk-In Pantry
- Level: First
- Dimensions: 11 x 18
Living room
- Features: Ceiling Fan(s), Fireplace
- Level: First
- Dimensions: 0 x 0
Office
- Features: Ceiling Fan(s)
- Level: First
- Dimensions: 11 x 11
Sunroom
- Features: Ceiling Fan(s)
- Level: First
- Dimensions: 16 x 12
Utility room
- Features: Built-in Features, Utility Room, Utility Sink
- Level: First
- Dimensions: 7 x 8
Heating
- Central, Propane
Cooling
- Central Air, Ceiling Fan(s)
Appliances
- Included: Double Oven, Dishwasher, Electric Cooktop, Disposal, Tankless Water Heater
- Laundry: Washer Hookup, Dryer Hookup, Laundry in Utility Room
Features
- Built-in Features, Double Vanity, Granite Counters, High Speed Internet, Kitchen Island, Open Floorplan, Pantry, Natural Woodwork, Walk-In Closet(s)
- Flooring: Carpet, Ceramic Tile, Wood
- Windows: Shutters
- Has basement: No
- Number of fireplaces: 1
- Fireplace features: Family Room, Gas Starter, Wood Burning
Interior area
- Total interior livable area: 2,673 sqft
Video & virtual tour
Property
Parking
- Total spaces: 2
- Parking features: Additional Parking, Circular Driveway, Electric Gate, Garage, Garage Door Opener, Garage Faces Side
- Attached garage spaces: 2
Features
- Levels: One
- Stories: 1
- Patio & porch: Deck
- Pool features: None
- Fencing: Chain Link,Full,Gate,Pipe
Lot
- Size: 2.12 Acres
- Features: Many Trees
- Residential vegetation: Heavily Wooded
Details
- Additional structures: Workshop
- Parcel number: 130604
- Other equipment: Generator, Intercom
Construction
Type & style
- Home type: SingleFamily
- Architectural style: Traditional,Detached
- Property subtype: Single Family Residence
Materials
- Brick, Concrete, Rock, Stone
- Foundation: Slab
- Roof: Metal
Condition
- Year built: 2011
Utilities & green energy
- Sewer: Aerobic Septic
- Utilities for property: Septic Available
Community & HOA
Community
- Security: Security Gate
- Subdivision: Hidden Meadows Ph I
HOA
- Has HOA: No
Location
- Region: Quinlan
Financial & listing details
- Price per square foot: $264/sqft
- Tax assessed value: $723,503
- Annual tax amount: $10,186
- Date on market: 5/15/2026
- Cumulative days on market: 78 days
Estimated market value
$688,900
$654,000 - $723,000
$2,640/mo
Price history
| Date | Event | Price |
|---|---|---|
| 7/14/2026 | Price change | $705,000-1.4%$264/sqft |
Source: NTREIS #21271922 Report a problem | ||
| 6/18/2026 | Price change | $715,000-1.4%$267/sqft |
Source: NTREIS #21271922 Report a problem | ||
| 5/15/2026 | Listed for sale | $725,000$271/sqft |
Source: NTREIS #21271922 Report a problem | ||
Public tax history
| Year | Property taxes | Tax assessment |
|---|---|---|
| 2025 | $3,235 -15.7% | $704,028 +10% |
| 2024 | $3,836 +1.9% | $640,025 +10% |
| 2023 | $3,766 -37.6% | $581,841 +10% |
| 2022 | $6,030 -2.9% | $528,946 +10% |
| 2021 | $6,210 | $480,860 +1.8% |
| 2020 | -- | $472,311 +10% |
| 2019 | $6,172 +4.3% | $429,374 +10% |
| 2018 | $5,917 +2.7% | $390,340 +0.7% |
| 2017 | $5,760 +4.5% | $387,790 +16.5% |
| 2016 | $5,513 +1.3% | $333,000 +1.7% |
| 2015 | $5,441 | $327,340 +9.3% |
| 2014 | $5,441 | $299,520 +3.7% |
| 2013 | -- | $288,960 -0.8% |
| 2012 | -- | $291,380 +18.2% |
| 2011 | -- | $246,490 |
Find assessor info on the county website
Monthly payment
Est. payment
Payment breakdown
Explore the cost of this home by adjusting the details. Changes won't be saved.Climate risks
Neighborhood: 75474
Nearby schools
GreatSchools rating
- NAD C Cannon Elementary SchoolGrades: PK-2Distance: 5.1 mi
- 4/10C B Thompson Middle SchoolGrades: 6-8Distance: 5.1 mi
- 5/10Wh Ford High SchoolGrades: 9-12Distance: 5.5 mi
Schools provided by the listing agent
- Elementary: Cannon
- Middle: Thompson
- High: Ford
- District: Quinlan ISD
Source: NTREIS. This data may not be complete. We recommend contacting the local school district to confirm school assignments for this home.
- $--3 bd3 ba3.5k sqft6333 Hidden Oaks Dr, Quinlan, TX 75474Sold
- $526,200-- bd-- ba2.4k sqft6377 Hidden Oak Dr, Quinlan, TX 75474Off Market
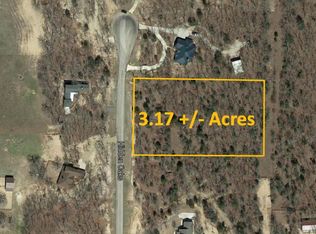
- $588,600-- bd-- ba2.8k sqft6338 Hidden Oak Dr, Quinlan, TX 75474Off Market
- $874,900-- bd-- ba3.7k sqft7464 Sandy Lake Rd, Quinlan, TX 75474Off Market
- $611,8003 bd3 ba2.5k sqft6346 Hidden Oaks Dr, Quinlan, TX 75474Off Market
- $604,800-- bd-- ba2.3k sqft6370 Hidden Oaks Dr, Quinlan, TX 75474Off Market
- $789,000-- bd-- ba3.3k sqft7420 Sandy Lake Rd, Quinlan, TX 75474Off Market
- $142,500-- bd-- ba-- sqft6338 Hidden Oaks Dr, Quinlan, TX 75474Off Market
A local agent can set up tours, give advice and negotiate with sellers.
Similar homes
- $799,5005 bd4 ba3k sqft6675 County Road 2560, Royse City, TX 75474For Sale
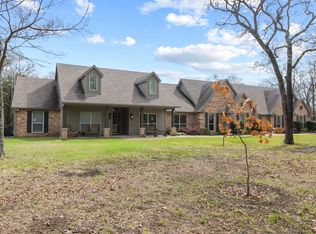 MLS ID #21207804, Cathy Ostmeyer. NTREIS
 - $778,0003 bd2 ba2.3k sqft1604 Hollow Way Ln, Quinlan, TX 75474For Sale
 MLS ID #21255097, Arlette Porta. NTREIS
 - $470,0003 bd3 ba2.7k sqft5753 Fm 36 S, Quinlan, TX 75474For Sale
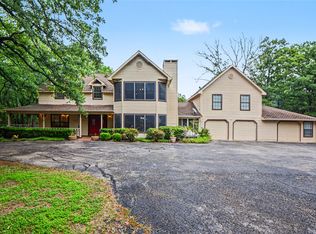 MLS ID #21270410, Amber Broadway. NTREIS
 - $748,0004 bd3 ba3k sqft6162 Graham Point, Royse City, TX 75189For Sale
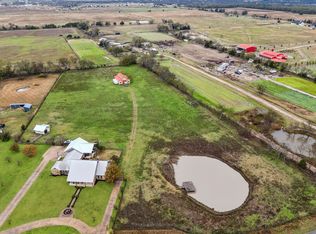 MLS ID #21112986, Amanda Christensen. NTREIS
 - $635,0004 bd3 ba2.9k sqft5745 S Fm 548, Royse City, TX 75189For SaleMLS ID #21299276, Elyse Guthrie. NTREIS
- $750,0003 bd3 ba3.1k sqft2411 Fm 1564 W, Caddo Mills, TX 75135For SaleMLS ID #21161048, Gabriel Leal. NTREIS
- $535,0002 bd2 ba2.2k sqft9965 County Road 2440, Royse City, TX 75189For SaleMLS ID #21204934, Lauren Milster. NTREIS
- $739,0005 bd4 ba3.7k sqft9580 Brockrim Ln, Quinlan, TX 75474For SaleMLS ID #21180505, Jennifer Martinez. NTREIS
- $439,0003 bd2 ba2.9k sqft9556 County Road 2400, Quinlan, TX 75474For SaleMLS ID #21315744, Haley Maroney. NTREIS
- $749,9004 bd2 ba2.9k sqft18584 County Road 543, Nevada, TX 75173For SaleMLS ID #21260834, Dan Roemer. NTREIS
- $650,0003 bd4 ba2k sqft9909 County Road 309, Terrell, TX 75161For SaleMLS ID #21272433, Michelle Vanderbilt. NTREIS
- $839,9903 bd3 ba3.8k sqft10248 N Poetry Ln, Terrell, TX 75160For SaleMLS ID #21250629, Alicia Underwood. NTREIS
- $799,9903 bd3 ba3.6k sqft899 S Fm 1138, Royse City, TX 75189For SaleMLS ID #21300596, Manny Mendez. NTREIS
- $745,0004 bd5 ba3.6k sqft201 Willowcrest, Rockwall, TX 75032For SaleMLS ID #21291044, Heidi Poirier. NTREIS
- $795,0003 bd2 ba2k sqft17948 Fm 986, Terrell, TX 75160For SaleMLS ID #21298149, Mica Pryor. NTREIS
- $795,0004 bd3 ba2.8k sqft22050 County Road 850, Farmersville, TX 75442For SaleMLS ID #21228001, Brigitte Barkley. NTREIS
- $430,0003 bd3 ba2.9k sqft4510 County Road 2596, Royse City, TX 75189For SaleMLS ID #21288893, Marjorie Bradford. NTREIS
- $499,9003 bd3 ba2.3k sqft3158 Luchenbach Trl, Rockwall, TX 75032For SaleMLS ID #21344120, Justin Slay. NTREIS
- $--4 bd4 ba3.4k sqft1410 Pebble Hills Dr, Rockwall, TX 75087AuctionAuction.com 2
- $549,9003 bd4 ba3.1k sqft1023 County Road 3310, Greenville, TX 75402For SaleMLS ID #21316941, Dennisha Denney. NTREIS
