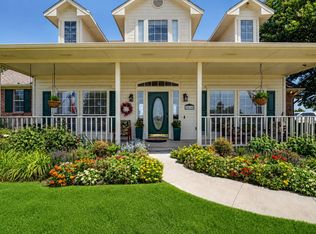
***OPEN HOUSE SUN 8.1.2026 1-4PM*** PRICED TO SELL. Nestled on 7 BEAUTIFUL ACRES, this versatile home offers 3,606 square feet of living space with endless possibilities. The main residence features 3 bedrooms, 3 full baths, and a dedicated home office. A convenient half bath with exterior access is ideal for guests and outdoor entertaining. Recent updates include an upgraded HVAC system, and electrical service is already in place for future pool installation. Enjoy outdoor living on the large covered patio overlooking the spacious backyard. As you walk further towards the backyard, you'll be greeted by a pond with surrounding trees. This beauty is well-equipped for hobby farming, livestock, or business use, featuring a 60'x 60' barn with electricity, water, mechanic lift, and a second floor that could be used as a game room for leisure, with a second 30' x 30' metal building with electricity, water, livestock pens, and a 12' x 15' storage shed. With a rare combination of comfortable living space, extensive improvements, functional acreage, this property offers exceptional flexibility for a variety of lifestyles. Located 15 minutes from Downtown Rockwall and 12 minutes to Lake Ray Hubbard and Lake Lavon. Easy access to local and food chain dining and shopping.
For sale
$799,990
899 S Fm 1138, Royse City, TX 75189
3beds
3,606sqft
:
Get pre-qualified$5,403/mo
Single Family Residence
Built in 2004
6.87 Acres Lot
$768,700 Zestimate®
$222/sqft
$-- HOA
What's special
Functional acreageDedicated home officeComfortable living spacePond with surrounding treesLivestock pens
- 56 days |
- 516 |
- 29 |
Zillow last checked:
Listing updated:
Listed by:
Manny Mendez 0763545 214-355-6816,
HomeSmart 972-401-1400
Source: NTREIS,MLS#: 21300596
Facts & features
Interior
Bedrooms & bathrooms
- Bedrooms: 3
- Bathrooms: 3
- Full bathrooms: 2
- 1/2 bathrooms: 1
Primary bedroom
- Features: Built-in Features, Closet Cabinetry, Cedar Closet(s), Ceiling Fan(s)
- Level: First
- Dimensions: 12 x 12
Living room
- Features: Ceiling Fan(s), Fireplace
- Level: First
- Dimensions: 23 x 21
Heating
- Central, Fireplace(s)
Cooling
- Central Air, Ceiling Fan(s), ENERGY STAR Qualified Equipment
Appliances
- Included: Electric Cooktop, Electric Oven, Ice Maker, Refrigerator, Tankless Water Heater, Vented Exhaust Fan
- Laundry: Common Area, Washer Hookup, Dryer Hookup, ElectricDryer Hookup, Laundry in Utility Room
Features
- Built-in Features, Cedar Closet(s), Chandelier, Decorative/Designer Lighting Fixtures, Double Vanity, Eat-in Kitchen, Granite Counters, High Speed Internet, Kitchen Island, Open Floorplan, Pantry, Cable TV, Vaulted Ceiling(s), Natural Woodwork, Walk-In Closet(s), Wired for Sound
- Flooring: Carpet, Ceramic Tile, Hardwood
- Windows: Bay Window(s)
- Has basement: No
- Number of fireplaces: 1
- Fireplace features: Stone, Wood Burning
Interior area
- Total interior livable area: 3,606 sqft
Video & virtual tour
Property
Parking
- Total spaces: 4
- Parking features: Garage, Boat, RV Access/Parking
- Attached garage spaces: 2
- Carport spaces: 2
Features
- Levels: One
- Stories: 1
- Patio & porch: Covered
- Exterior features: Dog Run, Kennel, Lighting, RV Hookup, Storage
- Pool features: None
- Fencing: Electric,Fenced,Gate,Partial,Pipe,Privacy,Vinyl
Lot
- Size: 6.87 Acres
- Features: Acreage, Agricultural, Back Yard, Cleared, Lawn, Pasture, Pond on Lot, Few Trees
Details
- Additional structures: Kennel/Dog Run, Garage(s), Guest House, Outbuilding, Packing Shed, Workshop, Barn(s), Stable(s)
- Parcel number: R645100004501
Construction
Type & style
- Home type: SingleFamily
- Architectural style: Traditional,Detached,Farmhouse
- Property subtype: Single Family Residence
Materials
- Brick, Stone Veneer, Wood Siding
- Foundation: Slab
- Roof: Asphalt,Shingle
Condition
- Year built: 2004
Utilities & green energy
- Sewer: Septic Tank
- Water: Public
- Utilities for property: Electricity Available, Other, Phone Available, Septic Available, Water Available, Cable Available
Community & HOA
Community
- Security: Carbon Monoxide Detector(s), Fire Alarm, Smoke Detector(s)
- Subdivision: Se Collin Hobby Farms
HOA
- Has HOA: No
Location
- Region: Royse City
Financial & listing details
- Price per square foot: $222/sqft
- Tax assessed value: $890,705
- Annual tax amount: $10,909
- Date on market: 6/13/2026
- Cumulative days on market: 135 days
- Listing terms: Cash,Conventional,FHA,Owner Will Carry,VA Loan
Estimated market value
$768,700
$730,000 - $807,000
$3,643/mo
Price history
| Date | Event | Price |
|---|---|---|
| 6/13/2026 | Listed for sale | $799,990-5.9%$222/sqft |
Source: NTREIS #21300596 Report a problem | ||
| 6/2/2026 | Listing removed | $850,000$236/sqft |
Source:  Ebby Halliday Realtors #21203572 Report a problem Ebby Halliday Realtors #21203572 Report a problem | ||
| 3/17/2026 | Listed for sale | $850,000-8.1%$236/sqft |
Source: NTREIS #21203572 Report a problem | ||
| 2/5/2026 | Listing removed | $925,000$257/sqft |
Source: Ebby Halliday Realtors #21005572 Report a problem | ||
| 11/20/2025 | Price change | $925,000-7.5%$257/sqft |
Source: NTREIS #21005572 Report a problem | ||
| 11/7/2025 | Price change | $999,999-9%$277/sqft |
Source: NTREIS #21005572 Report a problem | ||
| 10/24/2025 | Price change | $1,099,000+25%$305/sqft |
Source: NTREIS #21005572 Report a problem | ||
| 10/10/2025 | Price change | $878,900+0.1%$244/sqft |
Source: NTREIS #21005572 Report a problem | ||
| 9/22/2025 | Price change | $877,888-0.1%$243/sqft |
Source: NTREIS #21005572 Report a problem | ||
| 9/3/2025 | Price change | $878,8990%$244/sqft |
Source: NTREIS #21005572 Report a problem | ||
| 7/23/2025 | Listed for sale | $878,900-1%$244/sqft |
Source: NTREIS #21005572 Report a problem | ||
| 5/7/2025 | Listing removed | $888,000$246/sqft |
Source: NTREIS #20864297 Report a problem | ||
| 4/3/2025 | Price change | $888,000-5.5%$246/sqft |
Source: NTREIS #20864297 Report a problem | ||
| 3/7/2025 | Listed for sale | $939,600-6%$261/sqft |
Source: NTREIS #20864297 Report a problem | ||
| 2/27/2025 | Listing removed | $999,999$277/sqft |
Source: NTREIS #20723580 Report a problem | ||
| 10/18/2024 | Price change | $999,9990%$277/sqft |
Source: NTREIS #20723580 Report a problem | ||
| 10/3/2024 | Price change | $1,000,000-4.8%$277/sqft |
Source: NTREIS #20723580 Report a problem | ||
| 9/11/2024 | Listed for sale | $1,050,000$291/sqft |
Source: NTREIS #20723580 Report a problem | ||
| 6/28/2024 | Listing removed | -- |
Source: NTREIS #20566838 Report a problem | ||
| 6/4/2024 | Price change | $1,050,000-12.5%$291/sqft |
Source: NTREIS #20566838 Report a problem | ||
| 4/12/2024 | Price change | $1,199,900-1.5%$333/sqft |
Source: NTREIS #20566838 Report a problem | ||
| 3/26/2024 | Listed for sale | $1,218,269+204.6%$338/sqft |
Source: NTREIS #20566838 Report a problem | ||
| 5/4/2011 | Listing removed | $399,999$111/sqft |
Source: RE/MAX Landmark #11490620 Report a problem | ||
| 11/26/2010 | Price change | $399,999-7%$111/sqft |
Source: Re/Max Landmark #11490620 Report a problem | ||
| 10/16/2010 | Listed for sale | $429,900$119/sqft |
Source: Re/Max Landmark #11490620 Report a problem | ||
Public tax history
| Year | Property taxes | Tax assessment |
|---|---|---|
| 2025 | $10,909 -1.8% | $890,705 +5.3% |
| 2024 | $11,111 +6.9% | $845,800 +6.3% |
| 2023 | $10,397 -12.9% | $795,659 +6.1% |
| 2022 | $11,932 +16.8% | $749,691 +20.5% |
| 2021 | $10,218 +8.1% | $622,256 +9.7% |
| 2020 | $9,454 +6.9% | $567,327 +2.3% |
| 2019 | $8,847 -7.4% | $554,802 +6.9% |
| 2018 | $9,555 +21.8% | $518,765 +1.5% |
| 2017 | $7,843 | $511,171 -0.7% |
| 2016 | $7,843 +11.8% | $514,613 +10.9% |
| 2015 | $7,015 | $463,898 |
Find assessor info on the county website
Monthly payment
Est. payment
Payment breakdown
Explore the cost of this home by adjusting the details. Changes won't be saved.Climate risks
Neighborhood: 75189
Nearby schools
GreatSchools rating
- 5/10Mary Lou Dodson Elementary SchoolGrades: PK-5Distance: 3.4 mi
- NABraves AcademyGrades: 3-11Distance: 3.2 mi
- 5/10Community High SchoolGrades: 9-12Distance: 2.8 mi
Schools provided by the listing agent
- Elementary: Mary Lou Dodson
- Middle: Community Trails
- High: Community
- District: Community ISD
Source: NTREIS. This data may not be complete. We recommend contacting the local school district to confirm school assignments for this home.
- $733,6004 bd2 ba2.1k sqft857 S Fm 1138, Royse City, TX 75189Off Market
- $1,086,9009 bd5 ba6.1k sqft941 S Fm 1138, Royse City, TX 75189Off Market
- $382,300-- bd-- ba1.7k sqft19756 County Road 590, Nevada, TX 75173Off Market
- $439,500-- bd-- ba-- sqft19756 County Road 590, Nevada, TX 75173Off Market
- $308,200-- bd-- ba3.9k sqft19800 County Road 590, Nevada, TX 75173Off Market
- $329,700-- bd-- ba2.5k sqft19800 County Road 590, Nevada, TX 75173Off Market
- $502,9003 bd2 ba1.8k sqft19678 County Road 590, Nevada, TX 75173Off Market
- $626,7003 bd2 ba2.4k sqft19716 County Road 590, Nevada, TX 75173Off Market
A local agent can set up tours, give advice and negotiate with sellers.
Similar homes
- $830,0004 bd4 ba3k sqft17155 County Road 605, Farmersville, TX 75442For Sale
 MLS ID #21348149, Jennifer Cox. NTREIS
 - $650,0003 bd4 ba2.5k sqft2614 County Road 596, Nevada, TX 75173For Sale
 MLS ID #21344134, Stacy Massar. NTREIS
 - $724,9004 bd2 ba2.9k sqft18584 County Road 543, Nevada, TX 75173For Sale
 MLS ID #21260834, Dan Roemer. NTREIS
 - $635,0004 bd3 ba2.9k sqft5745 S Fm 548, Royse City, TX 75189For Sale
 MLS ID #21299276, Elyse Guthrie. NTREIS
 - $765,0004 bd3 ba2.6k sqft845 Horseshoe Bnd, Royse City, TX 75189For SaleMLS ID #21318725, Emily Cerda. NTREIS
- $748,0004 bd3 ba3k sqft6162 Graham Point, Royse City, TX 75189For SaleMLS ID #21112986, Amanda Christensen. NTREIS
- $799,5005 bd4 ba3k sqft6675 County Road 2560, Royse City, TX 75474For SaleMLS ID #21207804, Cathy Ostmeyer. NTREIS
- $650,0003 bd3 ba2.2k sqft5175 Horseshoe Ln, Royse City, TX 75189For SaleMLS ID #21336973, Chuntami Garcia. NTREIS
- $549,9003 bd2 ba2.3k sqft5476 County Road 2646, Royse City, TX 75189For SaleMLS ID #21271516, Dixie Miller. NTREIS
- $750,0004 bd3 ba2.6k sqft408 Herron Cir, Rockwall, TX 75032For SaleMLS ID #21306603, Camille Duhoux. NTREIS
- $950,0004 bd6 ba5k sqft9770 County Road 483, Lavon, TX 75166For SaleMLS ID #21301672, Lucas Pittaluga. NTREIS
- $935,0004 bd3 ba3.2k sqft4180 N Smith Rd, Rockwall, TX 75087For SaleMLS ID #21196557, Diana Sperling. NTREIS
- $625,0004 bd3 ba3.2k sqft600 Lake Shadow Dr, Lavon, TX 75166For SaleMLS ID #21282842, Laura Robertson. NTREIS
- $699,0003 bd4 ba2.5k sqft4223 County Road 2727, Caddo Mills, TX 75135For SaleMLS ID #21345013, Dalton Apple. NTREIS
- $750,0003 bd3 ba3.1k sqft2411 Fm 1564 W, Caddo Mills, TX 75135For SaleMLS ID #21161048, Gabriel Leal. NTREIS
- $699,0004 bd3 ba3.2k sqft1610 Fairlakes Pointe Dr, Rockwall, TX 75087For SaleMLS ID #21342906, Karen Rutherford. NTREIS
- $800,0003 bd4 ba3.8k sqft393 Bayhill Dr, Sunnyvale, TX 75182For SaleMLS ID #21331862, Rachael Street. NTREIS
- $824,9993 bd2 ba1.9k sqft9 Horseman Dr, Lucas, TX 75002For SaleMLS ID #21327220, Jim Edwards. NTREIS
- $899,0004 bd5 ba4.1k sqft12 Granite Ridge Dr, Rockwall, TX 75032For SaleMLS ID #21343299, Deborah Branch. NTREIS
- $635,0003 bd3 ba2.7k sqft835 Cross Post Ln, McKinney, TX 75069For SaleMLS ID #21349782, Colleen Pullen. NTREIS
