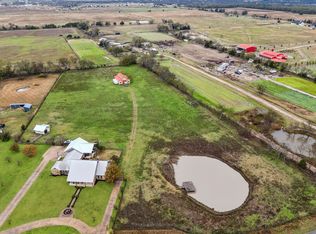
Discover serene rural living at its finest in this expansive Union Valley property, a perfect convergence of country charm and modern convenience. This picturesque estate sprawls across 5 acres, featuring a stunning 5-bedroom, 3.5-bath residence with a spacious 3-car garage. Upstairs is large enough to have the bedroom, an office, or large game room. Step inside and be captivated by the harmonious blend of rustic and contemporary elements. The open-concept living areas are bathed in natural light, enhancing the warmth of rich wood accents and high ceilings. The spacious kitchen features eat-in area, granite counters, stainless appliances, plenty of specialty cabinets, and an island ideal for entertaining. The primary suite is a sanctuary of relaxation, complete with a luxurious ensuite featuring dual vanities, a soaking tub, and a walk-in shower. Four additional bedrooms offer ample space for guests, and the 3.5 baths ensure comfort and privacy for everyone. Just repainted kitchen, halls and laundry room. Rest of house repainted in 2024 and carpet installed in 2024. Outside, the black piped fenced property transforms into an inviting, relaxing, peaceful paradise with trees everywhere, 2 patios with 1 covered and pond with fountain and deck area to enjoy. The expansive land grants stunning views and endless opportunities for outdoor activities. Whether you envision a garden retreat or a lively farm stay, this property can accommodate your dreams. The 3-car garage provides ample space for vehicles and storage of tools and equipment and 110 plugs every 4 feet. 12 vehicles can park on the hard surface and rocked area. There is also an insulated and climate- controlled attic for tons of storage. There is a Wi-Fi tower on side of house. This gem seamlessly marries the tranquility of country life with refined modernity. Enjoy the peace of wide-open spaces with the convenience of being just a stone's throw from local amenities.
For sale
Price cut: $195.5K (7/11)
$799,500
6675 County Road 2560, Royse City, TX 75474
5beds
3,062sqft
Single Family Residence
Built in 1999
5 Acres Lot
$780,400 Zestimate®
$261/sqft
$-- HOA
What's special
High ceilingsBathed in natural lightTrees everywhereGranite countersStainless appliancesSoaking tubSpacious kitchen
- 157 days |
- 515 |
- 34 |
Zillow last checked:
Listing updated:
Listed by:
Cathy Ostmeyer 0552604 214-681-5825,
Coldwell Banker Apex, REALTORS 972-772-9300,
Larry Ostmeyer 0552583 214-681-5826,
Coldwell Banker Apex, REALTORS
Source: NTREIS,MLS#: 21207804
Facts & features
Interior
Bedrooms & bathrooms
- Bedrooms: 5
- Bathrooms: 4
- Full bathrooms: 3
- 1/2 bathrooms: 1
Primary bedroom
- Features: Ceiling Fan(s), Walk-In Closet(s)
- Level: First
- Dimensions: 16 x 12
Bedroom
- Level: First
- Dimensions: 11 x 11
Bedroom
- Features: Ceiling Fan(s)
- Level: First
- Dimensions: 13 x 12
Bedroom
- Features: Ceiling Fan(s)
- Level: First
- Dimensions: 13 x 13
Bedroom
- Level: Second
- Dimensions: 26 x 18
Primary bathroom
- Level: First
- Dimensions: 12 x 10
Breakfast room nook
- Features: Ceiling Fan(s)
- Level: First
- Dimensions: 13 x 10
Dining room
- Level: First
- Dimensions: 12 x 13
Other
- Features: Dual Sinks, Jetted Tub, Separate Shower
- Level: First
- Dimensions: 5 x 11
Other
- Level: Second
- Dimensions: 8 x 6
Game room
- Features: Ceiling Fan(s)
- Level: Second
- Dimensions: 26 x 18
Half bath
- Level: First
- Dimensions: 4 x 7
Kitchen
- Features: Built-in Features, Granite Counters, Kitchen Island, Pantry
- Level: First
- Dimensions: 17 x 12
Laundry
- Level: First
- Dimensions: 6 x 9
Living room
- Features: Ceiling Fan(s), Fireplace
- Level: First
- Dimensions: 16 x 20
Heating
- Central, Electric, Fireplace(s)
Cooling
- Central Air, Ceiling Fan(s), Electric
Appliances
- Included: Double Oven, Dishwasher, Electric Oven, Disposal, Microwave, Refrigerator
- Laundry: Washer Hookup, Dryer Hookup, ElectricDryer Hookup, Laundry in Utility Room
Features
- Decorative/Designer Lighting Fixtures, Eat-in Kitchen, High Speed Internet, Kitchen Island, Pantry, Cable TV, Walk-In Closet(s)
- Flooring: Carpet, Hardwood, Tile, Wood
- Windows: Bay Window(s), Window Coverings
- Has basement: No
- Number of fireplaces: 1
- Fireplace features: Masonry, Wood Burning
Interior area
- Total interior livable area: 3,062 sqft
Video & virtual tour
Property
Parking
- Total spaces: 3
- Parking features: Concrete, Door-Multi, Driveway, Garage, Garage Door Opener
- Attached garage spaces: 3
Features
- Levels: Two
- Stories: 2
- Patio & porch: Rear Porch, Front Porch, Patio, Covered, Deck
- Exterior features: Deck, Private Yard, Rain Gutters
- Pool features: None
- Fencing: Pipe
Lot
- Size: 5 Acres
- Features: Acreage, Many Trees
Details
- Parcel number: 117729
Construction
Type & style
- Home type: SingleFamily
- Architectural style: Traditional,Detached
- Property subtype: Single Family Residence
- Attached to another structure: Yes
Materials
- Brick
- Foundation: Slab
- Roof: Composition
Condition
- Year built: 1999
Utilities & green energy
- Sewer: Septic Tank
- Water: Community/Coop
- Utilities for property: Septic Available, Water Available, Cable Available
Community & HOA
Community
- Features: Park
- Subdivision: A1124 Williamson Leroy
HOA
- Has HOA: No
Location
- Region: Royse City
Financial & listing details
- Price per square foot: $261/sqft
- Tax assessed value: $810,530
- Annual tax amount: $8,740
- Date on market: 3/14/2026
- Cumulative days on market: 161 days
- Listing terms: Cash,Conventional,1031 Exchange
- Road surface type: Asphalt
Estimated market value
$780,400
$741,000 - $819,000
$2,982/mo
Price history
| Date | Event | Price |
|---|---|---|
| 7/11/2026 | Price change | $799,500-19.6%$261/sqft |
Source: NTREIS #21207804 Report a problem | ||
| 5/9/2026 | Price change | $995,000-7.4%$325/sqft |
Source: NTREIS #21207804 Report a problem | ||
| 4/18/2026 | Price change | $1,075,000-4.4%$351/sqft |
Source: NTREIS #21207804 Report a problem | ||
| 3/31/2026 | Price change | $1,125,000-4.3%$367/sqft |
Source: NTREIS #21207804 Report a problem | ||
| 3/14/2026 | Listed for sale | $1,175,000$384/sqft |
Source: NTREIS #21207804 Report a problem | ||
Public tax history
| Year | Property taxes | Tax assessment |
|---|---|---|
| 2025 | $3,810 -16.4% | $604,044 +10% |
| 2024 | $4,559 +1.3% | $549,131 +10% |
| 2023 | $4,499 -31.6% | $499,210 +10% |
| 2022 | $6,574 -1.4% | $453,827 +10% |
| 2021 | $6,667 -4.1% | $412,570 -0.9% |
| 2020 | $6,951 +4.1% | $416,207 +10% |
| 2019 | $6,676 +8.6% | $378,370 -2.6% |
| 2018 | $6,150 +2% | $388,337 +0.9% |
| 2017 | $6,031 +4.3% | $384,980 +14.6% |
| 2016 | $5,782 +54.5% | $335,830 +5.2% |
| 2015 | $3,742 | $319,290 +50.5% |
| 2014 | $3,742 | $212,170 +2.7% |
| 2013 | -- | $206,580 -2.1% |
| 2012 | -- | $211,080 -0.6% |
| 2011 | -- | $212,260 -0.1% |
| 2010 | -- | $212,510 -5.7% |
| 2009 | -- | $225,280 -5.2% |
| 2008 | -- | $237,660 -0.3% |
| 2007 | -- | $238,290 +5.2% |
| 2006 | -- | $226,540 |
| 2005 | -- | $226,540 +2.5% |
| 2004 | -- | $221,070 +18.1% |
| 2002 | -- | $187,110 +35.3% |
| 2001 | -- | $138,250 -18.7% |
| 2000 | -- | $170,120 |
Find assessor info on the county website
Monthly payment
Est. payment
Payment breakdown
Explore the cost of this home by adjusting the details. Changes won't be saved.Climate risks
Neighborhood: 75474
Nearby schools
GreatSchools rating
- NAD C Cannon Elementary SchoolGrades: PK-2Distance: 5.6 mi
- 4/10C B Thompson Middle SchoolGrades: 6-8Distance: 5.7 mi
- 5/10Wh Ford High SchoolGrades: 9-12Distance: 5.9 mi
Schools provided by the listing agent
- Elementary: Cannon
- Middle: Thompson,Butler
- High: Ford
- District: Quinlan ISD
Source: NTREIS. This data may not be complete. We recommend contacting the local school district to confirm school assignments for this home.
- $560,500-- bd2 ba2.3k sqft6559 County Road 2560, Royse City, TX 75189Off Market
- $701,300-- bd-- ba2.6k sqft6633 County Road 2560, Royse City, TX 75189Off Market
- $624,400-- bd-- ba2.3k sqft6525 County Road 2560, Royse City, TX 75189Off Market
- $444,400-- bd-- ba1.9k sqft6735 County Road 2560, Quinlan, TX 75474Off Market
- $713,600-- bd-- ba3k sqft6534 County Road 2560, Royse City, TX 75189Off Market
- $503,2003 bd2 ba1.9k sqft6491 Lark Meadow Cir, Royse City, TX 75189Off Market
- $652,0003 bd3 ba2.9k sqft6482 County Road 2560, Royse City, TX 75189Off Market
- $841,9003 bd3 ba3k sqft6468 County Road 2560, Royse City, TX 75189Off Market
A local agent can set up tours, give advice and negotiate with sellers.
Similar homes
- $690,0003 bd3 ba2.6k sqft6373 Hidden Oaks Dr, Quinlan, TX 75474For Sale
 MLS ID #21271922, David Hollifield. NTREIS
 - $889,9994 bd3 ba3.3k sqft5963 County Road 2560, Royse City, TX 75189For Sale
 MLS ID #21315374, Jessica Mitchell. NTREIS
 - $748,0004 bd3 ba3k sqft6162 Graham Point, Royse City, TX 75189For Sale
 MLS ID #21112986, Amanda Christensen. NTREIS
 - $799,9903 bd3 ba3.6k sqft899 S Fm 1138, Royse City, TX 75189For Sale
 MLS ID #21300596, Manny Mendez. NTREIS
 - $699,0003 bd2 ba2.3k sqft4844 Red Oak Dr, Royse City, TX 75189For SaleMLS ID #21297672, Andrea Moody. NTREIS
- $739,0005 bd4 ba3.7k sqft9580 Brockrim Ln, Quinlan, TX 75474For SaleMLS ID #21180505, Jennifer Martinez. NTREIS
- $794,9003 bd3 ba1.7k sqft101 Friendship Cir, West Tawakoni, TX 75474For SaleMLS ID #21268882, Thomas Miller. NTREIS
- $765,0004 bd3 ba2.6k sqft845 Horseshoe Bnd, Royse City, TX 75189For SaleMLS ID #21318725, Emily Cerda. NTREIS
- $836,9903 bd3 ba3.8k sqft10248 N Poetry Ln, Terrell, TX 75160For SaleMLS ID #21250629, Alicia Underwood. NTREIS
- $750,0004 bd3 ba2.6k sqft408 Herron Cir, Rockwall, TX 75032For SaleMLS ID #21306603, Camille Duhoux. NTREIS
- $635,0004 bd3 ba2.9k sqft5745 S Fm 548, Royse City, TX 75189For SaleMLS ID #21299276, Elyse Guthrie. NTREIS
- $724,9004 bd2 ba2.9k sqft18584 County Road 543, Nevada, TX 75173For SaleMLS ID #21260834, Dan Roemer. NTREIS
- $569,0003 bd4 ba3k sqft10528 Lago Vis, Quinlan, TX 75474For SaleMLS ID #21354633, Greg Tillinghast. NTREIS
- $650,0003 bd3 ba2.2k sqft5175 Horseshoe Ln, Royse City, TX 75189For SaleMLS ID #21336973, Chuntami Garcia. NTREIS
- $750,0003 bd3 ba3.1k sqft2411 Fm 1564 W, Caddo Mills, TX 75135For SaleMLS ID #21161048, Gabriel Leal. NTREIS
- $699,0003 bd4 ba2.5k sqft4223 County Road 2727, Caddo Mills, TX 75135For SaleMLS ID #21345013, Dalton Apple. NTREIS
- $650,0003 bd4 ba2.5k sqft2614 County Road 596, Nevada, TX 75173For SaleMLS ID #21344134, Stacy Massar. NTREIS
- $655,0004 bd2 ba2.2k sqft2104 W Holiday Dr, Rockwall, TX 75087For SaleMLS ID #21297724, Rachel Craig. NTREIS
- $853,0004 bd3 ba3.9k sqft107 Harvest Ridge Cv, Rockwall, TX 75032For SaleMLS ID #21208219, Patty Turner. NTREIS
- $533,0004 bd4 ba3.2k sqft10690 County Road 2450, Terrell, TX 75160For SaleMLS ID #21252210, Heather Duke. NTREIS
