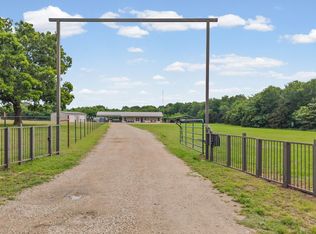
1,000 LINEAR FEET OF SHORELINE SURROUNDING THIS PRESTIGIOUS PENINSULA LAKEFRONT ESTATE ON THE SHORES OF LAKE TAWAKONI. This rare legacy property, formerly the residence of the Mayor, is defined by its staggering waterfront footprint that wraps an entire private point with a brand new, extensive retaining wall for ultimate shoreline protection, including 200 feet of seawall replaced in 2025. The estate encompasses nearly six total acres, consisting of almost one deeded acre and about five acres of SRA leaseback, creating a massive private retreat, perfect for leisure or gatherings for family and friends. Water enthusiasts will thrive with two private boat docks, one with a boat lift, the other a huge platform, and both featuring upgraded electrical, deep water access with a boat ramp. The grounds are a masterful blend of large oaks and superior infrastructure, featuring professional landscaping and a massive 36x60 insulated workshop that includes a dedicated bathroom and a custom mancave with a mini split heat and air system installed in 2021 or a climate controlled lakeside retreat. Additionally, a secondary 30x40 shop building was added in 2022 to provide space for recreational toys, cars, and boats. Inside the 1,706 square foot main residence, a gourmet chef kitchen with rich custom cabinetry and granite counters flows into a living area anchored by a stone fireplace and elegant tray ceilings. Towering centuries old Oak trees provide a natural canopy across the expansive property, which is fully secured by fencing and a ranch style entry. The property is meticulously maintained with a full drainage system and gutters with leaf guards installed in 2023. Minutes from Tawakoni Marina, this sanctuary offers the perfect balance of privacy, peace, and recreation. Seller has build plans available for the barndominium. 3rd Bedroom and Bathroom in workshop. 5.83 Total Acres. 5 Acres of SRA Leaseback, .83 Acres of 2 Lots. UPDATE: NEW 130K ROOFS INSTALLED ON ALL STRUCTURES
For sale
Price cut: $5K (6/1)
$794,900
101 Friendship Cir, West Tawakoni, TX 75474
3beds
1,724sqft
:
Get pre-qualified$5,629/mo
Single Family Residence
Built in 2010
5.83 Acres Lot
$-- Zestimate®
$461/sqft
$-- HOA
What's special
Two private boat docksElegant tray ceilingsClimate controlled lakeside retreatProfessional landscaping
- 88 days |
- 315 |
- 28 |
Zillow last checked:
Listing updated:
Listed by:
Thomas Miller 0696139 903-449-4439,
Thomas Andrew Miller 903-449-4439,
Sheila Purvis 0712424 214-392-3056,
Thomas Andrew Miller
Source: NTREIS,MLS#: 21268882
Facts & features
Interior
Bedrooms & bathrooms
- Bedrooms: 3
- Bathrooms: 3
- Full bathrooms: 2
- 1/2 bathrooms: 1
Primary bedroom
- Features: Ceiling Fan(s), Walk-In Closet(s)
- Level: First
- Dimensions: 15 x 15
Bedroom
- Features: Ceiling Fan(s)
- Level: First
- Dimensions: 11 x 12
Kitchen
- Features: Built-in Features, Kitchen Island, Pantry, Stone Counters
- Level: First
- Dimensions: 11 x 12
Living room
- Features: Ceiling Fan(s), Fireplace
- Level: First
- Dimensions: 19 x 18
Heating
- Central, Electric, Fireplace(s), Heat Pump
Cooling
- Central Air, Ceiling Fan(s)
Appliances
- Included: Some Gas Appliances, Dishwasher, Gas Cooktop, Disposal, Microwave, Plumbed For Gas
- Laundry: Washer Hookup, Dryer Hookup, ElectricDryer Hookup, Laundry in Utility Room
Features
- Decorative/Designer Lighting Fixtures, Granite Counters, Kitchen Island, Open Floorplan, Pantry, Cable TV, Walk-In Closet(s)
- Has basement: No
- Number of fireplaces: 1
- Fireplace features: Gas Starter
Interior area
- Total interior livable area: 1,724 sqft
Video & virtual tour
Property
Parking
- Total spaces: 9
- Parking features: Additional Parking, Carport, Door-Multi, Garage, Golf Cart Garage, Oversized, Workshop in Garage, Boat, RV Access/Parking
- Garage spaces: 6
- Carport spaces: 3
- Covered spaces: 8
Features
- Levels: One
- Stories: 1
- Patio & porch: Rear Porch, Covered
- Exterior features: Dock, Fire Pit, Lighting, Private Yard, Storage
- Pool features: None
- Fencing: Chain Link,Gate,Pipe
- Has view: Yes
- View description: Water
- Has water view: Yes
- Waterfront features: Boat Dock/Slip, Lake Front, Waterfront
- Body of water: Tawakoni
Lot
- Size: 5.83 Acres
- Features: Acreage, Many Trees, Waterfront, Retaining Wall
- Residential vegetation: Grassed, Heavily Wooded, Partially Wooded, Wooded
Details
- Additional structures: Kennel/Dog Run, RV/Boat Storage, Workshop
- Parcel number: 76404
Construction
Type & style
- Home type: SingleFamily
- Architectural style: Detached
- Property subtype: Single Family Residence
Materials
- Brick, Frame
- Foundation: Slab
- Roof: Composition
Condition
- Year built: 2010
Utilities & green energy
- Sewer: Aerobic Septic, Septic Tank
- Water: Community/Coop
- Utilities for property: Propane, Septic Available, Water Available, Cable Available
Community & HOA
Community
- Subdivision: Rabbit Cove Proper
HOA
- Has HOA: No
Location
- Region: West Tawakoni
Financial & listing details
- Price per square foot: $461/sqft
- Tax assessed value: $648,660
- Annual tax amount: $11,538
- Date on market: 5/13/2026
- Cumulative days on market: 88 days
- Listing terms: Cash,Conventional,FHA,USDA Loan,VA Loan
Estimated market value
Not available
Estimated sales range
Not available
Not available
Price history
| Date | Event | Price |
|---|---|---|
| 6/1/2026 | Price change | $794,900-0.6%$461/sqft |
Source: NTREIS #21268882 Report a problem | ||
| 5/13/2026 | Listed for sale | $799,900+78%$464/sqft |
Source: NTREIS #21268882 Report a problem | ||
| 10/28/2020 | Listing removed | $449,500$261/sqft |
Source: CENTURY 21 Upchurch Real Estat #14429697 Report a problem | ||
| 9/26/2020 | Pending sale | $449,500$261/sqft |
Source: CENTURY 21 Upchurch Real Estat #14429697 Report a problem | ||
| 9/8/2020 | Listed for sale | $449,500$261/sqft |
Source: CENTURY 21 Upchurch Real Estat #14429697 Report a problem | ||
Public tax history
| Year | Property taxes | Tax assessment |
|---|---|---|
| 2025 | $8,473 -7.4% | $648,660 +4.4% |
| 2024 | $9,149 -3.6% | $621,090 -1.6% |
| 2023 | $9,494 -17.3% | $630,910 +5.7% |
| 2022 | $11,483 +16% | $597,070 +34.8% |
| 2021 | $9,898 +130.1% | $442,870 +79.1% |
| 2020 | $4,301 +5% | $247,315 +10.1% |
| 2019 | $4,095 +6% | $224,535 +10.2% |
| 2018 | $3,864 +4.4% | $203,826 +10.2% |
| 2017 | $3,701 +4.8% | $185,000 +8.8% |
| 2016 | $3,531 -1.6% | $170,087 |
| 2015 | $3,587 | $170,087 |
| 2014 | $3,587 | $170,087 +0.5% |
| 2013 | -- | $169,170 +2.4% |
| 2012 | -- | $165,230 -4.4% |
| 2011 | -- | $172,770 +255.1% |
| 2010 | -- | $48,660 |
| 2009 | -- | $48,660 |
| 2008 | -- | $48,660 +18.4% |
| 2007 | -- | $41,110 |
| 2006 | -- | $41,110 +226.3% |
| 2005 | -- | $12,600 |
| 2004 | -- | $12,600 |
| 2002 | -- | $12,600 |
| 2001 | -- | $12,600 |
Find assessor info on the county website
Monthly payment
Est. payment
Payment breakdown
Explore the cost of this home by adjusting the details. Changes won't be saved.Climate risks
Neighborhood: 75474
Nearby schools
GreatSchools rating
- 4/10A E Butler Intermediate SchoolGrades: 3-5Distance: 7.1 mi
- 4/10C B Thompson Middle SchoolGrades: 6-8Distance: 7.1 mi
- 5/10Wh Ford High SchoolGrades: 9-12Distance: 7.3 mi
Schools provided by the listing agent
- Elementary: Cannon
- Middle: Thompson,Butler
- High: Ford
- District: Quinlan ISD
Source: NTREIS. This data may not be complete. We recommend contacting the local school district to confirm school assignments for this home.
- $50,400-- bd-- ba-- sqft213 Friendship Cir, West Tawakoni, TX 75474Off Market
- $33,500-- bd-- ba399 sqft213 Friendship Cir #8, Quinlan, TX 75474Off Market
- $103,000-- bd-- ba385 sqft213 Friendship Cir #22, Quinlan, TX 75474Off Market
- $98,2001 bd1 ba399 sqft213 Friendship Cir UNIT 59, West Tawakoni, TX 75474Off Market
- $267,700-- bd-- ba1.8k sqft101 Friendship Cir, West Tawakoni, TX 75474Off Market
- $166,4002 bd2 ba1.9k sqft1104 Friendship Ln, West Tawakoni, TX 75474Off Market
- $219,800-- bd-- ba1.6k sqft1018 Park Dr, West Tawakoni, TX 75474Off Market
- $287,400-- bd-- ba1.8k sqft1109 Friendship Ln, West Tawakoni, TX 75474Off Market
A local agent can set up tours, give advice and negotiate with sellers.
Similar homes
- $784,0004 bd3 ba2k sqft5775 Fm 2947, Quinlan, TX 75474For Sale
 MLS ID #21272548, Kathy Hobbs. NTREIS
 - $769,9003 bd2 ba2.4k sqft18692 County Road 334, Quinlan, TX 75474For Sale
 MLS ID #21211860, Kevin Sawatsky. NTREIS
 - $399,0004 bd2 ba1.7k sqft1724 E Crestway Dr, West Tawakoni, TX 75474For Sale
 MLS ID #21278073, Jennifer Martinez. NTREIS
 - $725,0003 bd2 ba2k sqft1149 Signal Rd, Quinlan, TX 75474For Sale
 MLS ID #21245055, Joanna Arnwine. NTREIS
 - $799,0003 bd2 ba2.1k sqft2259 State Highway 276, Emory, TX 75440For SaleMLS ID #26010976, Barbara Simpson, Pine Lakes Realty, LLC. GTARMLS
- $705,0004 bd3 ba2.2k sqft132 Seminole Trl, East Tawakoni, TX 75472For SaleMLS ID #21328479, LeeAnn Doss. NTREIS
- $889,0003 bd3 ba1.8k sqft2628 County Road 2510, Quinlan, TX 75474For SaleMLS ID #21236561, Leah Cunningham. NTREIS
- $799,0003 bd2 ba1.4k sqft5538 County Road 3214, Lone Oak, TX 75453For SaleMLS ID #21301749, LeeAnn Doss. NTREIS
- $745,0004 bd4 ba2.3k sqft253 Caro Dr, West Tawakoni, TX 75474For SaleMLS ID #21330700, Sara Thomas. NTREIS
- $614,9004 bd3 ba2.5k sqft1713 Hollow Way Ln, Quinlan, TX 75474For SaleMLS ID #21324335, Kevin Sawatsky. NTREIS
- $750,0004 bd3 ba2.5k sqft258 Vz County Road 3528, Wills Point, TX 75169For SaleMLS ID #21307607, Monica Johnson. NTREIS
- $799,9004 bd3 ba2.3k sqft1143 Rs County Rd 2300, Emory, TX 75440For SaleMLS ID #21324103, Laura Crivello. NTREIS
- $795,0003 bd3 ba2.5k sqft10206 County Road 2450, Terrell, TX 75160For SaleMLS ID #20978596, Kathy Hobbs. NTREIS
- $795,0003 bd2 ba2k sqft17948 Fm 986, Terrell, TX 75160For SaleMLS ID #21298149, Mica Pryor. NTREIS
- $949,0003 bd3 ba1.9k sqft4671 Fm 1504 Tract, Wills Point, TX 75169For SaleMLS ID #21353887, Mandy Doud. NTREIS
- $755,0004 bd3 ba2.4k sqft8549 S Fm 548, Royse City, TX 75189For SaleMLS ID #21297090, Kelly Hammond. NTREIS
- $850,0004 bd3 ba2.3k sqft1305 Vz County Road 3821, Wills Point, TX 75169For SaleMLS ID #96368549, Elaine Fabbri, RE/MAX Four Corners. HAR
- $489,5003 bd3 ba2.1k sqft9715 County Road 2440, Royse City, TX 75189For SaleMLS ID #21353572, Larry Cochran. NTREIS
- $498,9003 bd2 ba1.7k sqft6051 County Road 2297, Quinlan, TX 75474For SaleMLS ID #21319156, Nickie Feddersen. NTREIS
- $499,0004 bd3 ba2.2k sqft6049 Fm 1567, Lone Oak, TX 75453For SaleMLS ID #21342930, Tonya Blake Buchanan. NTREIS
