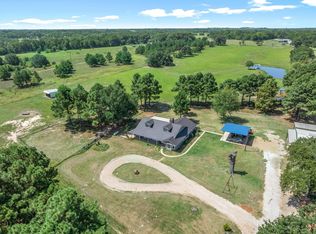
Magazine-worthy modern farmhouse set on 43 un-restricted breathtaking acres, where sophisticated design meets the beauty of East Texas countryside. From the striking black-and-white exterior and circular drive to the metal roof, pipe fencing, and picturesque water features, every detail has been thoughtfully curated.The stunning main residence showcases soaring beamed ceilings, wood-look ceramic tile flooring, and an open-concept design perfect for entertaining. The gourmet kitchen is a true showpiece, featuring leathered granite countertops, custom cabinetry, copper fixtures and hardware, a farmhouse sink, and exceptional craftsmanship throughout. The primary bedroom offers a resort-inspired spa bath complete with a copper-accent tiled shower, private water closet, and a four-season closet. A guest bedroom and full bath are conveniently located downstairs. Upstairs, a versatile loft-style suite overlooks the main living area through charming barn doors and currently serves as both an office and bunk room. Complete with a wet bar, walk-in closet, and half bath, this flexible space is ideal for guests, work-from-home needs, or additional sleeping accommodations.
Guests will be equally impressed by the beautifully designed guest quarters featuring floor-to-ceiling windows, electric shades, a luxurious bathroom, bunk room, and stunning architectural details that blend rustic charm with modern elegance. Outside, the property is truly extraordinary. Approximately 20 acres of pasture and 23 acres of wooded land provide endless opportunities for recreation and enjoyment. Enjoy two stocked fishing ponds with docks, including a 3-acre pond and an additional half-acre pond, ATV trails, a shooting range, and a beautiful rustic-style barn. Whether you’re seeking a private retreat, recreational paradise, or luxury ranch lifestyle, this one-of-a-kind property delivers it all, including Extreme Rd Frontage, 1,274 Ft on FM 1504, & 1,461 Ft. on VZCR 3421.
Pending
Price increase: $350K (8/7)
$1,299,000
4671 Fm 1504 Tract, Wills Point, TX 75169
3beds
1,904sqft
Single Family Residence
Built in 2017
43 Acres Lot
$-- Zestimate®
$682/sqft
$-- HOA
What's special
Beautiful rustic-style barnExceptional craftsmanship throughoutFloor-to-ceiling windowsSoaring beamed ceilingsLeathered granite countertopsWood-look ceramic tile flooringWet bar
- 99 days
- 19
- 1
Zillow last checked:
Listing updated:
Listed by:
Mandy Doud 0710507 903-288-4219,
Move Here Realty 903-288-4219,
Sandy Bullard 0456672 903-288-4219,
Move Here Realty
Source: NTREIS,MLS#: 21303678
Facts & features
Interior
Bedrooms & bathrooms
- Bedrooms: 3
- Bathrooms: 3
- Full bathrooms: 2
- 1/2 bathrooms: 1
Primary bedroom
- Features: Separate Shower, Walk-In Closet(s)
- Level: First
- Dimensions: 16 x 13
Primary bedroom
- Features: Built-in Features
- Level: First
- Dimensions: 10 x 10
Bedroom
- Features: Walk-In Closet(s)
- Level: First
- Dimensions: 12 x 12
Bedroom
- Features: Built-in Features, Walk-In Closet(s)
- Level: Second
- Dimensions: 20 x 16
Other
- Features: Built-in Features
- Level: First
- Dimensions: 9 x 5
Half bath
- Level: Second
- Dimensions: 8 x 3
Kitchen
- Features: Built-in Features, Kitchen Island, Stone Counters, Walk-In Pantry
- Level: First
- Dimensions: 20 x 12
Living room
- Level: First
- Dimensions: 20 x 18
Utility room
- Level: First
- Dimensions: 6 x 8
Heating
- Central, Electric
Cooling
- Central Air, Electric
Appliances
- Included: Dishwasher, Electric Water Heater, Gas Range
- Laundry: Washer Hookup, Dryer Hookup, ElectricDryer Hookup, Laundry in Utility Room
Features
- Wet Bar, Decorative/Designer Lighting Fixtures, High Speed Internet, Kitchen Island, Open Floorplan, Vaulted Ceiling(s), Walk-In Closet(s)
- Flooring: Carpet, Concrete, Ceramic Tile
- Windows: Window Coverings
- Has basement: No
- Number of fireplaces: 1
- Fireplace features: Insert, Gas Starter
Interior area
- Total interior livable area: 1,904 sqft
Video & virtual tour
Property
Parking
- Total spaces: 2
- Parking features: Circular Driveway, Concrete, Driveway, Garage, Garage Faces Side
- Attached garage spaces: 2
Features
- Levels: One and One Half
- Stories: 1
- Patio & porch: Covered
- Exterior features: Lighting, Storage
- Pool features: None
- Fencing: Gate,Perimeter,Pipe
Lot
- Size: 43 Acres
- Features: Acreage, Corner Lot, Landscaped, Pasture, Pond on Lot, Many Trees
Details
- Additional structures: Guest House, Barn(s), Stable(s)
- Parcel number: R000009253
Construction
Type & style
- Home type: SingleFamily
- Architectural style: Barndominium,Modern,Ranch,Traditional,Detached,Farmhouse
- Property subtype: Single Family Residence
Materials
- Wood Siding
- Foundation: Slab
- Roof: Metal
Condition
- Resale
- Year built: 2017
Utilities & green energy
- Sewer: Septic Tank
- Water: Community/Coop
- Utilities for property: Septic Available, Water Available
Community & HOA
Community
- Security: Carbon Monoxide Detector(s), Smoke Detector(s)
- Subdivision: Rural
HOA
- Has HOA: No
Location
- Region: Wills Point
Financial & listing details
- Price per square foot: $682/sqft
- Annual tax amount: $8,328
- Date on market: 6/16/2026
- Cumulative days on market: 91 days
- Listing terms: Cash,Conventional
- Road surface type: Concrete
Estimated market value
Not available
Estimated sales range
Not available
$2,421/mo
Price history
| Date | Event | Price |
|---|---|---|
| 8/18/2026 | Pending sale | $1,299,000$682/sqft |
Source: NTREIS #21303678 Report a problem | ||
| 8/14/2026 | Contingent | $1,299,000$682/sqft |
Source: NTREIS #21303678 Report a problem | ||
| 8/7/2026 | Price change | $1,299,000+36.9%$682/sqft |
Source: NTREIS #21303678 Report a problem | ||
| 8/7/2026 | Price change | $949,000-29.7%$498/sqft |
Source: NTREIS #21353887 Report a problem | ||
| 6/16/2026 | Listed for sale | $1,350,000$709/sqft |
Source: NTREIS #21303678 Report a problem | ||
Public tax history
Tax history is unavailable.
Monthly payment
Est. payment
Payment breakdown
Explore the cost of this home by adjusting the details. Changes won't be saved.Climate risks
Neighborhood: 75169
Nearby schools
Schools provided by the listing agent
- Elementary: Edgewood
- Middle: Edgewood
- High: Edgewood
- District: Edgewood ISD
Source: NTREIS. This data may not be complete. We recommend contacting the local school district to confirm school assignments for this home.

Similar homes
- $1,295,0003 bd3 ba2.7k sqft2100 Lake Crest Ln, Wills Point, TX 75169For Sale
 MLS ID #21228742, Heather Stevens. NTREIS
 - $850,0003 bd3 ba2.5k sqft1003 Vz County Road 3211, Wills Point, TX 75169For Sale
 MLS ID #21246636, Jay Sloan. NTREIS
 - $749,4003 bd2 ba2.5k sqft2667 Vz County Road 3208, Wills Pt, TX 75169For Sale
 MLS ID #21243875, Tammi Pruitt. NTREIS
 - $694,0004 bd2 ba2.1k sqft132 Private Road 7105, Edgewood, TX 75117For Sale
 MLS ID #21288155, Elaine Fabbri. NTREIS
