Welcome to 321 VZ County Road, Wills Point, TX 75169 – a charming 4-bedroom, 3.5-bathroom home nestled on 85.89 acres of beautiful land. One hour from Dallas, this well-maintained, 1-story traditional home offers 2,445 sq ft of comfortable living space with a split master bedroom for ultimate privacy. The spacious primary bath features a jetted tub, shower, and walk-in closets. The open floor plan includes a den/dining combo and breakfast bar, perfect for family gatherings. Enjoy the outdoors with a covered patio, open deck, and in-ground pool, along with a gazebo and multiple outbuildings, including a workshop and storage. The property also features a pond, creek, and metal fencing with a security gate. Additional amenities include a wood-burning fireplace, office or flex space detached 2-car carport, RV pad, storm cellar and generator. Ideal for those seeking peace, privacy, and room to roam, this home blends rural charm with modern comfort. Don't miss this rare opportunity!
For sale
$1,500,000
321 Vz County Road 2602, Wills Point, TX 75169
4beds
--baths
2,445sqft
Single Family Residence
Built in 1997
85.89 Acres Lot
$-- Zestimate®
$613/sqft
$-- HOA
What's special
Wood-burning fireplaceRv padOpen floor planOffice or flex spaceOpen deckCovered patioJetted tub
- 599 days
- 89
- 2
Zillow last checked:
Listing updated:
Listed by:
Jennifer Fair 903-245-8292,
Fathom Realty, LLC
Source: GTARMLS,MLS#: 25003135
Facts & features
Interior
Bedrooms & bathrooms
- Bedrooms: 4
- Full bathrooms: 3
- 1/2 bathrooms: 1
Bathroom
- Features: Shower and Tub, Separate Lavatories, Walk-In Closet(s), Separate Walk-In Closets, Bar, Linen Closet, Jack & Jill
Heating
- Central, Fireplace
Cooling
- Central Electric, Zoned-2
Appliances
- Included: Electric Range, Free-Standing Range, Dishwasher, Disposal, Electric Oven, Electric Cooktop
Features
- Breakfast Bar, Ceiling Fan
- Windows: Blinds
- Fireplace features: Wood Burning
Interior area
- Total structure area: 2,445
- Total interior livable area: 2,445 sqft
Property
Parking
- Total spaces: 2
- Parking features: Carport
- Carport spaces: 2
Features
- Levels: One
- Stories: 1
- Patio & porch: Covered
- Exterior features: Rain Gutters, Outdoor Kitchen
- Pool features: Vinyl, In Ground, Diving Board
- Has spa: Yes
- Spa features: Bath
- Fencing: Metal Fence,Barbwire Fence,Dog Run/Kennel
Lot
- Size: 85.89 Acres
- Topography: Level
- Residential vegetation: Partially Wooded, Mixed Timber
Details
- Additional structures: Storage, Outbuilding, Workshop
- Parcel number: 0860041024100010000
- Other equipment: Satellite Dish
Construction
Type & style
- Home type: SingleFamily
- Property subtype: Single Family Residence
Materials
- Brick
- Foundation: Slab
- Roof: Composition
Condition
- Pre-owned
- Year built: 1997
Utilities & green energy
- Sewer: Conventional Septic
- Utilities for property: Phone Available, Cable Available, Natural Gas Not Available
Community & HOA
Community
- Security: Security Gate, Audio and Video Surveillance, Security Lights, Security System
Location
- Region: Wills Point
Financial & listing details
- Price per square foot: $613/sqft
- Tax assessed value: $565,850
- Annual tax amount: $14,483
- Date on market: 3/2/2025
- Listing terms: Conventional,FHA,VA Loan,Cash,USDA Loan
Estimated market value
Not available
Estimated sales range
Not available
$3,388/mo
Price history
| Date | Event | Price |
|---|---|---|
| 3/3/2025 | Listed for sale | $1,500,000+25%$613/sqft |
Source:  GTARMLS #25003135 Report a problem GTARMLS #25003135 Report a problem | ||
| 10/20/2022 | Listing removed | -- |
Source: GTARMLS #10148590 Report a problem | ||
| 10/13/2022 | Contingent | $1,200,000$491/sqft |
Source: GTARMLS #10148590 Report a problem | ||
| 10/12/2022 | Listing removed | -- |
Source: GTARMLS #10148590 Report a problem | ||
| 5/28/2022 | Contingent | $1,200,000$491/sqft |
Source: GTARMLS #10148590 Report a problem | ||
| 5/16/2022 | Pending sale | $1,200,000$491/sqft |
Source: GTARMLS #10148590 Report a problem | ||
| 4/26/2022 | Listed for sale | $1,200,000$491/sqft |
Source: GTARMLS #10148590 Report a problem | ||
| 6/14/2021 | Sold | -- |
Source: GTARMLS #10132225 Report a problem | ||
Public tax history
| Year | Property taxes | Tax assessment |
|---|---|---|
| 2025 | -- | $565,850 +4.3% |
| 2024 | -- | $542,670 -11.3% |
| 2023 | -- | $611,740 +33.5% |
| 2022 | $946 -78.6% | $458,190 +49.9% |
| 2021 | $4,426 | $305,710 |
Find assessor info on the county website
Monthly payment
Est. payment
Payment breakdown
Explore the cost of this home by adjusting the details. Changes won't be saved.Climate risks
Neighborhood: 75169
Nearby schools
Schools provided by the listing agent
- Elementary: Wills Point
- Middle: Wills Point
- High: Wills Point
Source: GTARMLS. This data may not be complete. We recommend contacting the local school district to confirm school assignments for this home.
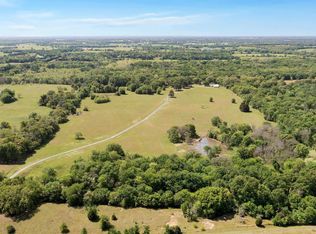
- $1,115,6004 bd3 ba2.4k sqft321 Vz County Road 2602, Wills Pt, TX 75169Off Market
- $1,857,590-- bd-- ba2.9k sqft571 Vz County Road 2602, Wills Point, TX 75169Off Market
- $14,520-- bd-- ba1.2k sqft371 Vz County Road 2602, Wills Point, TX 75169Off Market
- $308,000-- bd-- ba1.7k sqft761 Vz County Road 2602, Wills Point, TX 75169Off Market
Similar homes
- $1,450,0003 bd2 ba2.4k sqft15783 Highway 80, Edgewood, TX 75117For Sale
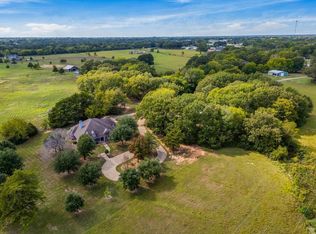 MLS ID #21414534, Rosemarie Miller. NTREIS
 - $999,9002 bd2 ba1.9k sqft6663 Clearwater Ranch Rd, Wills Point, TX 75169For Sale
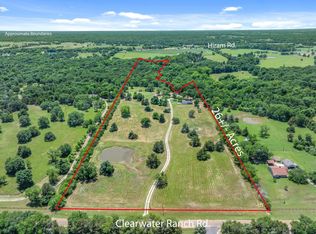 MLS ID #21271928, Kaedon Kesterson. NTREIS
 - $850,0003 bd3 ba2.5k sqft1003 Vz County Road 3211, Wills Point, TX 75169For Sale
 MLS ID #21246636, Jay Sloan. NTREIS
 - $1,299,0003 bd3 ba1.9k sqft4671 Fm 1504 Tract, Wills Point, TX 75169For Sale
 MLS ID #21303678, Mandy Doud. NTREIS
