Welcome to this exceptional 74.92-acre ranch, offering a rare blend of luxury living, working ranch facilities, and wide-open Texas beauty. Perfectly designed for comfort and functionality, this property features a stunning hilltop owner’s estate, a secondary home, extensive improvements, and ample acreage for cattle, recreation, or development. The centerpiece is the 3,604 sq. ft. east-facing estate home, thoughtfully designed with 3 bedrooms, 4 bathrooms, and a guest wing to provide privacy for family and visitors alike. A dedicated office makes working from home convenient, while the well-appointed kitchen is ideal for entertaining or preparing meals. Constructed with enduring quality—brick and stone exterior, metal roof, and timeless finishes—the home is built to last. Additional features include a storm shelter, a cozy fireplace with both wood-burning and gas options, and multiple spaces to gather and relax. Facing west, a sparkling pool with attached spa captures panoramic sunset views, creating the perfect place to unwind at day’s end. A second, residence on the property; 2br, 2ba; offers flexibility as a guest house, ranch hand’s home, or rental. Multiple outbuildings, including equipment storage and workshop facilities, provide ample space for ranch operations, or future improvements. Designed with livestock in mind, the ranch includes working cattle facilities. Fencing, and cross-fencing, ensures pastures are ready for rotational grazing and livestock management. The rolling landscape provides a balance of functionality and beauty, offering productive land and scenic vistas. Whether you are seeking a premier working cattle operation, a private retreat, or a legacy property to pass down, this 156-acre ranch delivers. With its combination of an elegant estate home, supporting residence, ranch infrastructure, and unmatched Texas scenery, this property is ready to meet the needs of the modern rancher while offering the comfort of country living at its finest.
For sale
$1,600,000
9208 Fm, Grand Saline, TX 75140
3beds
3,604sqft
Farm, Single Family Residence
Built in 2007
74.92 Acres Lot
$1,452,200 Zestimate®
$444/sqft
$-- HOA
What's special
Cozy fireplaceTimeless finishesProductive landBrick and stone exteriorDedicated officeScenic vistasPanoramic sunset views
- 370 days
- 113
- 9
Zillow last checked:
Listing updated:
Listed by:
Ted Swinford 0720207,
CENTURY 21 First Group 903-567-5606
Source: NTREIS,MLS#: 21051947
Facts & features
Interior
Bedrooms & bathrooms
- Bedrooms: 3
- Bathrooms: 4
- Full bathrooms: 3
- 1/2 bathrooms: 1
Primary bedroom
- Features: Double Vanity, En Suite Bathroom, Garden Tub/Roman Tub, Sitting Area in Primary, Separate Shower, Walk-In Closet(s)
- Level: First
- Dimensions: 0 x 0
Dining room
- Level: First
- Dimensions: 0 x 0
Great room
- Features: Ceiling Fan(s)
- Level: First
- Dimensions: 0 x 0
Other
- Level: First
- Dimensions: 0 x 0
Kitchen
- Features: Granite Counters, Kitchen Island
- Level: First
- Dimensions: 0 x 0
Laundry
- Features: Built-in Features, Granite Counters, Utility Sink
- Level: First
- Dimensions: 0 x 0
Living room
- Level: First
- Dimensions: 0 x 0
Office
- Features: Ceiling Fan(s)
- Level: First
- Dimensions: 0 x 0
Heating
- Central, Electric
Cooling
- Central Air, Electric
Appliances
- Included: Double Oven, Dishwasher, Electric Cooktop, Electric Oven, Disposal, Ice Maker, Microwave, Refrigerator, Trash Compactor, Tankless Water Heater, Vented Exhaust Fan
Features
- Built-in Features, Granite Counters, In-Law Floorplan, Kitchen Island, Open Floorplan
- Flooring: Hardwood, Tile
- Has basement: No
- Number of fireplaces: 1
- Fireplace features: Gas, Masonry, Wood Burning
Interior area
- Total interior livable area: 3,604 sqft
Video & virtual tour
Property
Parking
- Total spaces: 4
- Parking features: Door-Multi, Door-Single, Garage, Garage Door Opener, Garage Faces Side
- Attached garage spaces: 2
- Carport spaces: 2
- Covered spaces: 4
Features
- Levels: One
- Stories: 1
- Patio & porch: Covered
- Exterior features: Dog Run, Rain Gutters
- Pool features: Fenced, Heated, In Ground, Pool, Pool/Spa Combo, Waterfall
- Fencing: Barbed Wire,Chain Link,Cross Fenced,Pipe
Lot
- Size: 74.92 Acres
- Features: Acreage, Agricultural, Pasture, Pond on Lot, Few Trees
- Residential vegetation: Grassed
Details
- Additional structures: Corral(s), Guest House, Workshop, Barn(s), Stable(s)
- Parcel number: R000104495
- Other equipment: Call Listing Agent, Livestock Equipment
- Horse amenities: Hay Storage
Construction
Type & style
- Home type: SingleFamily
- Architectural style: Farmhouse
- Property subtype: Farm, Single Family Residence
- Attached to another structure: Yes
Materials
- Brick
- Foundation: Slab
- Roof: Metal
Condition
- Year built: 2007
Utilities & green energy
- Sewer: Aerobic Septic
- Water: Community/Coop
- Utilities for property: Electricity Connected, Propane, Septic Available, Water Available
Community & HOA
Community
- Security: Security System
- Subdivision: None
HOA
- Has HOA: No
Location
- Region: Grand Saline
Financial & listing details
- Price per square foot: $444/sqft
- Date on market: 9/5/2025
- Cumulative days on market: 371 days
- Listing terms: Cash,Conventional
- Exclusions: See attached list in transaction desk and private remarks
- Road surface type: Asphalt
Estimated market value
$1,452,200
$1.38M - $1.52M
$2,933/mo
Price history
| Date | Event | Price |
|---|---|---|
| 9/5/2025 | Listed for sale | $1,600,000$444/sqft |
Source: NTREIS #21051947 Report a problem | ||
Public tax history
Tax history is unavailable.
Monthly payment
Est. payment
Payment breakdown
Explore the cost of this home by adjusting the details. Changes won't be saved.Climate risks
Neighborhood: 75140
Nearby schools
Schools provided by the listing agent
- Elementary: Grandsalin
- Middle: Grandsalin
- High: Grandsalin
- District: Grand Saline ISD
Source: NTREIS. This data may not be complete. We recommend contacting the local school district to confirm school assignments for this home.
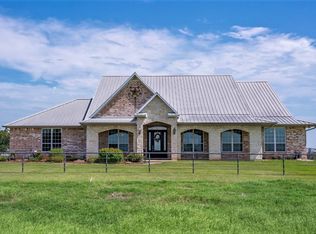
Similar homes
- $1,125,0003 bd4 ba3k sqft3317 Vz County Road 1804, Grand Saline, TX 75140For Sale
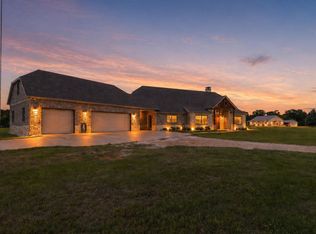 MLS ID #21251060, Ashley Murdock. NTREIS
 - $1,300,0004 bd3 ba3k sqft347 Vz County Road 3108, Edgewood, TX 75117For Sale
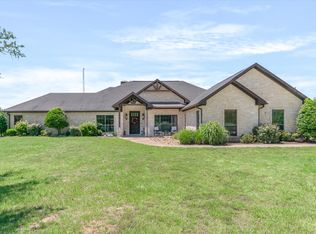 MLS ID #21271865, Kaedon Kesterson. NTREIS
 - $1,646,5005 bd4 ba3.6k sqft1218 Vz County Road 4133, Canton, TX 75103For Sale
 MLS ID #21343545, Jennifer Hurbrough. NTREIS
 - $1,475,0004 bd-- ba3.7k sqft365 County Road 1534, Alba, TX 75410For Sale
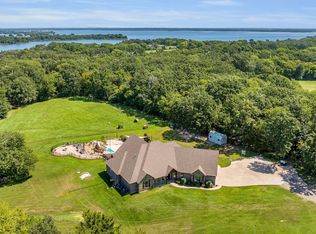 MLS ID #26010778, Karl Crawford, Keller Williams Realty-Tyler. GTARMLS
