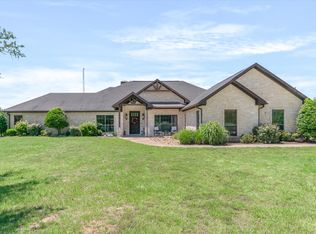
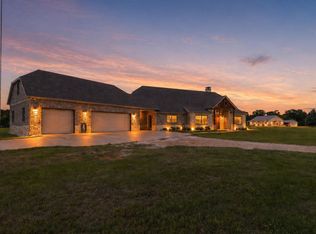
Escape to the peaceful beauty of East Texas with this stunning private estate that blends natural serenity with elegant outdoor living. Set on 62.10 lush acres, this unique property is ideal for those seeking a full-time retreat, multi-generational living, or income-producing opportunities. Enjoy evenings around the custom stone fire pit, relax beneath the shade of mature oak trees, and host unforgettable gatherings at the fully equipped covered outdoor bar, all set against a tranquil wooded backdrop. The expansive barndominium offers endless possibilities: primary residence, guest quarters, event space, or short-term rental. French doors, rustic beams, and a covered patio space create charm and function. Meander down peaceful, tree-lined paths and explore the land by ATV, horseback, or on foot. The property is a haven for wildlife, nature lovers, and outdoor enthusiasts. Multiple outbuildings including a charming cabin-style structure, picnic areas, and ample space for RVs equipped with 2-30 amp & 2-50 amp plugs or gatherings make this property ideal for hosting family, friends, or events. This is more than a property—it’s a lifestyle. Every detail, from the custom stonework to the peaceful privacy of the forest-lined drive, invites you to slow down and savor the moment. Land was originally platted out to be a neighborhood so whether you envision a subdivision, family compound, a hunting getaway, or an event venue—this estate is a canvas for your dreams. Tucked away in Fruitvale, TX, just a short drive from Canton and under 90 minutes from Dallas, you'll enjoy the perfect mix of country charm and convenient access.
For sale
$1,150,000
871 Vz County Road 1913, Fruitvale, TX 75127
2beds
3,000sqft
:
Get pre-qualified$8,006/mo
Single Family Residence
Built in 2013
62.1 Acres Lot
$1,059,600 Zestimate®
$383/sqft
$-- HOA
What's special
Expansive barndominiumCustom stone fire pitCovered patio spaceTranquil wooded backdropPicnic areasRustic beamsPeaceful tree-lined paths
- 84 days |
- 122 |
- 3 |
Zillow last checked:
Listing updated:
Listed by:
Marcie Florance 0732232 972-771-5106,
Legacy & Co. Real Estate LLC 972-771-5106
Source: NTREIS,MLS#: 21271134
Facts & features
Interior
Bedrooms & bathrooms
- Bedrooms: 2
- Bathrooms: 2
- Full bathrooms: 2
Primary bedroom
- Features: Ceiling Fan(s), En Suite Bathroom, Walk-In Closet(s)
- Level: Second
- Dimensions: 17 x 16
Bedroom
- Features: Ceiling Fan(s), En Suite Bathroom, Walk-In Closet(s)
- Level: First
- Dimensions: 14 x 12
Living room
- Features: Ceiling Fan(s)
- Level: First
- Dimensions: 16 x 26
Heating
- Central, Electric
Cooling
- Central Air, Ceiling Fan(s)
Appliances
- Included: Some Gas Appliances, Dishwasher, Gas Range, Gas Water Heater, Microwave, Plumbed For Gas
Features
- Eat-in Kitchen, High Speed Internet, Kitchen Island, Open Floorplan, Pantry, Vaulted Ceiling(s), Walk-In Closet(s)
- Flooring: Concrete, Engineered Hardwood
- Has basement: No
- Has fireplace: No
- Fireplace features: Outside, Wood Burning
Interior area
- Total interior livable area: 3,000 sqft
Video & virtual tour
Property
Parking
- Total spaces: 6
- Parking features: Additional Parking, Covered, Carport, Drive Through, Detached Carport, RV Carport, RV Access/Parking, See Remarks
- Carport spaces: 6
Features
- Levels: Two
- Stories: 2
- Patio & porch: Covered
- Exterior features: Dog Run, Rain Gutters, RV Hookup, Fire Pit
- Pool features: None
- Fencing: Barbed Wire,Partial
Lot
- Size: 62.1 Acres
- Features: Acreage, Hardwood Trees, Many Trees, Sprinkler System
- Residential vegetation: Heavily Wooded, Pine
Details
- Additional structures: Guest House, Workshop
- Parcel number: R000012772
- Other equipment: Generator
Construction
Type & style
- Home type: SingleFamily
- Architectural style: Barndominium,Detached
- Property subtype: Single Family Residence
- Attached to another structure: Yes
Materials
- Metal Siding
- Foundation: Slab
- Roof: Metal
Condition
- Year built: 2013
Utilities & green energy
- Sewer: Aerobic Septic, Septic Tank
- Water: Public
- Utilities for property: Electricity Connected, Propane, Overhead Utilities, Septic Available, Separate Meters, Water Available
Community & HOA
Community
- Subdivision: V A Wade
HOA
- Has HOA: No
Location
- Region: Fruitvale
Financial & listing details
- Price per square foot: $383/sqft
- Tax assessed value: $808,090
- Annual tax amount: $6,281
- Date on market: 5/18/2026
- Cumulative days on market: 130 days
- Listing terms: Cash,Conventional
Estimated market value
$1,059,600
$1.01M - $1.11M
$2,262/mo
Price history
| Date | Event | Price |
|---|---|---|
| 5/18/2026 | Listed for sale | $1,150,000$383/sqft |
Source: NTREIS #21271134 Report a problem | ||
| 4/21/2026 | Listing removed | $1,150,000$383/sqft |
Source: NTREIS #21199586 Report a problem | ||
| 3/31/2026 | Contingent | $1,150,000$383/sqft |
Source: NTREIS #21199586 Report a problem | ||
| 3/6/2026 | Listed for sale | $1,150,000-9.2%$383/sqft |
Source: NTREIS #21199586 Report a problem | ||
| 1/15/2026 | Listing removed | $1,266,520$422/sqft |
Source: NTREIS #20999336 Report a problem | ||
| 7/16/2025 | Listed for sale | $1,266,520-49.3%$422/sqft |
Source: NTREIS #20999336 Report a problem | ||
| 9/11/2022 | Listing removed | -- |
Source: National Land Realty Report a problem | ||
| 4/1/2022 | Listed for sale | $2,500,000$833/sqft |
Source: National Land Realty Report a problem | ||
Public tax history
| Year | Property taxes | Tax assessment |
|---|---|---|
| 2025 | $6,281 +6.6% | $808,090 +19.6% |
| 2024 | $5,893 +2.3% | $675,650 -8.3% |
| 2023 | $5,763 +4.8% | $736,920 +71.4% |
| 2022 | $5,499 +27.5% | $430,000 +40.6% |
| 2021 | $4,313 -5.6% | $305,790 -0.8% |
| 2020 | $4,571 +1.9% | $308,300 +8.8% |
| 2019 | $4,484 +4.3% | $283,280 |
| 2018 | $4,298 +6.3% | -- |
| 2017 | $4,042 -1.3% | -- |
| 2016 | $4,094 +8.4% | -- |
| 2015 | $3,777 +15.5% | -- |
| 2014 | $3,269 | -- |
Find assessor info on the county website
Monthly payment
Est. payment
Payment breakdown
Explore the cost of this home by adjusting the details. Changes won't be saved.Climate risks
Neighborhood: 75127
Nearby schools
GreatSchools rating
- 7/10Hallie Randall Elementary SchoolGrades: PK-5Distance: 1.6 mi
- 6/10Fruitvale Middle SchoolGrades: 6-8Distance: 1.6 mi
- 4/10Fruitvale High SchoolGrades: 9-12Distance: 1.6 mi
Schools provided by the listing agent
- Elementary: Randall
- Middle: Fruitvale
- High: Fruitvale
- District: Fruitvale ISD
Source: NTREIS. This data may not be complete. We recommend contacting the local school district to confirm school assignments for this home.
- $245,400-- bd-- ba986 sqft330 Vz County Road 1915, Fruitvale, TX 75127Off Market
- $4,780-- bd-- ba-- sqft330 Vz County Road 1915, Fruitvale, TX 75127Off Market
- $308,800-- bd-- ba2.3k sqft300 Vz County Road 1915, Fruitvale, TX 75127Off Market
- $480,700-- bd-- ba2.3k sqft883 Vz County Road 1913, Fruitvale, TX 75127Off Market
- $218,200-- bd-- ba1.5k sqft853 Vz County Road 1913, Fruitvale, TX 75127Off Market
- $563,400-- bd-- ba2.3k sqft130 Vz County Road 1915, Fruitvale, TX 75127Off Market
- $229,400-- bd-- ba1.1k sqft371 Vz County Road 1915, Fruitvale, TX 75127Off Market
- $--4 bd4 ba3.3k sqft502 Vz County Road 1915, Fruitvale, TX 75127Sold
A local agent can set up tours, give advice and negotiate with sellers.
Similar homes
- $939,5003 bd3 ba2.2k sqft501 Private Road 5120, Fruitvale, TX 75127For Sale
 MLS ID #26005637, Laura Hooker, Leslie Cain Realty, LLC. GTARMLS
 - $1,300,0004 bd3 ba3k sqft347 Vz County Road 3108, Edgewood, TX 75117For Sale
 MLS ID #21271865, Kaedon Kesterson. NTREIS
 - $1,125,0003 bd4 ba3k sqft3317 Vz County Road 1804, Grand Saline, TX 75140For Sale
 MLS ID #21251060, Ashley Murdock. NTREIS
 - $1,113,2165 bd5 ba4.3k sqft895 Vz County Road 3216, Wills Point, TX 75169For Sale
 MLS ID #21274669, Bill Moomaw. NTREIS
 - $949,0003 bd3 ba1.9k sqft4671 Fm 1504 Tract, Wills Point, TX 75169For SaleMLS ID #21353887, Mandy Doud. NTREIS
- $675,0003 bd2 ba1.6k sqft530 County Road 1123, Fruitvale, TX 75127For SaleMLS ID #20899899, Ashley Murdock. NTREIS
- $1,159,9003 bd3 ba3.2k sqft2408 Vz County Road 3104, Edgewood, TX 75117For SaleMLS ID #21281881, Brittany Stewart. NTREIS
- $1,500,0003 bd2 ba1.6k sqftCounty Road 1123, Fruitvale, TX 75127For SaleMLS ID #20900559, Ashley Murdock. NTREIS
- $1,200,0004 bd3 ba3.2k sqft4699 County Road 1600, Alba, TX 75410For SaleMLS ID #21300632, Kathy Hobbs. NTREIS
- $1,100,0004 bd4 ba3.8k sqft14740 Fm 1255, Canton, TX 75103For SaleMLS ID #21224204, Janet Hutson. NTREIS
- $1,100,0003 bd2 ba2.1k sqft2141 Rs County Rd #2250, Alba, TX 75410For SaleMLS ID #21352383, LeeAnn Doss. NTREIS
- $1,299,0003 bd3 ba1.9k sqft4671 Fm 1504, Wills Point, TX 75169For SaleMLS ID #21303678, Mandy Doud. NTREIS
- $990,0003 bd3 ba4k sqft390 County Road 1573, Alba, TX 75410For SaleMLS ID #21305019, Aaron Wilson. NTREIS
- $799,9004 bd3 ba2.3k sqft1143 Rs County Rd 2300, Emory, TX 75440For SaleMLS ID #21324103, Laura Crivello. NTREIS
- $795,0005 bd3 ba2.8k sqft2112 Vz County Road 1215, Canton, TX 75103For SaleMLS ID #21261147, Elaine Fabbri. NTREIS
- $799,0003 bd2 ba2.1k sqft2259 State Highway 276, Emory, TX 75440For SaleMLS ID #26010976, Barbara Simpson, Pine Lakes Realty, LLC. GTARMLS
- $1,600,0003 bd4 ba3.6k sqft9208 Fm, Grand Saline, TX 75140For SaleMLS ID #21051947, Ted Swinford. NTREIS
- $850,0003 bd3 ba2.5k sqft1003 Vz County Road 3211, Wills Point, TX 75169For SaleMLS ID #21246636, Jay Sloan. NTREIS
- $819,5005 bd4 ba3.4k sqft490 Vz County Rd, Grand Saline, TX 75140For SaleMLS ID #21349707, Laura Hooker. NTREIS
- $1,099,0003 bd3 ba2.3k sqft15152 County Road 426, Lindale, TX 75771For SaleMLS ID #20986744, J J HAMPTON. NTREIS
